Asking price
£750,000
3 bedrooms
1 bathrooms
0 receptions
3 bedrooms
1 bathrooms
0 receptions
3 bedroom detached house for sale
Morden Road, London, SW19
- Off-Street Parking
- Garage
- Three Bedrooms
- Private Rear Garden
- EPC - D

Key facts
Tenure
Freehold
Council Tax
Band - E
EPC
D
Property description
Location, location, location…….This larger than average and rarely available three bedroom detached family home is located within the highly desired Merton Park, somewhat equidistant to a selection of thriving town centres such as Wimbledon, Raynes Park, Morden and Colliers Wood, transport links such as trains, tubes (Morden Underground Station), trams and buses and recreational green open spaces such as the National Trusts Morden Hall Park, Cannon Hill Common and John Innes recreational ground, as well as great selection of popular and outstanding schools, with the most amazing blend of convenience with peace and tranquillity, it’s very easy to understand why Merton Park is an area in such high demand.
Having been owned by the current vendors for a many much loved and cherished years, it is with a heavy heart that the family will be parting with this memory filled happy family home but are equally upbeat at the thought of handing the batten of opportunity to the fortunate new family to reside within, make happy memories and enjoy as much as they have.
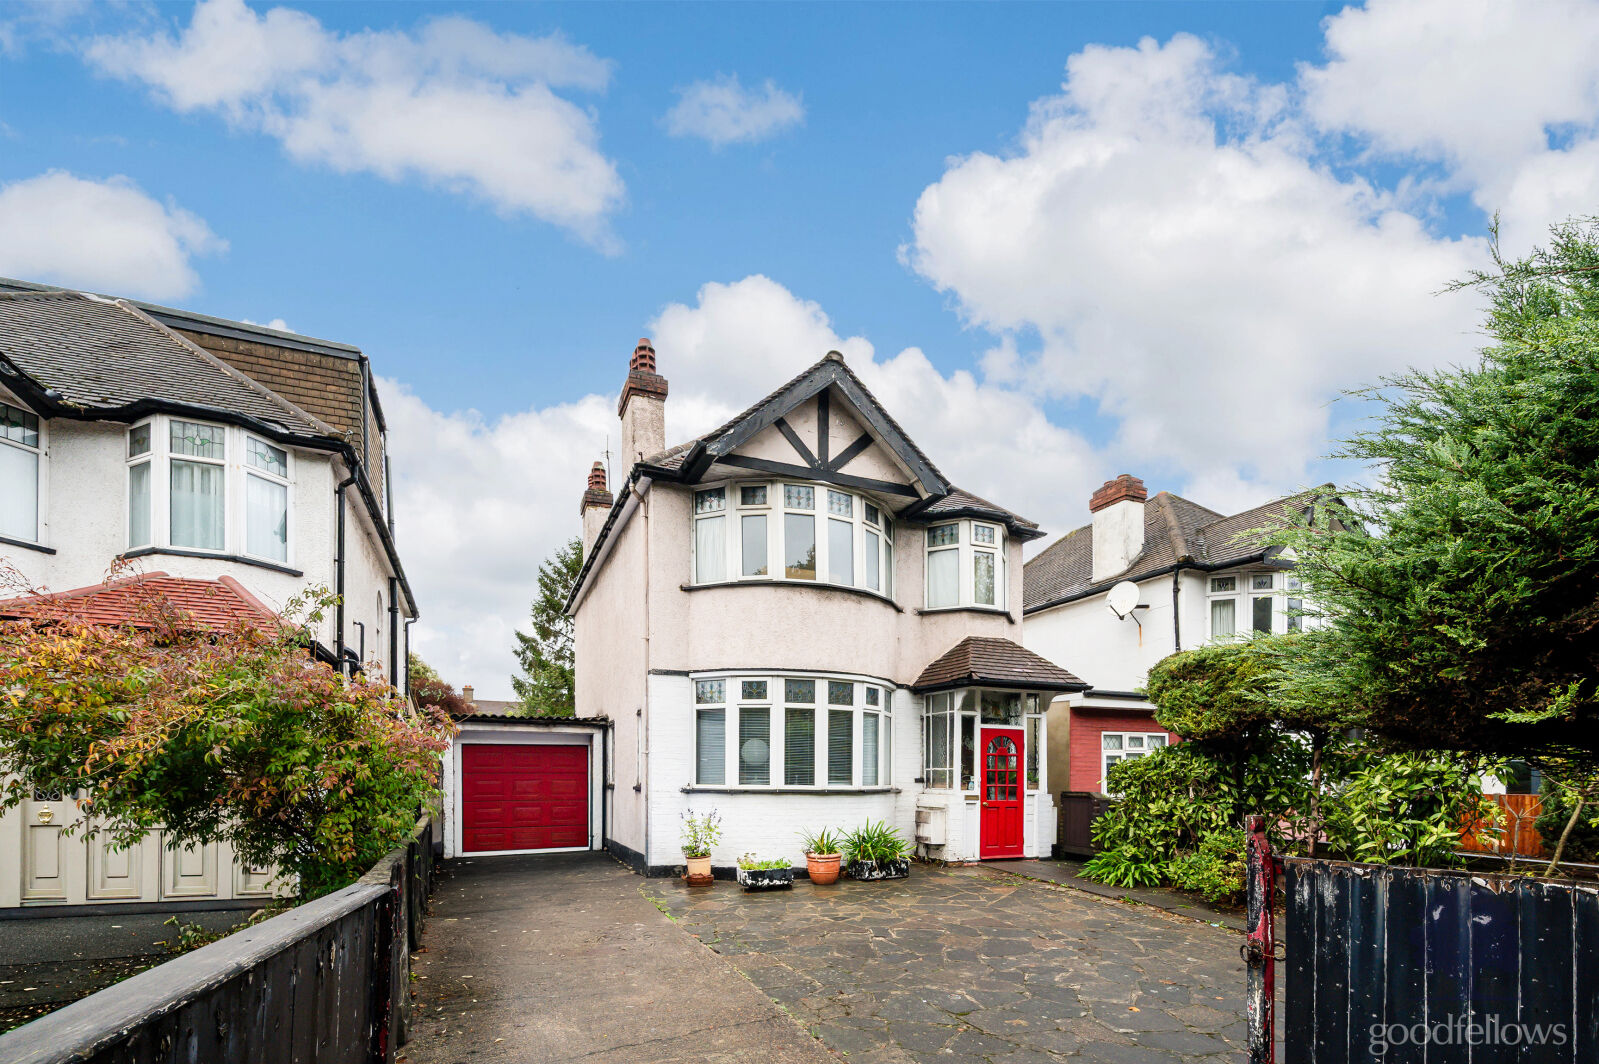
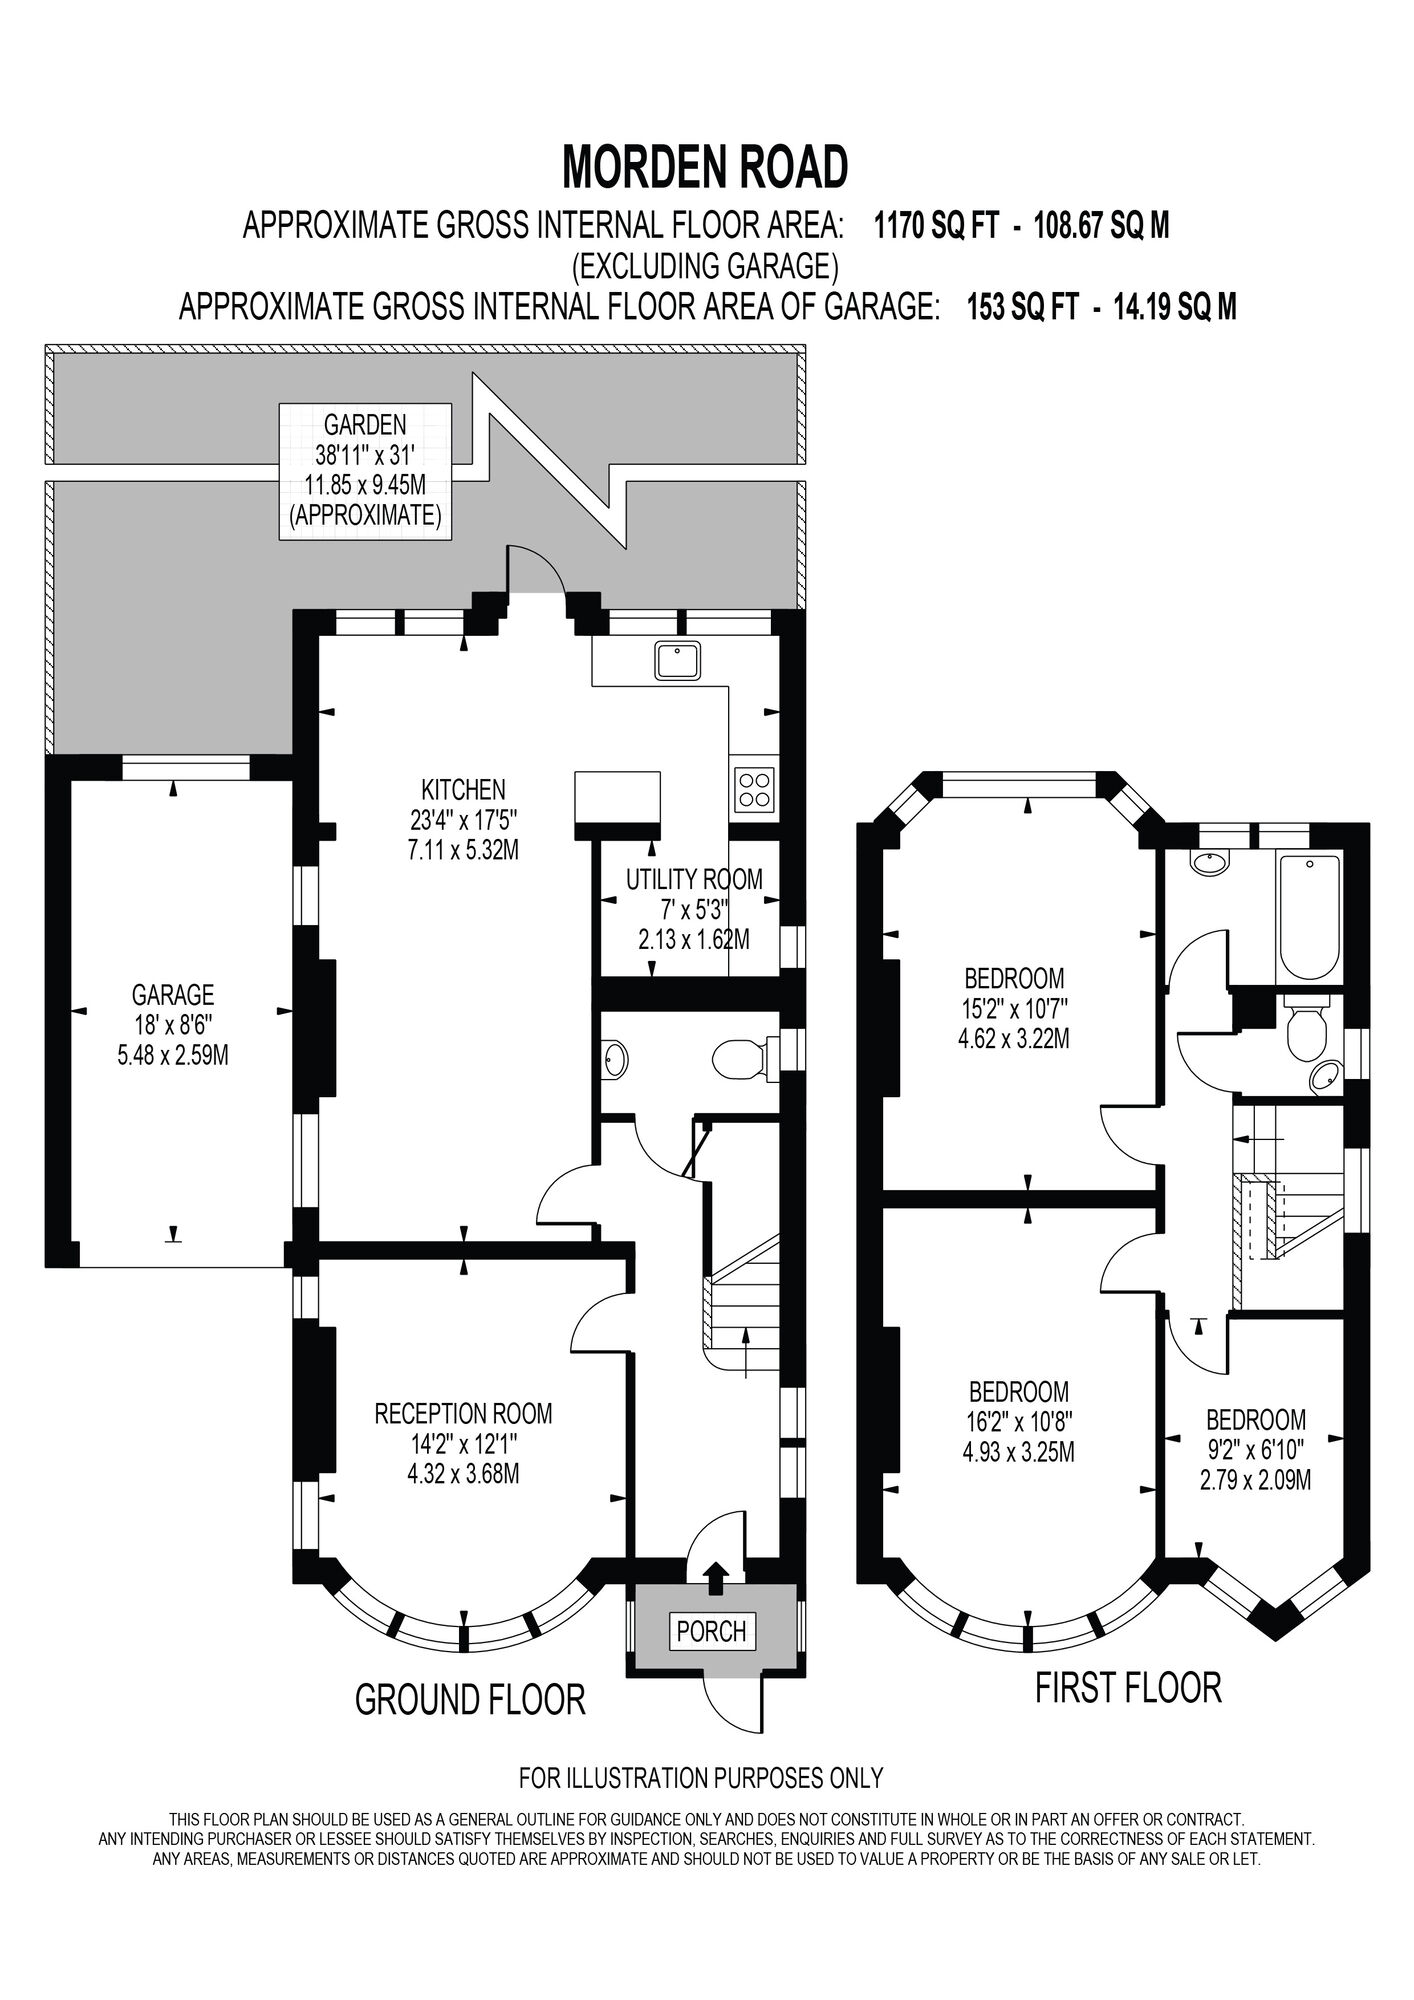
This rare find provides bright, airy and spacious accommodation both in terms of the floorspace as well as the volume of each room courtesy of the higher than average ceilings which in turn provide taller than average windows optimising natural light levels. Spanning an impressive 1170 Sq ft – 108.67 Sq M and comprising of a lounge, a family room, a kitchen/diner, a utility room and a cloakroom to the ground floor and three bedrooms and a family bathroom and a separate WC on the first floor. Externally the property further benefits from private front and rear gardens, the front of which provides off street parking for and the rear is both extensive and secluded in its setting providing the ability to both seek and evade the sun as per your desire throughout the day as well as providing an enchanting rural retreat to relax within and enjoy.
Priced to reflect the degree of modernisation that many may regard as being beneficial, this fantastic project provides a great opportunity to not only acquire a substantial house in a premier location but also design every aspect of your future home in the process.
It is indeed entirely fair to reference how infrequently properties of this calibre find their way to the market for sale, so whether it is the rare opportunity to purchase a detached house, the sheer scale of the accommodation, the positioning and flow of the accommodation on offer, the highly desired kerb appeal to name but a few of the vast attributes that this breath taking property provides, this somewhat unique property truly does tick all of the boxes. Given how infrequently properties within this sought after location come to the market, we strongly urge you to act now to avoid the certain disappointment of missing out on the opportunity take part in the next chapter of this house and to be lucky enough to call this your new family home.
Important information for potential purchasers
We endeavour to make our particulars accurate and reliable, however, they do not constitute or form part of an offer or any contract and none is to be relied upon as statements of representation or fact. The services, systems and appliances listed in this specification have not been tested by us and no guarantee as to their operating ability or efficiency is given. All photographs and measurements have been taken as a guide only and are not precise. Floor plans where included are not to scale and accuracy is not guaranteed. If you require clarification or further information on any points, please contact us, especially if you are travelling some distance to view. Fixtures and fittings other than those mentioned are to be agreed with the seller.
Buyers information
To conform with government Money Laundering Regulations 2019, we are required to confirm the identity of all prospective buyers. We use the services of a third party, Lifetime Legal, who will contact you directly at an agreed time to do this. They will need the full name, date of birth and current address of all buyers.There is a non-refundable charge of £99 including VAT. This does not increase if there is more than one individual selling. This will be collected in advance by Simplify as a single payment.
Referral fees
We may refer you to recommended providers of ancillary services such as Conveyancing, Financial Services, Insurance and Surveying. We may receive a commission payment fee or other benefit (known as a referral fee) for recommending their services. You are not under any obligation to use the services of the recommended provider. The ancillary service provider may be an associated company of Goodfellows.
| The property | ||||
|---|---|---|---|---|
| Front Garden | ||||
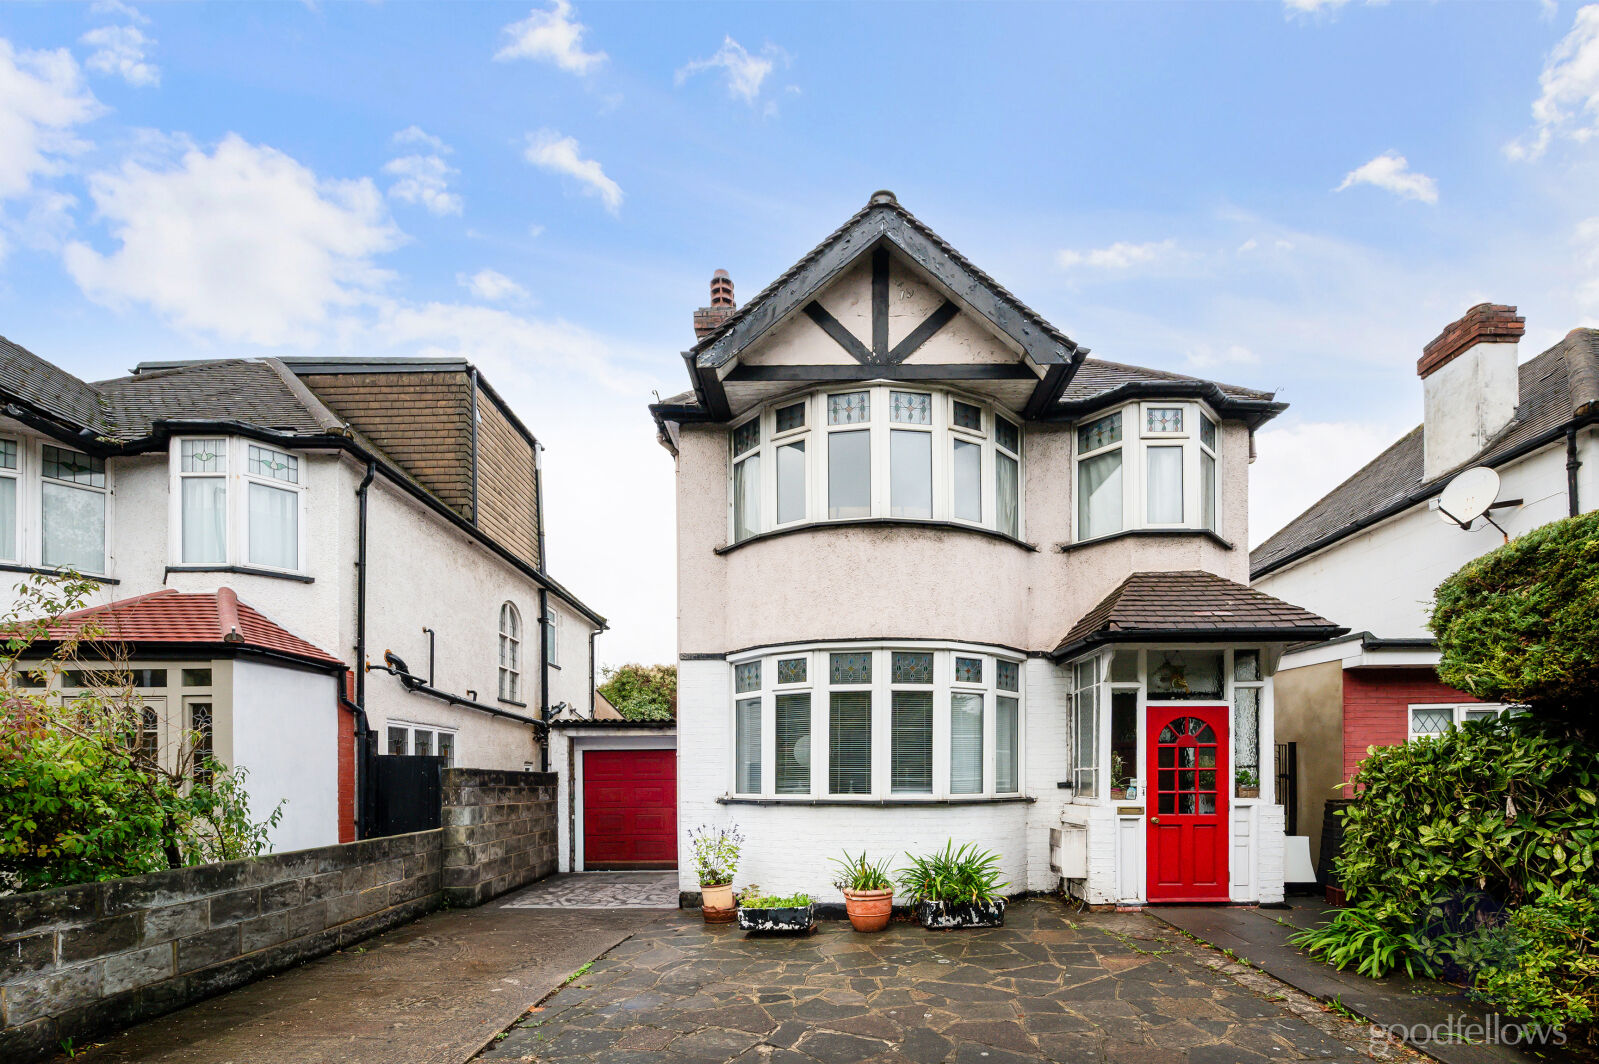
Hard landscaped to provide off-street parking for four cars, flower and shrub borders with a variety of mature specimens to the front and side boundaries, a double gated private which not only leads to the garage to the side but also provides off-street parking, a hard landscaped path which leads to the gated side entrance which opens to the private rear garden, walled boundaries and a gated hard landscaped path which leads to the front door which opens to the:
|
||||
| Entrance Porch | ||||
With opaque windows to both sides and the front elevations, quarry tiled flooring and a door which opens to the:
|
||||
| Hallway | ||||
With an opaque double glazed window either side of the door, a double radiator, an opaque double glazed window to the side elevation, carpeted stairs up to the first floor, an understairs storage cupboard, power points, waist height hardwood feature panelling, laminate flooring and doors which open to the:
|
||||
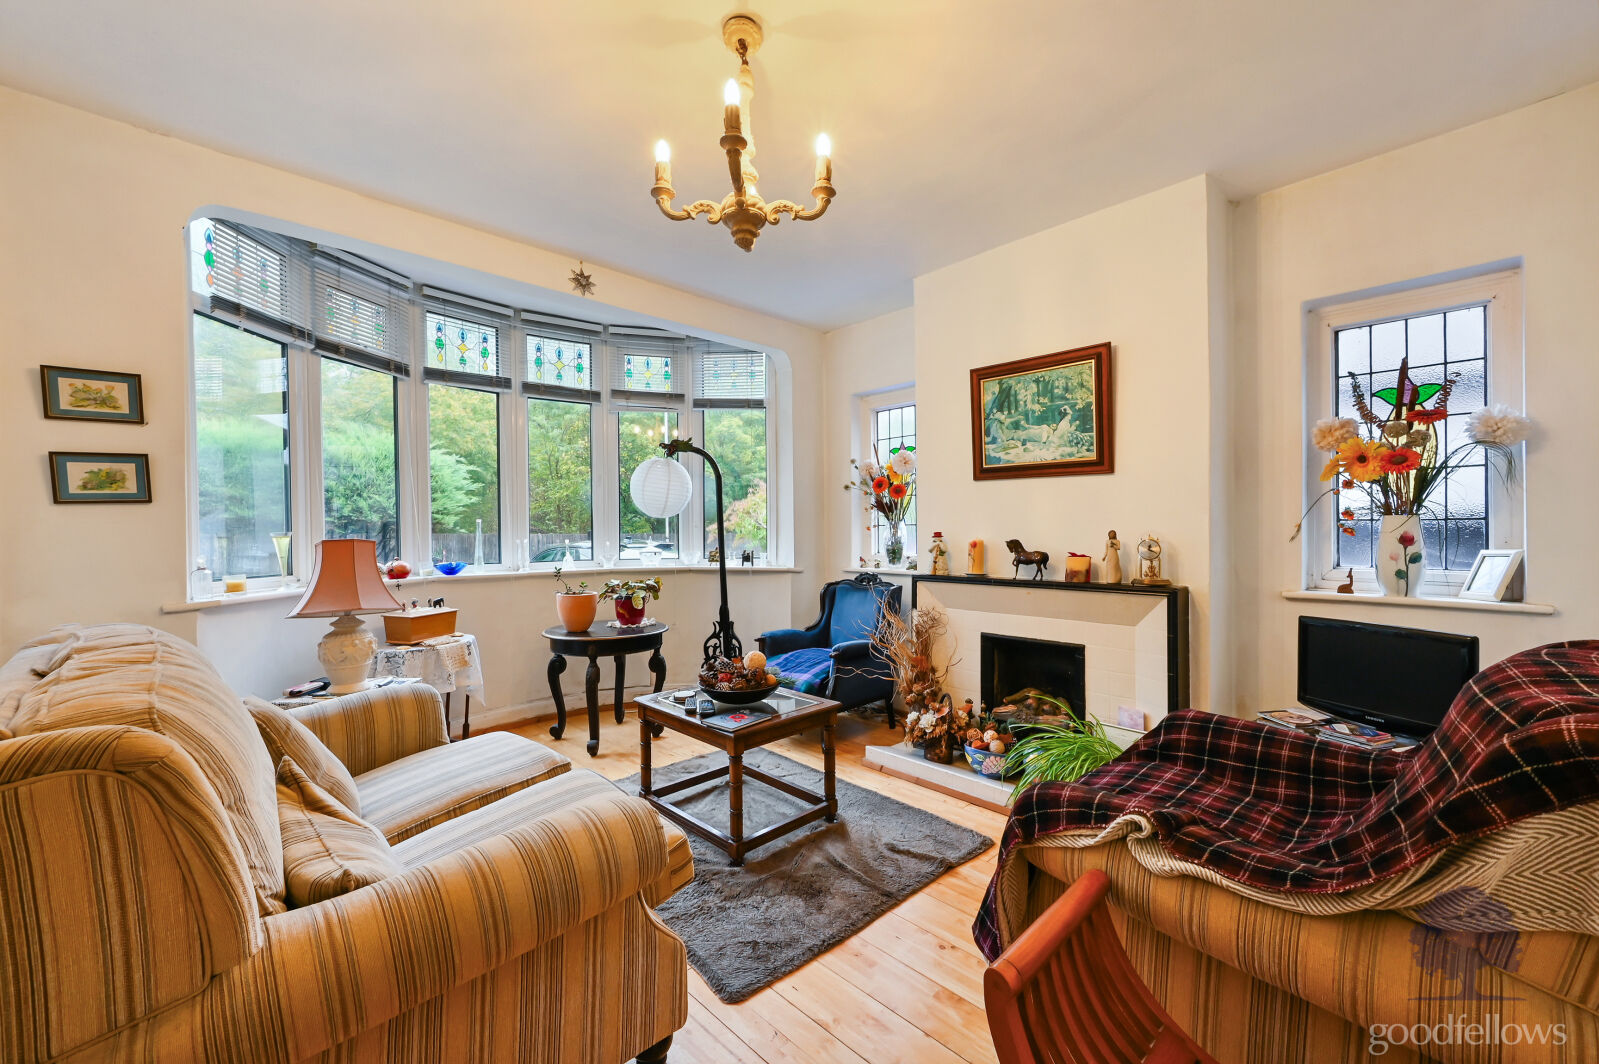
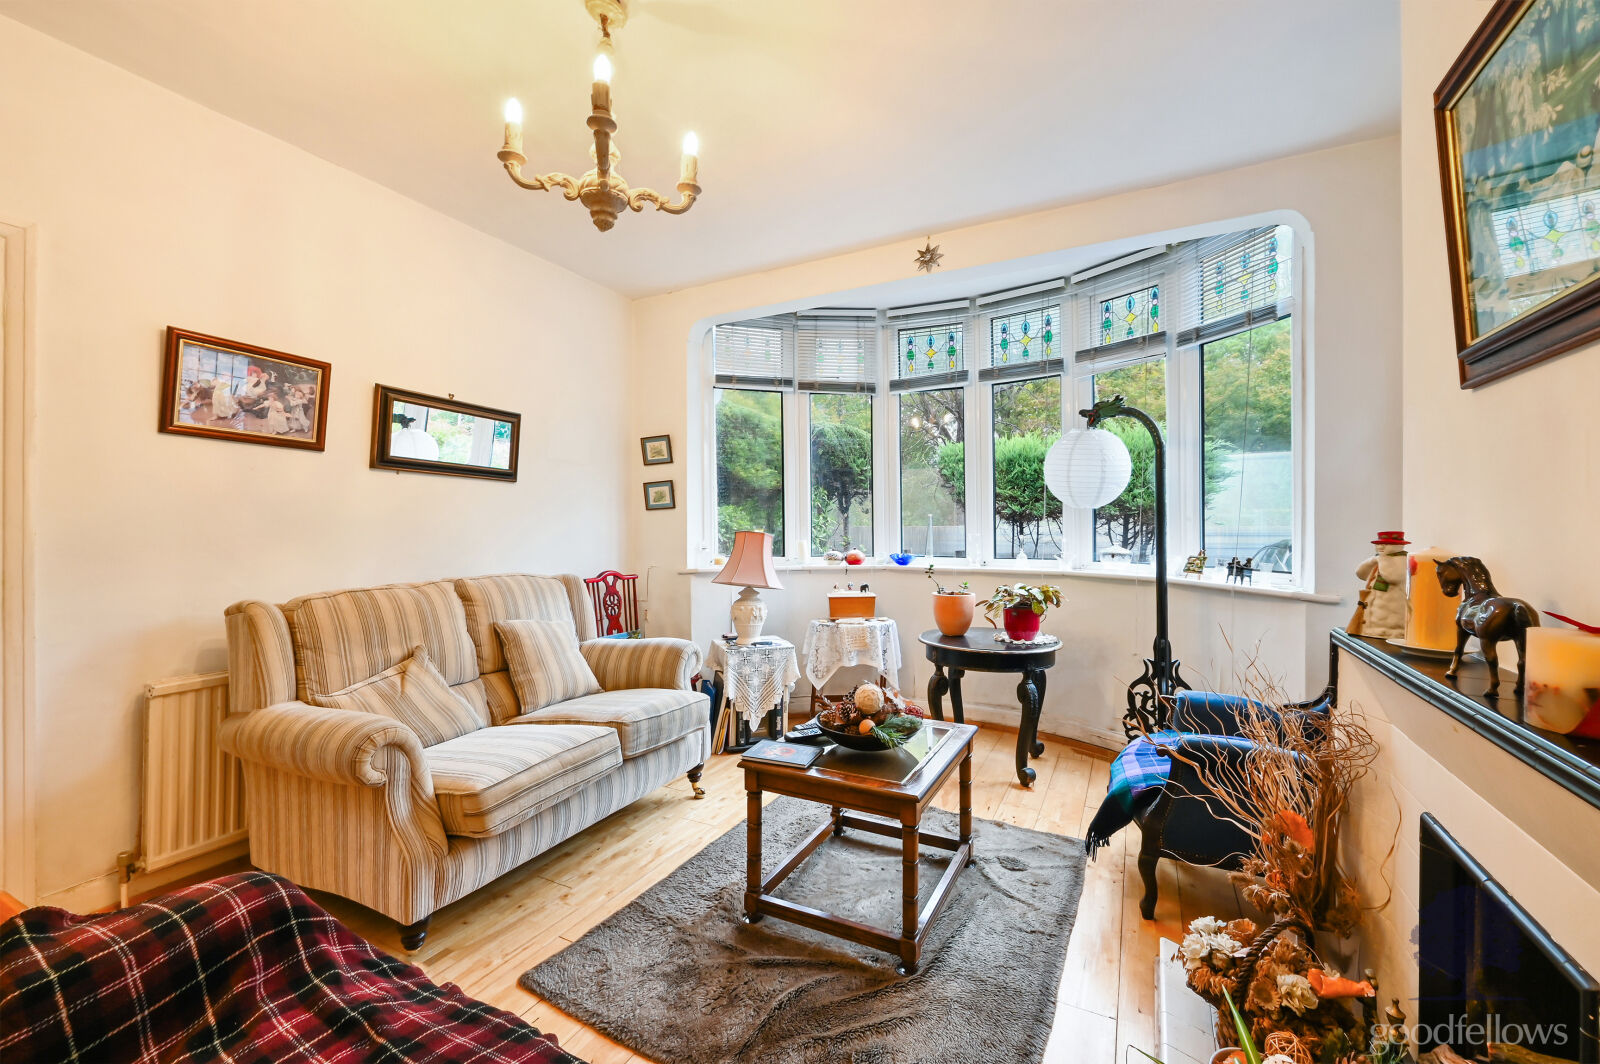
| Dual Aspect Lounge | ||||
With a double glazed bay window to the front elevation, two original stained glass leaded light windows to the side elevation, a double radiator, a fitted tiled feature fireplace, power points and laminate flooring.
|
||||
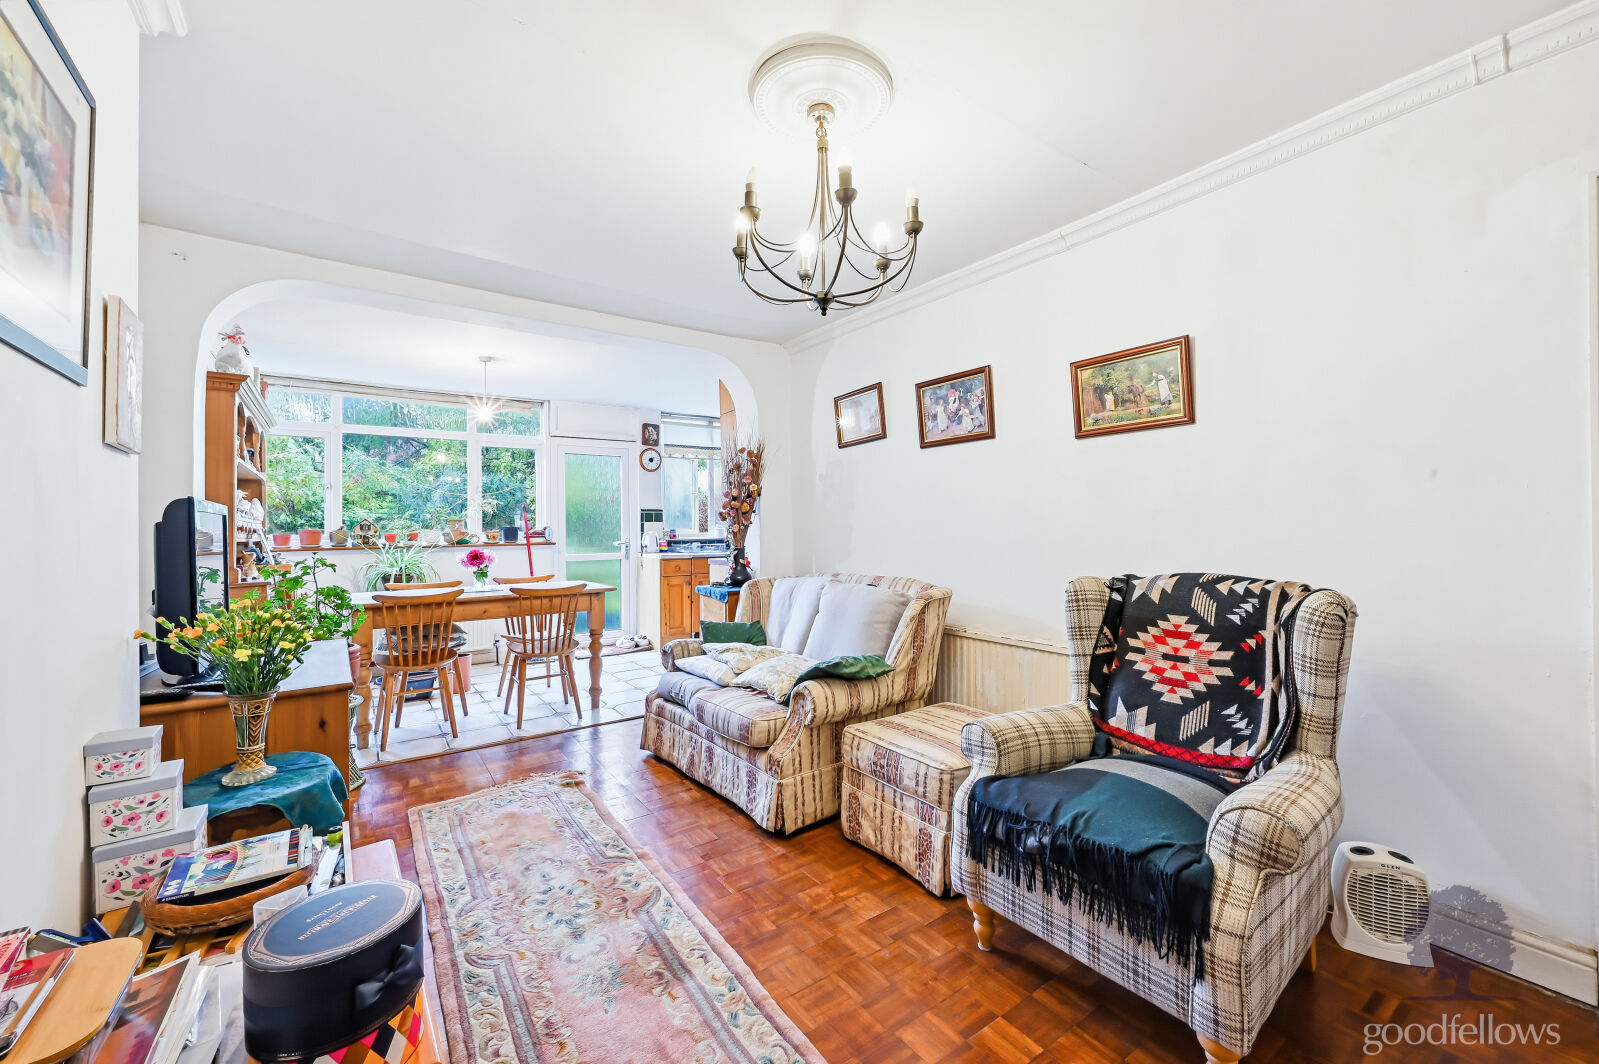
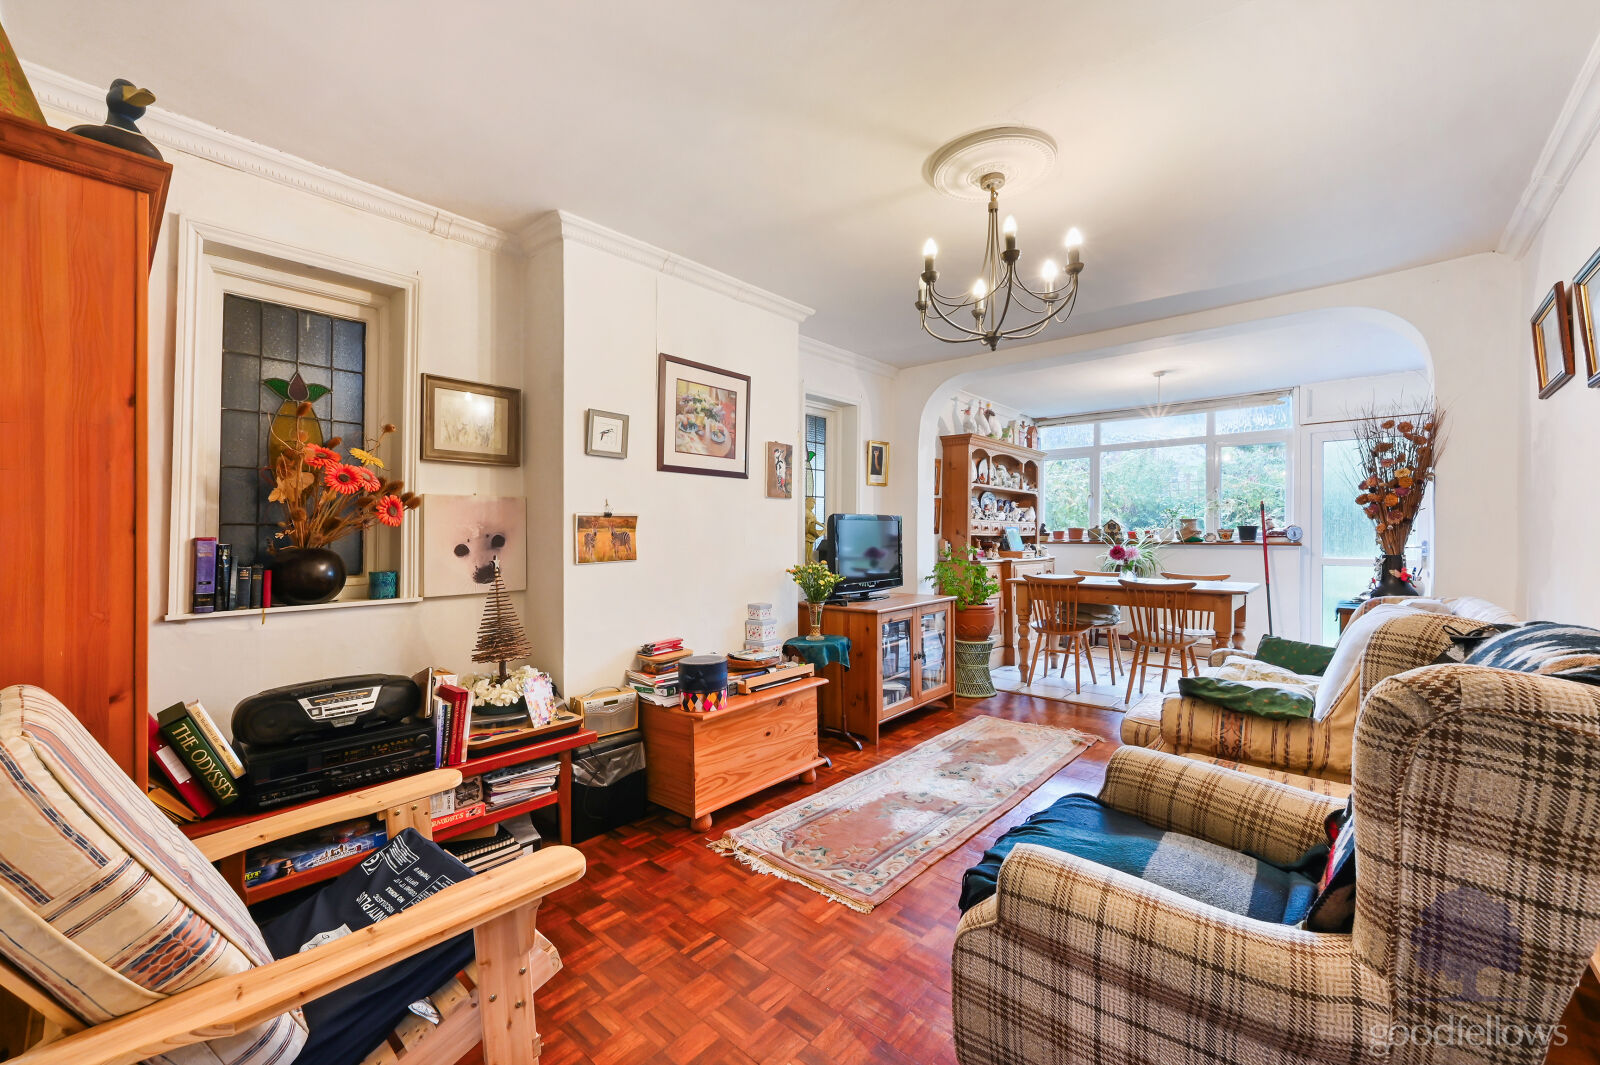
| Dining Room | ||||
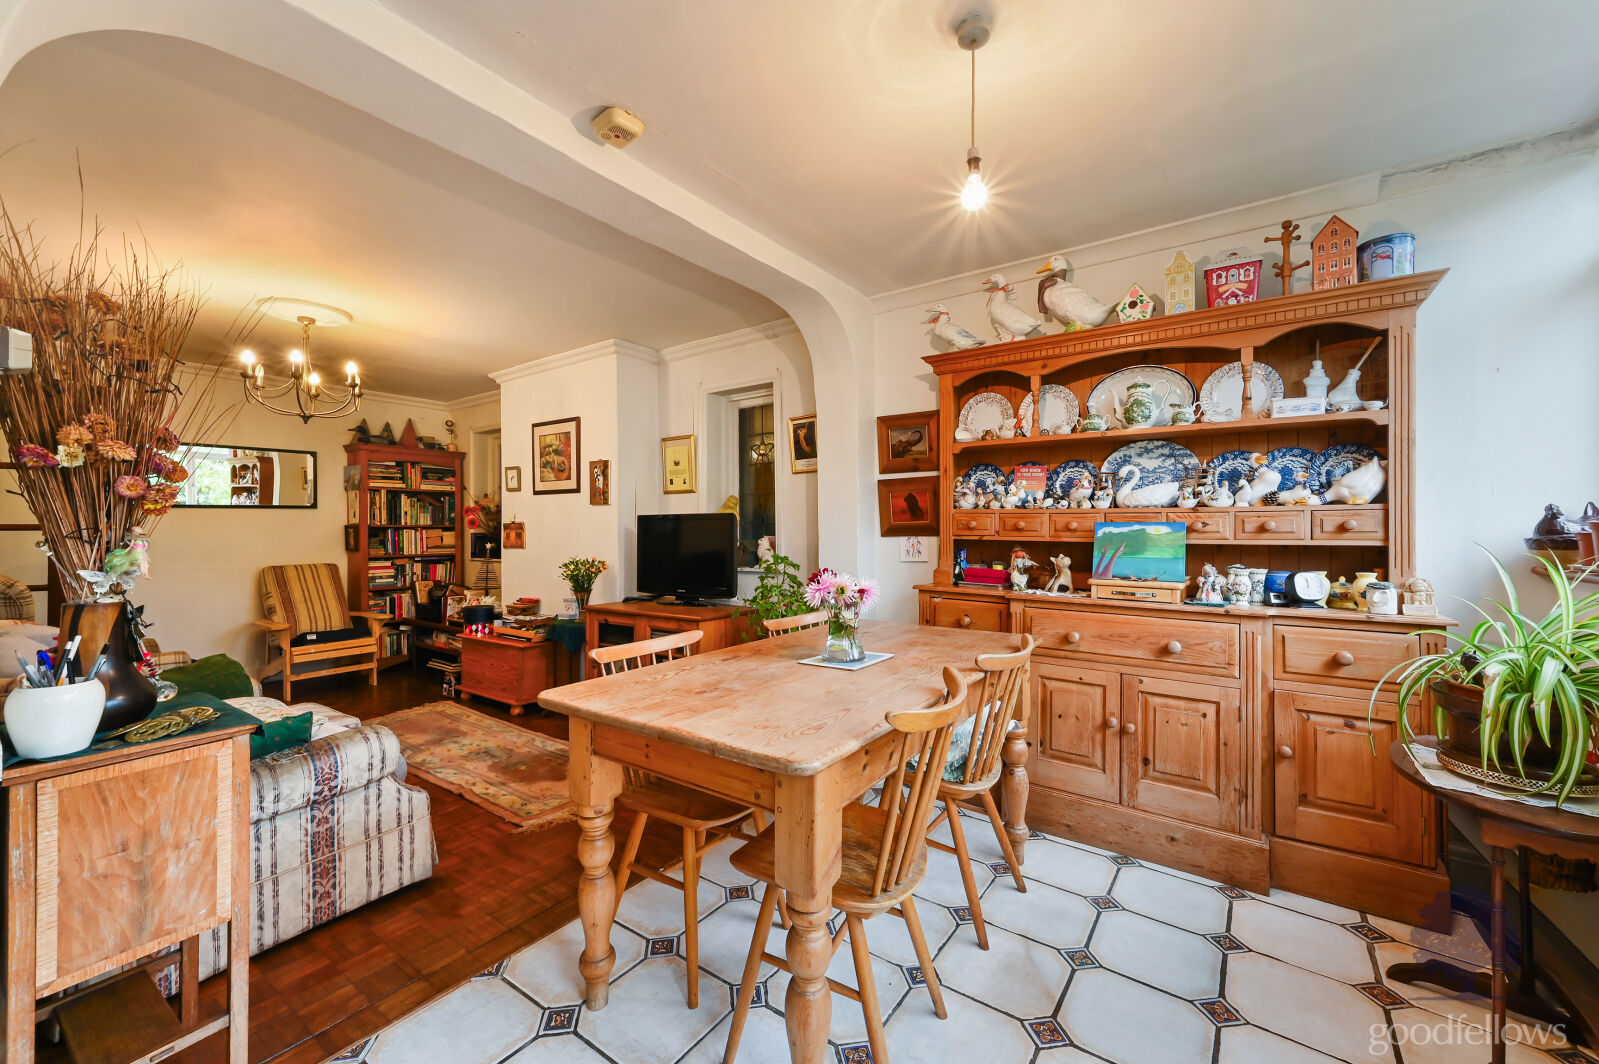
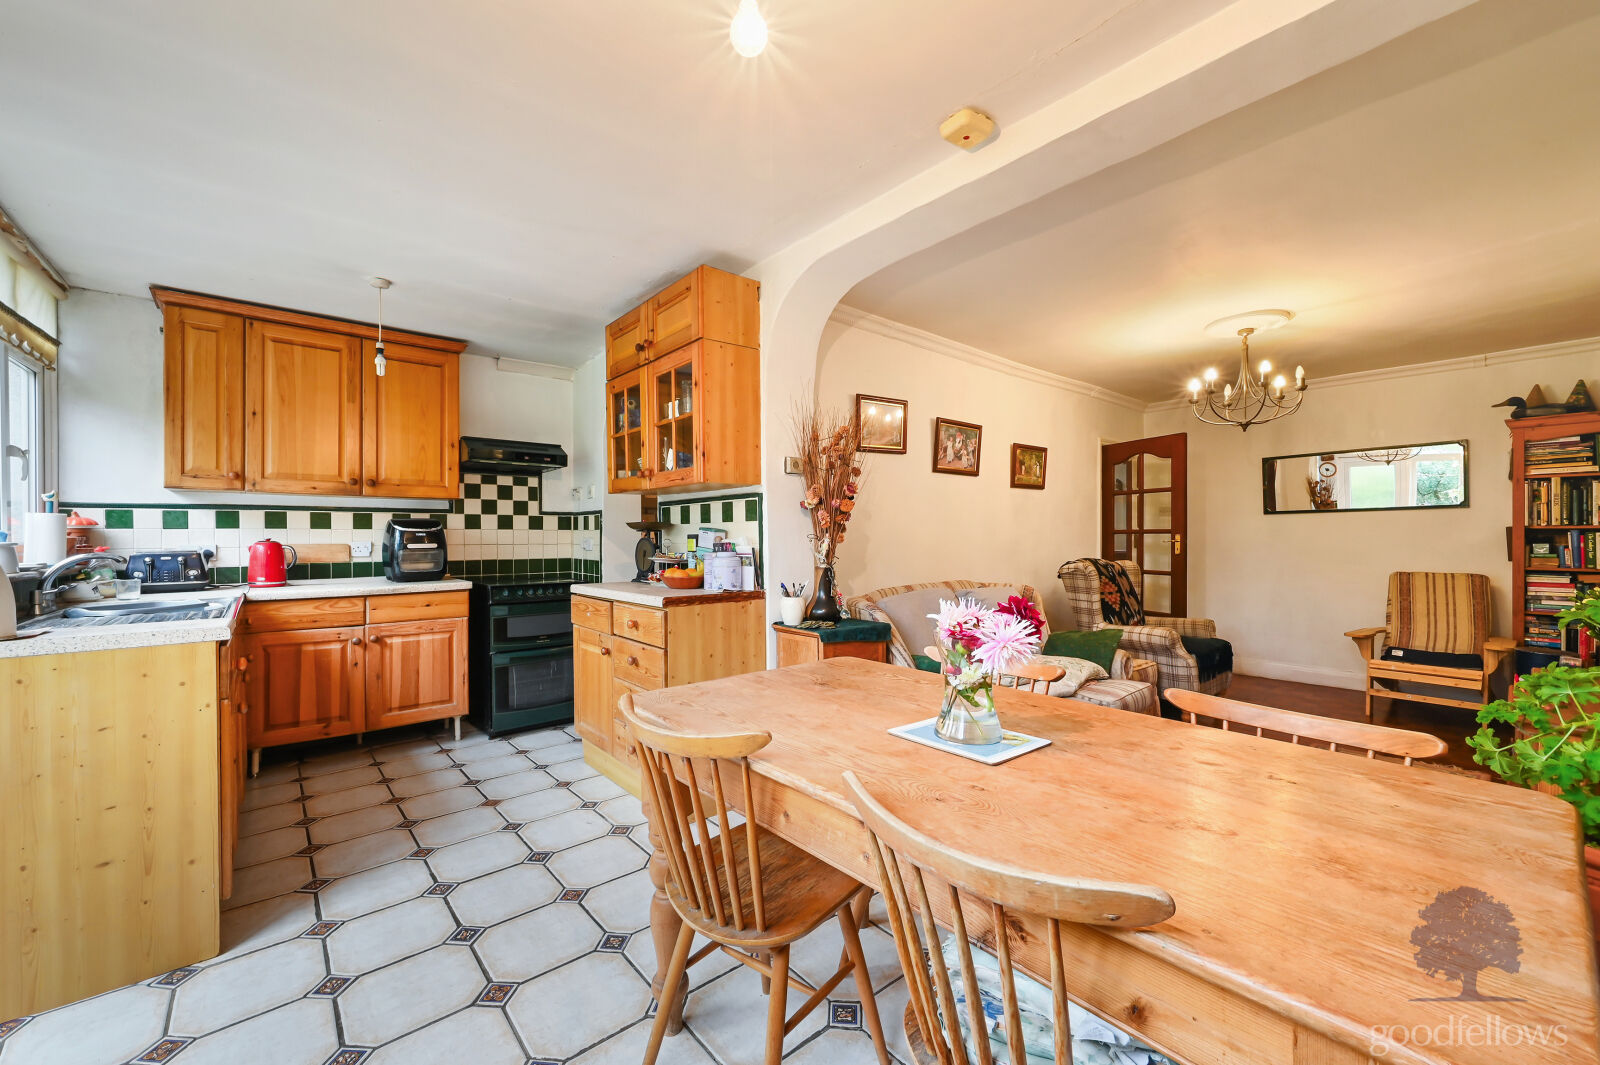
With two original stained glass leaded light windows to the side elevation, a double radiator, power points, ceiling coving, a ceiling rose, parquet flooring and an arched opening to the:
|
||||
| Open Plan Kitchen / Diner | ||||
Comprising of the following interconnecting area's:
|
||||
| Kitchen Area | ||||
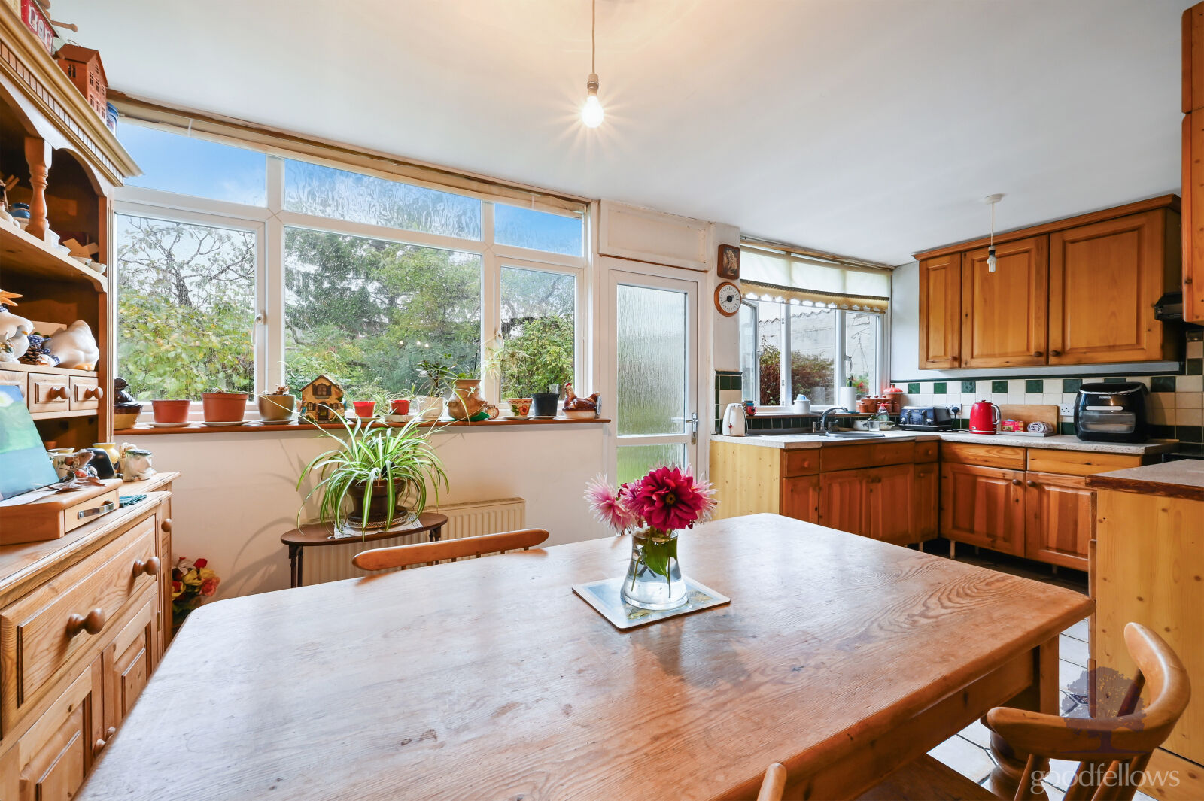
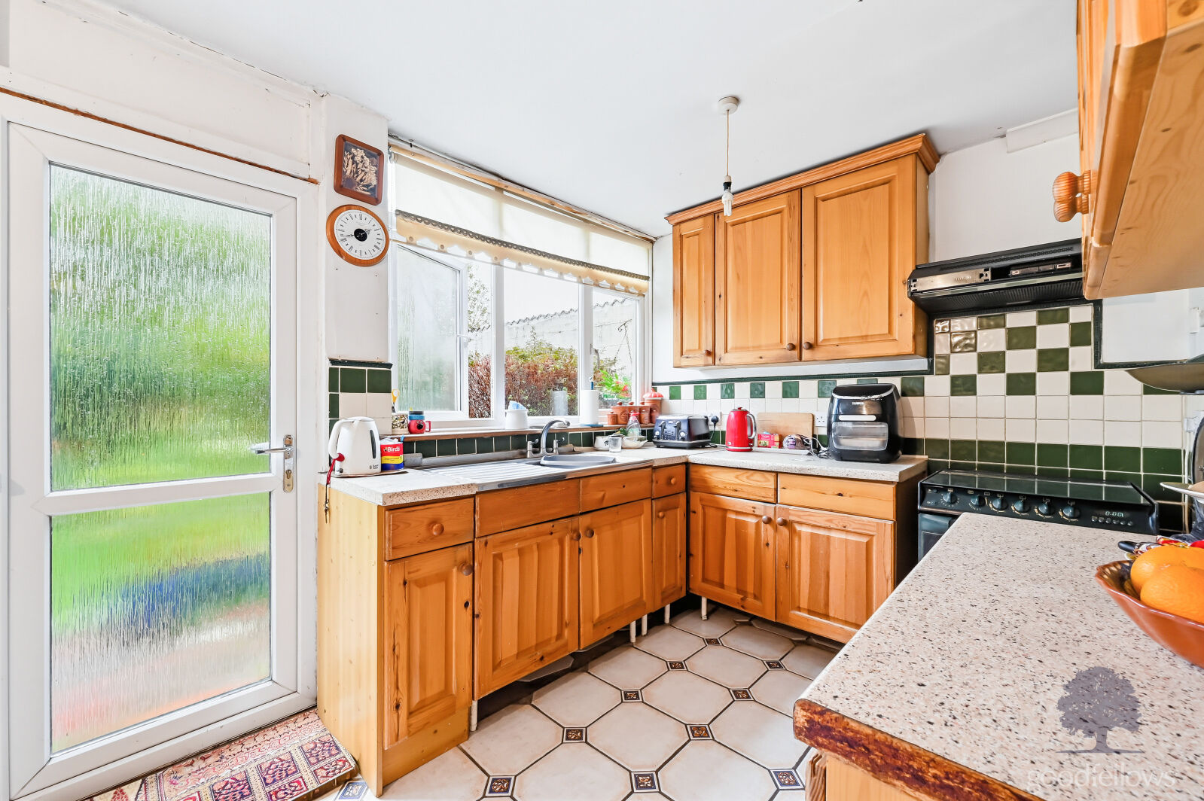
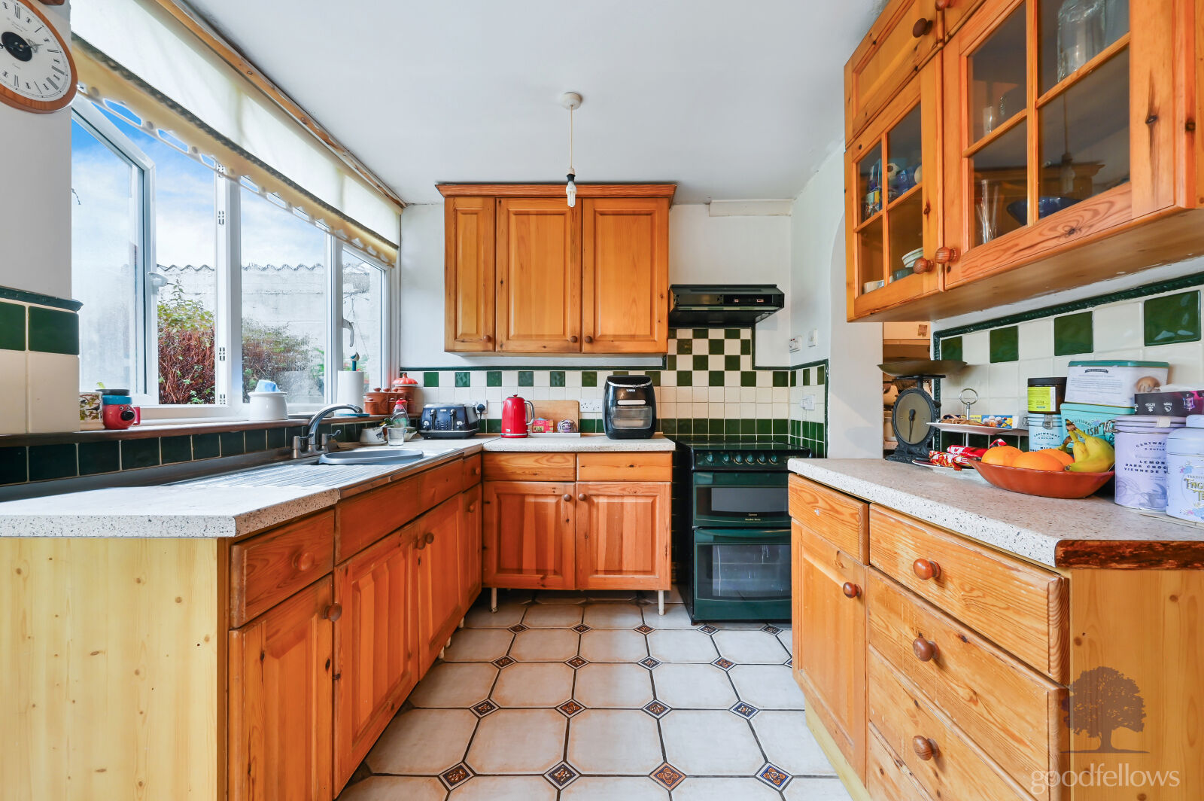
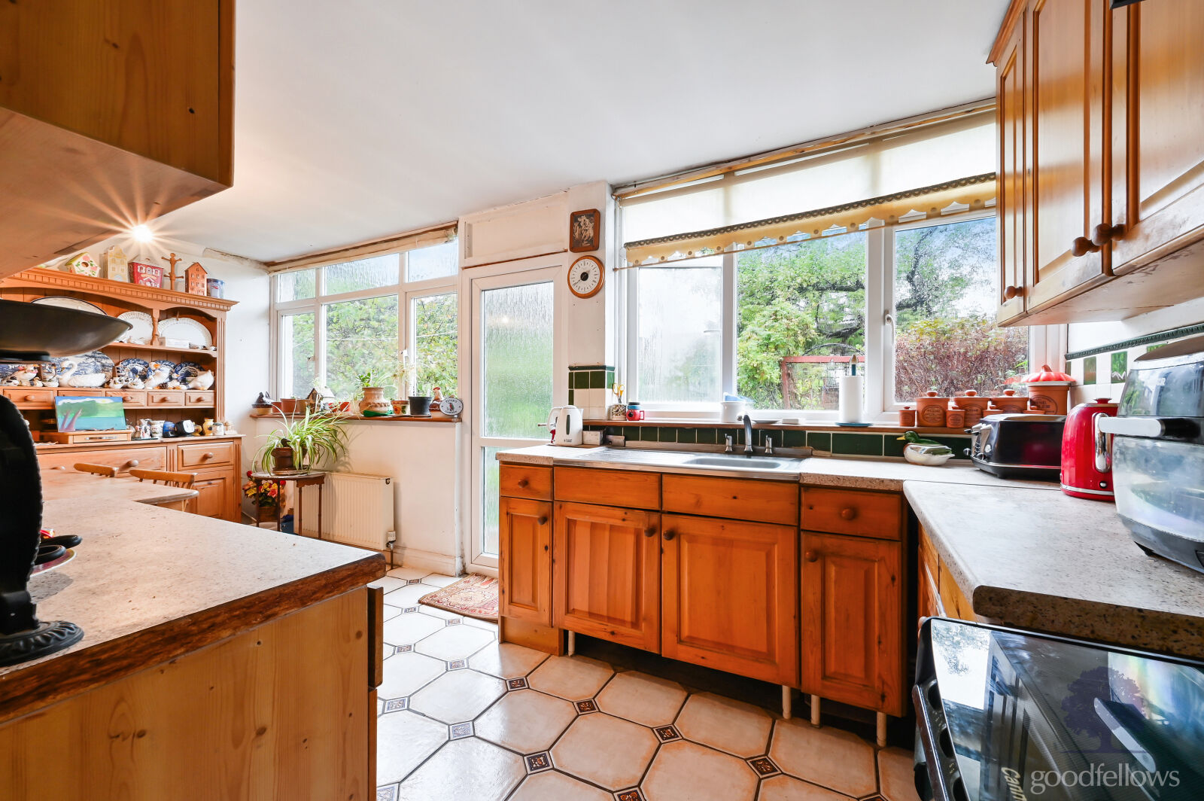
With a range of fitted matching wall and base units, contrasting natural sone effect worksurfaces with a stainless steel single drain sink with an accompanying mixer tap set within, partially tiled walls, space and provision for a gas or electric cooker, a fitted extractor hood, power points, a double glazed window to the rear elevation which looks out to the private rear garden, an arched opening to the utility room, ceramic tiled flooring and opening to the:
|
||||
| Dining Area | ||||
With a double glazed window to the rear elevation which looks out to the private rear garden, a double radiator, power points. ceiling coving and ceramic tiled flooring.
|
||||
| Utility Room | ||||
With a matching natural stone effect work surface, partially tiled walls, space and provision for a washing machine, space and provision for a fridge freezer, a wall mounted Potterton boiler, power points, an opaque window to the side elevation, ceiling coving and laminate flooring.
|
||||
| Cloakroom | ||||
With a suite comprising of a low-level WC, a panelled wash hand basin, an opaque window to the side elevation, waist height hardwood feature panelling, ceiling coving and laminate flooring.
|
||||
| First Floor Landing | ||||
With Loft access overhead, the original stained glass leaded light arched top window to the side elevation, power points, picture rail, ceiling coving, carpeted underfoot and matching doors with matching door furniture which open to:
|
||||
| Bedroom 1 | ||||
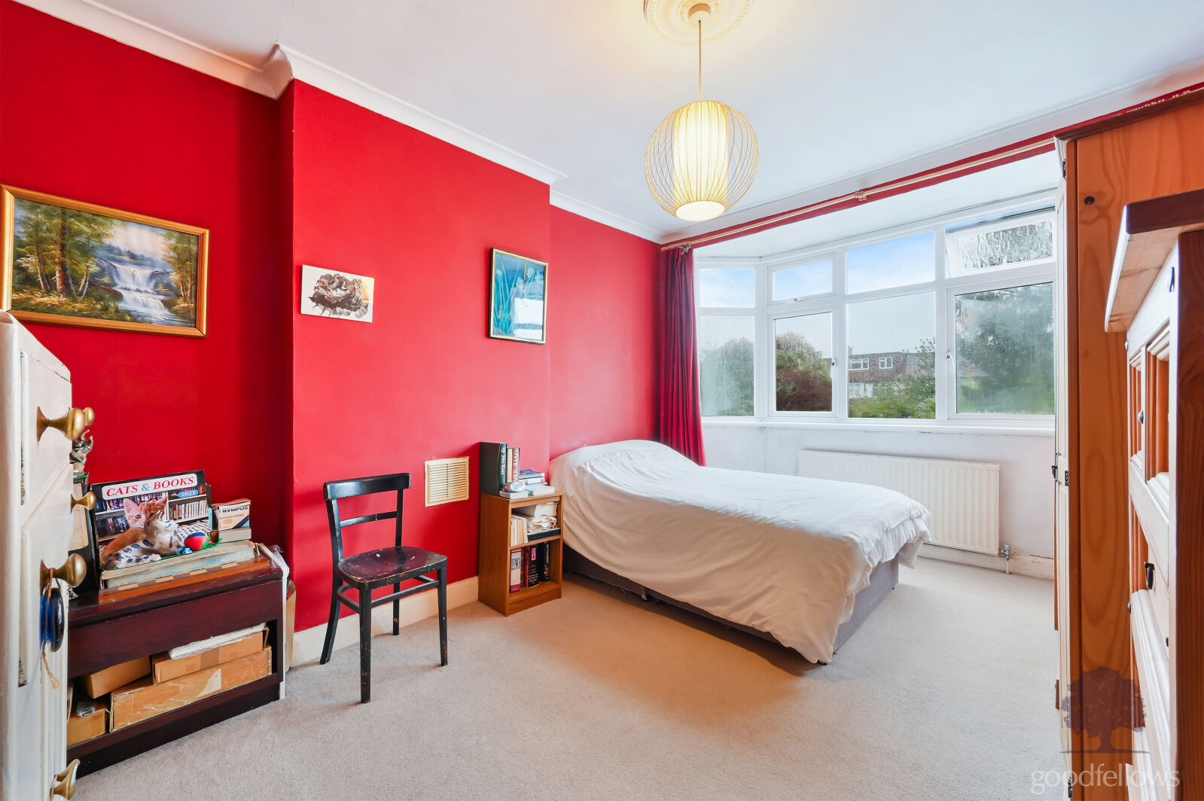
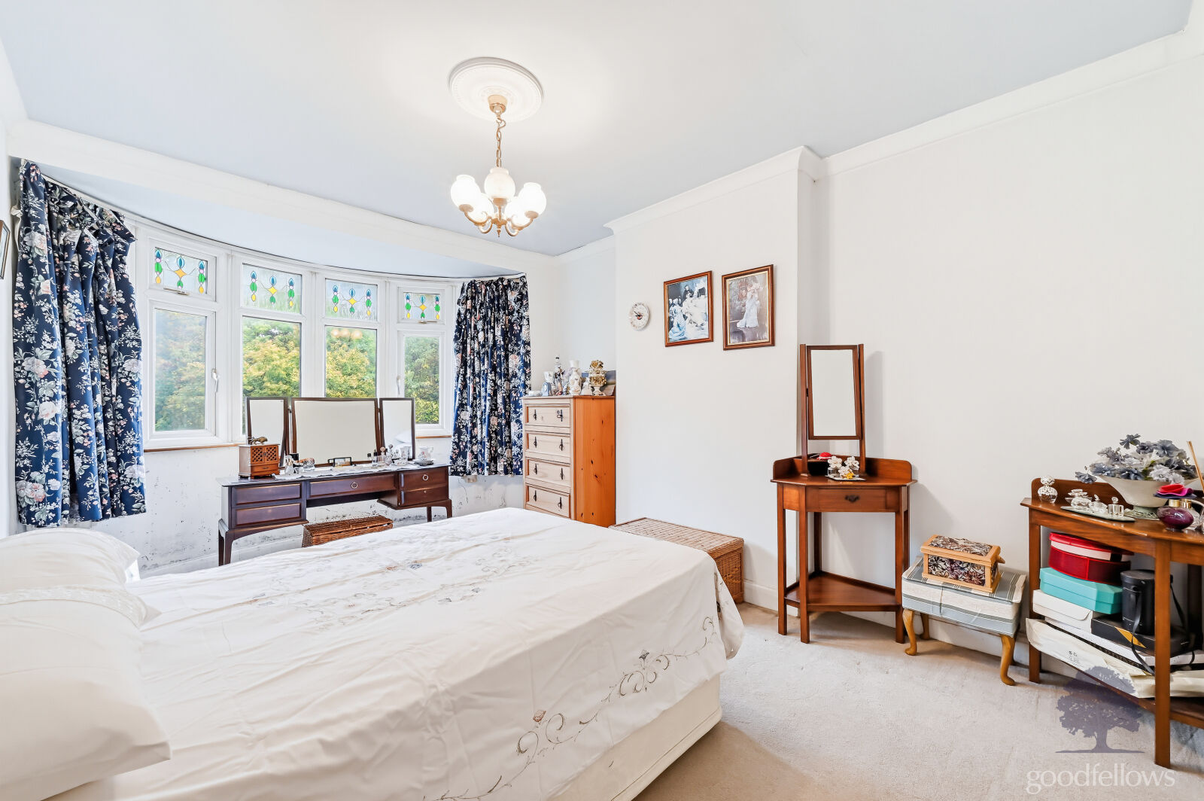
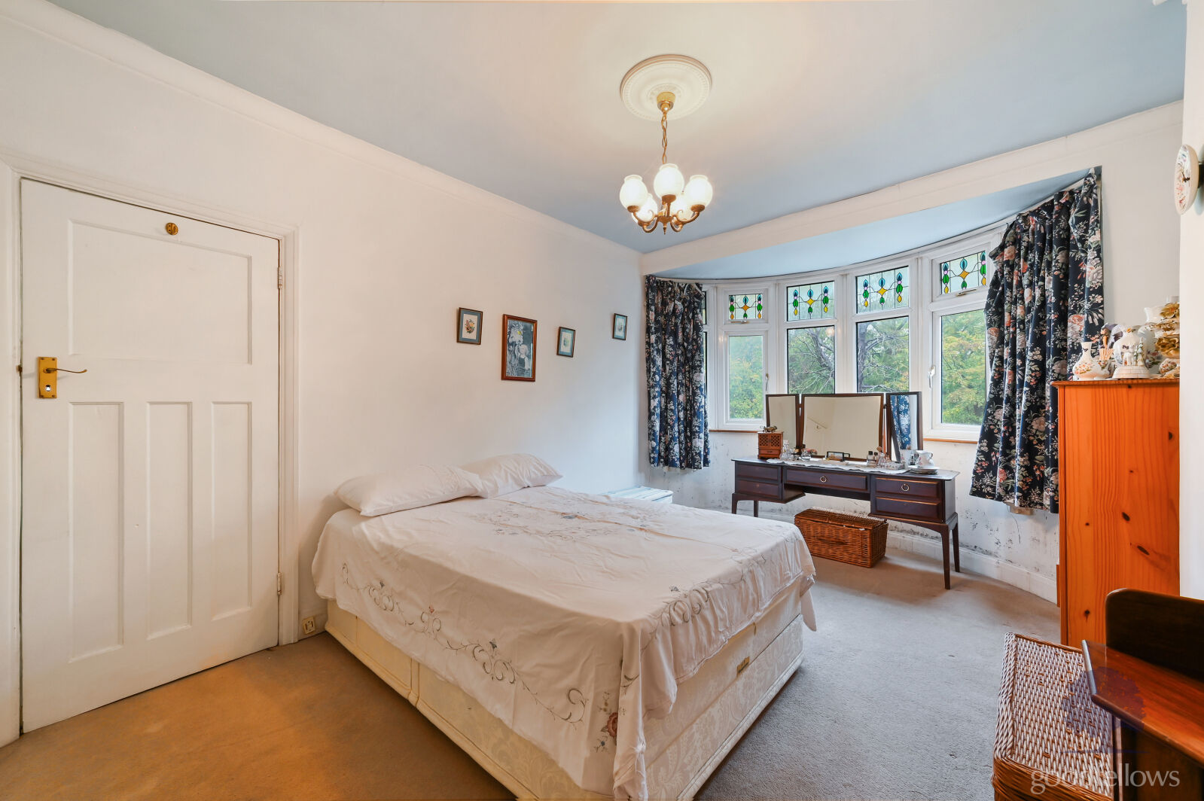
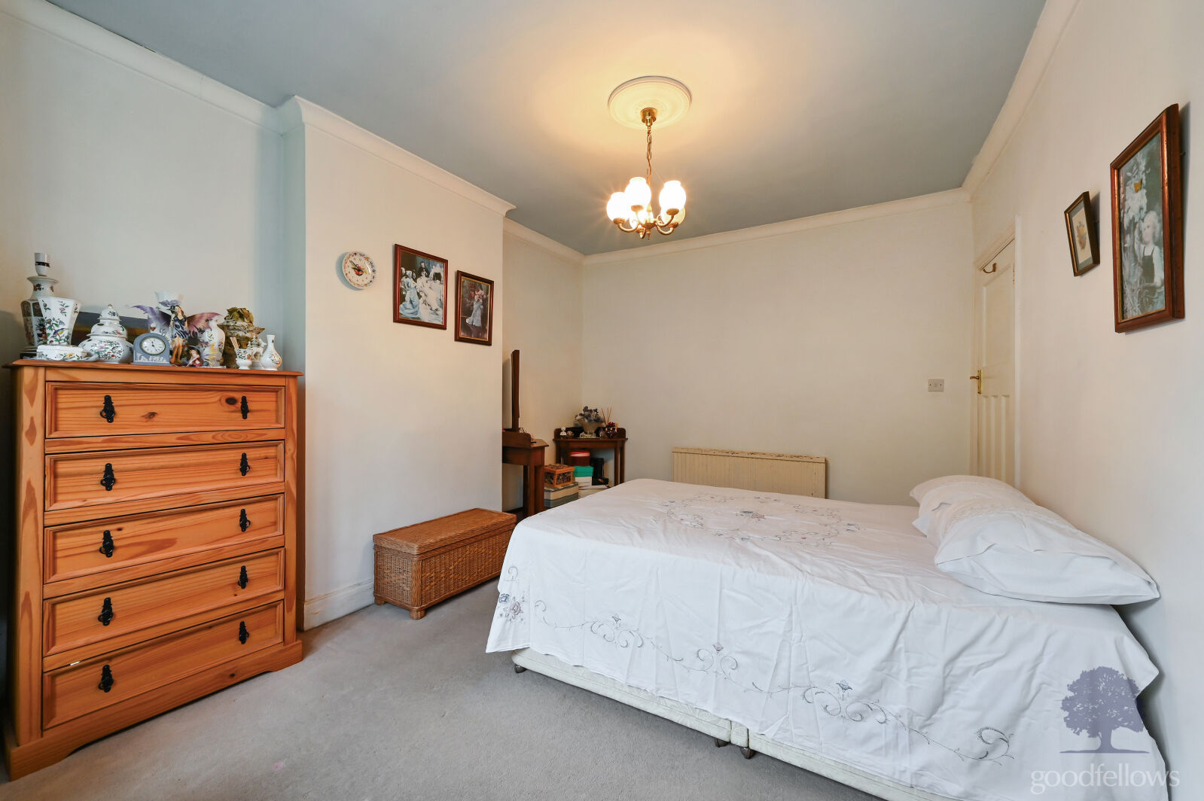
With a double glazed bay window to the front elevation which looks across to the National Trust's Morden Hall Park, a double radiator, power points, ceiling coving, a ceiling rose and carpeted underfoot.
|
||||
| Bedroom 2 | ||||
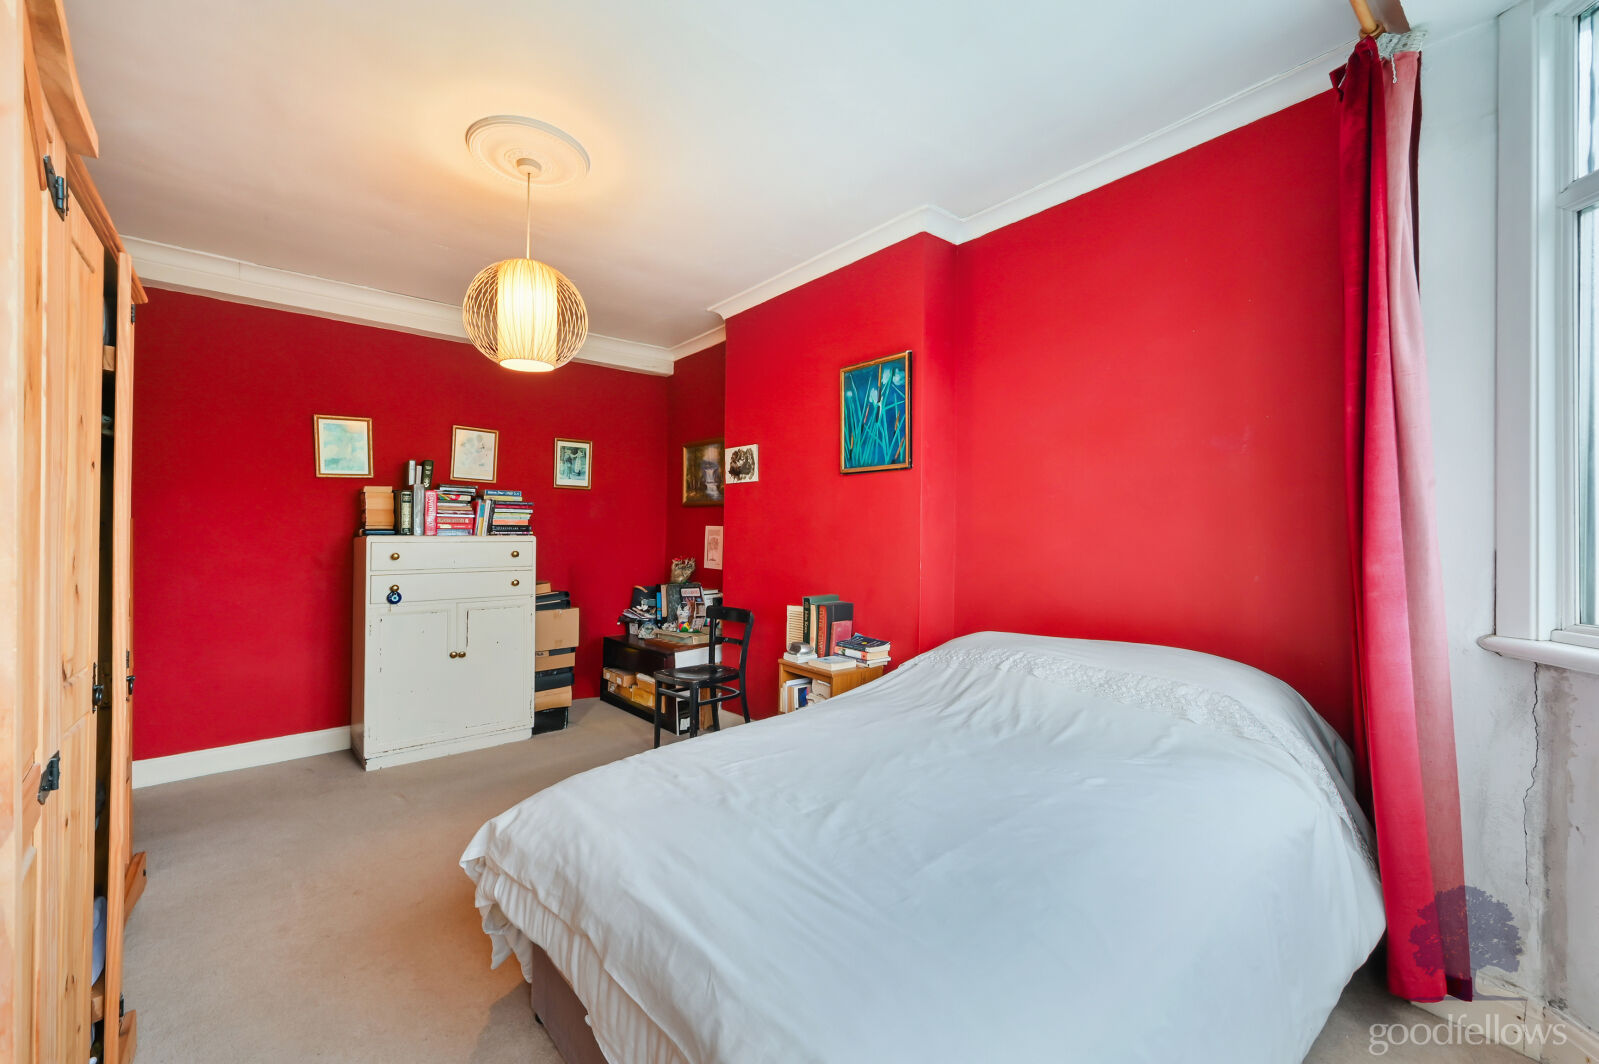
With a double glazed bay window to the rear elevation which overlooks the private rear garden, a double radiator, power points, ceiling coving, a ceiling rose and carpeted underfoot.
|
||||
| Bedroom 3 | ||||
With a double glazed bay window to the front elevation, a radiator, power points and carpeted underfoot.
|
||||
| Bathroom | ||||
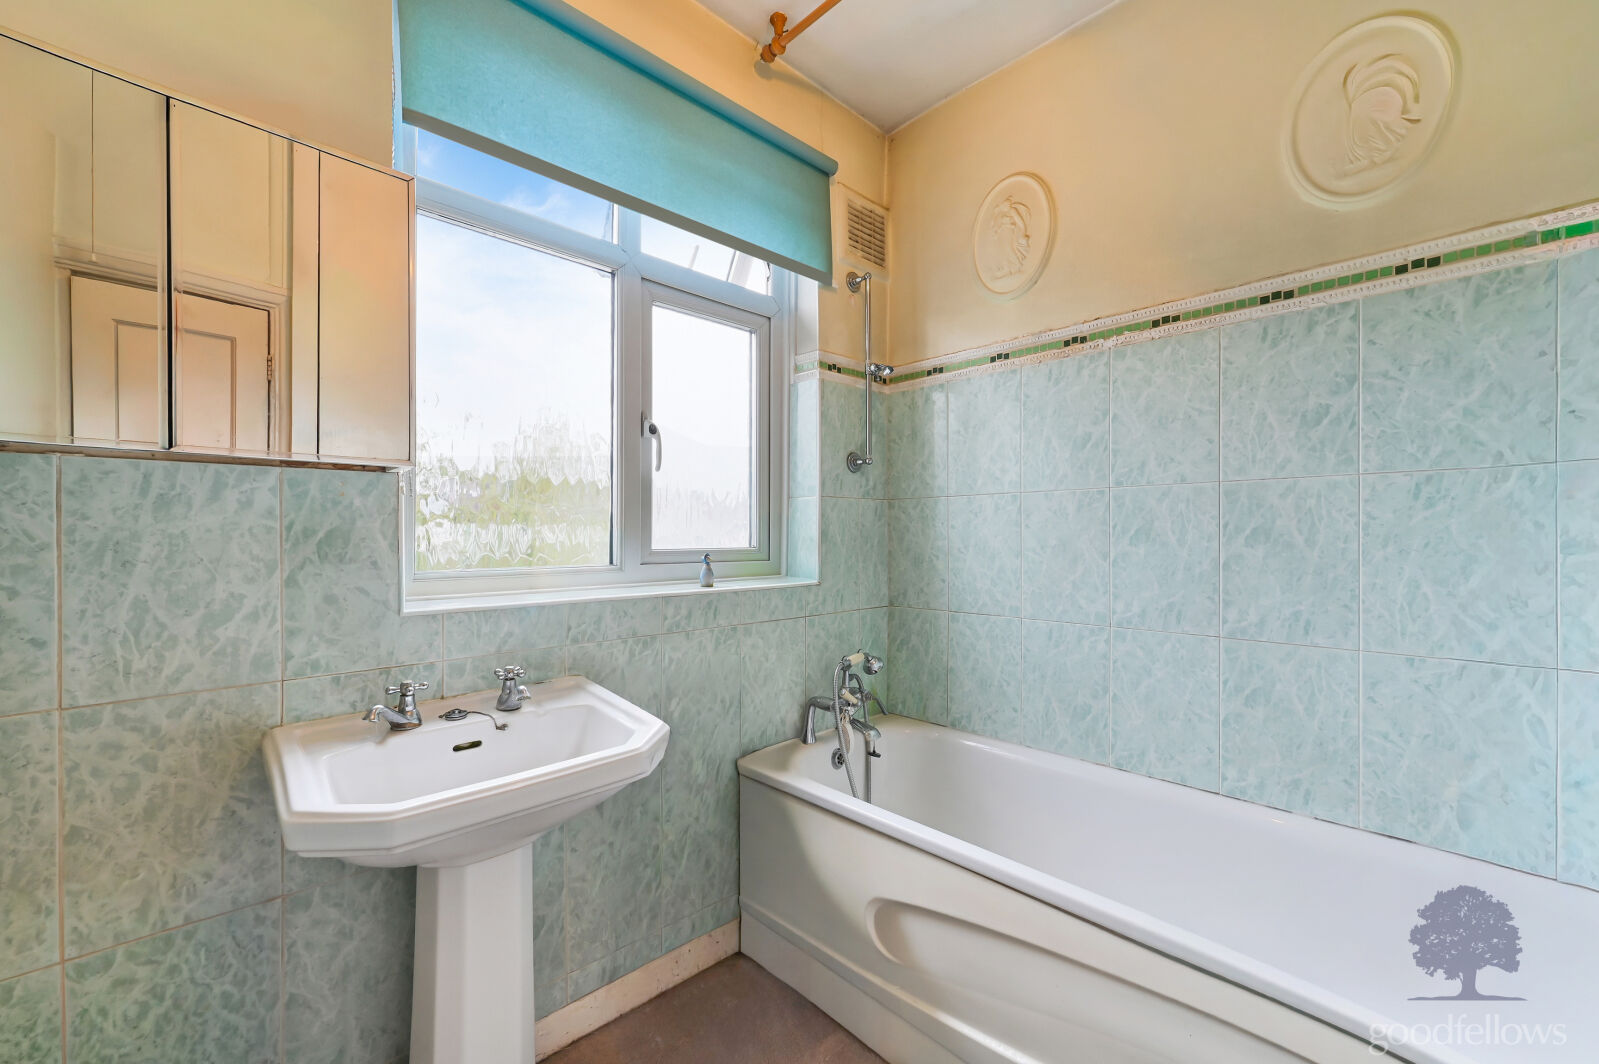
With a suite comprising of a panel enclosed bath with an accompanying mixer tap and a shower above, a panelled wash hand basin, partially tiled walls, an opaque double glazed window to the rear elevation, a double radiator, a fitted storage cupboard and carpeted underfoot.
|
||||
| Seperate WC | ||||
With a suite comprising of a low-level WC, a wash hand basin, partially tiled walls, an opaque window to the side elevation and carpeted underfoot.
|
||||
| Outside | ||||
| Rear Garden | ||||
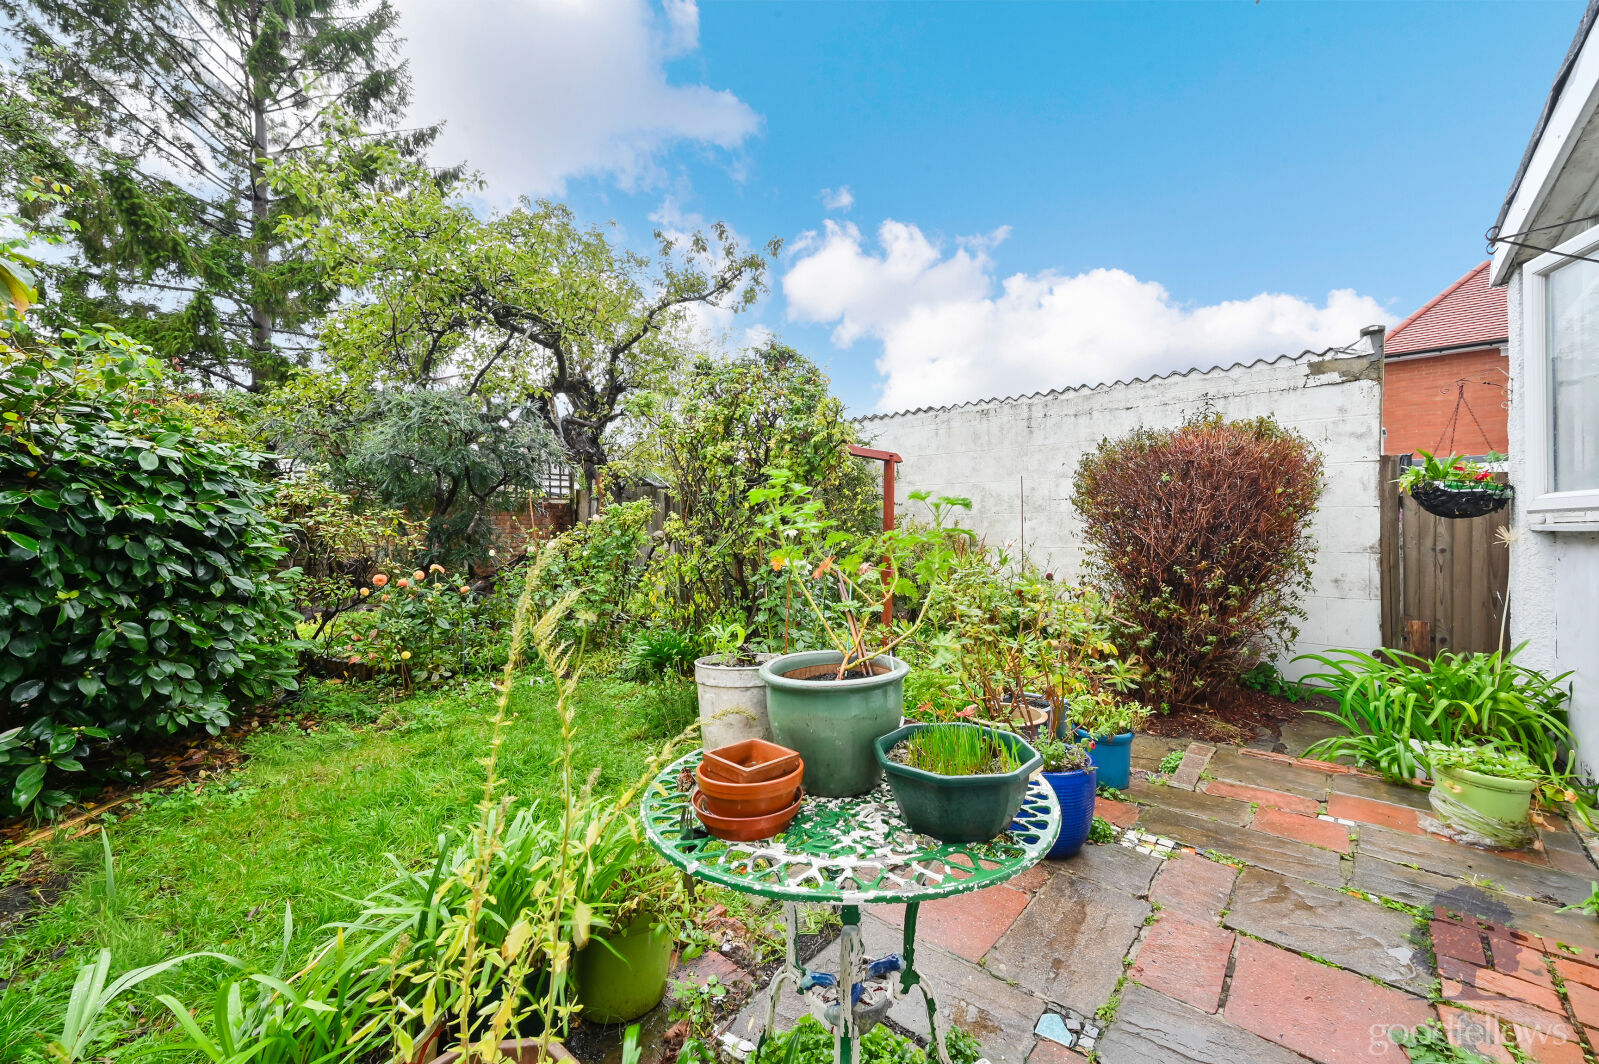
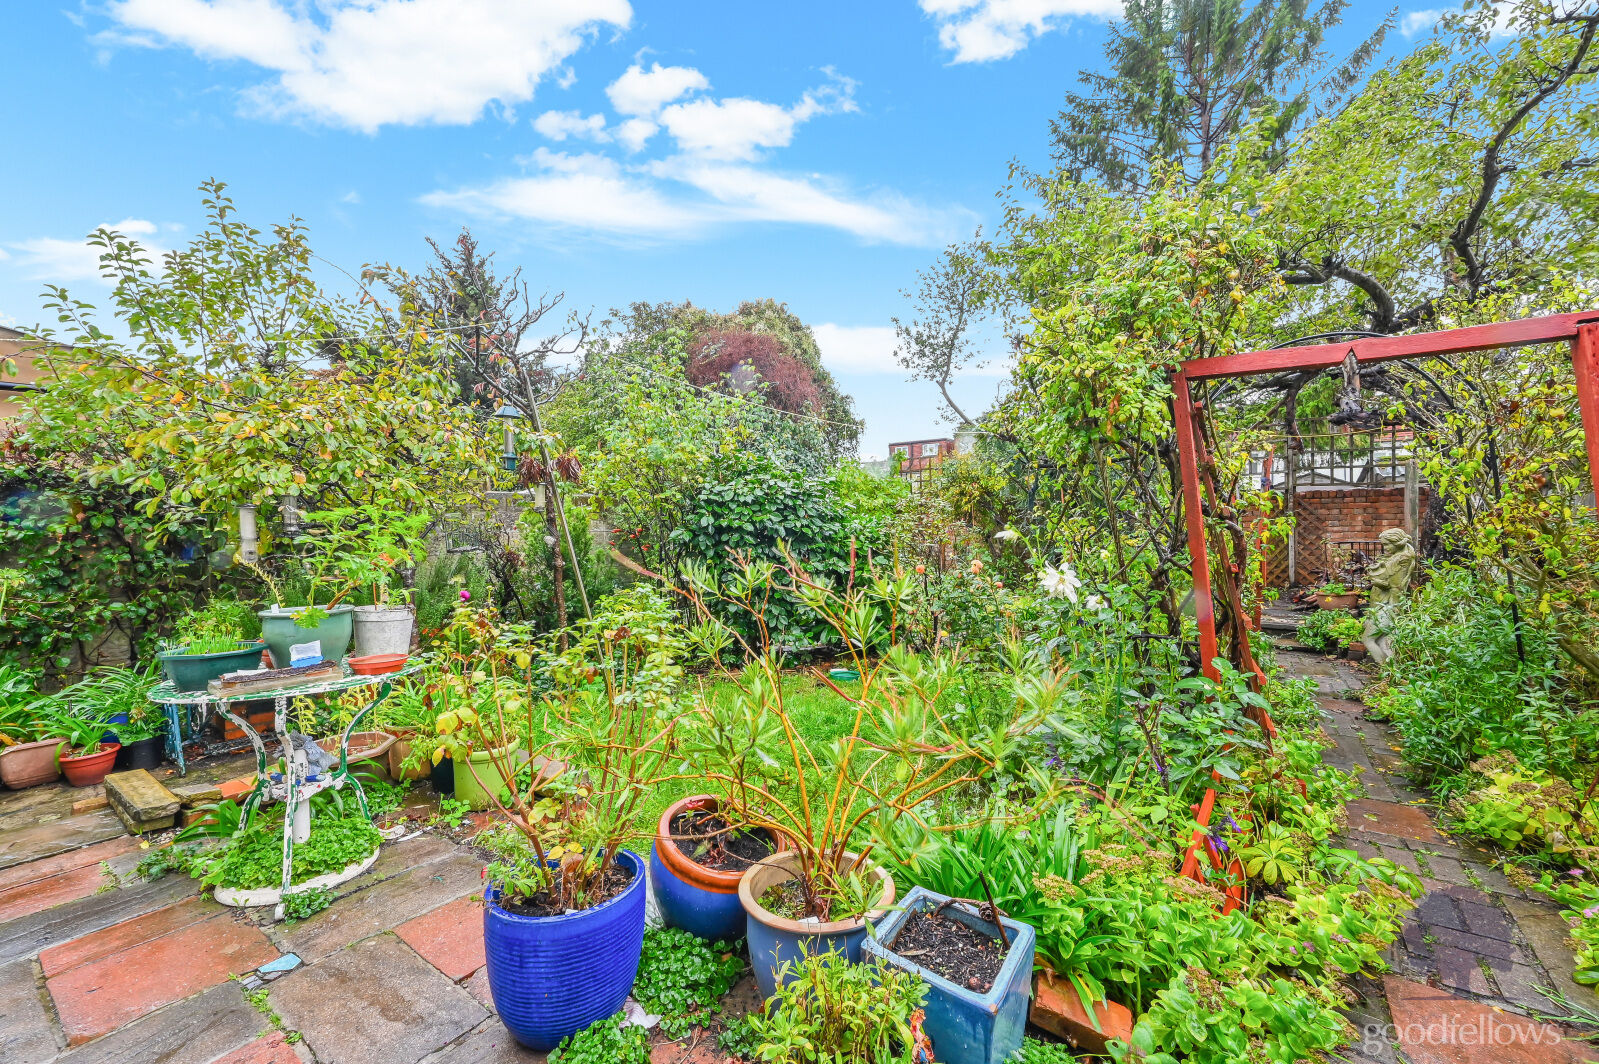
With a hard landscaped patio area, lawn, flower and shrub borders housing a great variety of both mature deciduous and evergreen specimens, a selection of fruit trees, a garden pond,k an outside tap, an outside light and gated side access which leads to the private front garden and walled boundaries.
|
||||
| Garage To The Side | ||||
Accessed via the private drive to the front which leads to the up and over door, internally there is power and light.
|
||||
Floorplan
EPC
Energy Efficiency Rating
Very energy efficient - lower running costs
Not energy efficient - higher running costs
Current
55Potential
84CO2 Rating
Very energy efficient - lower running costs
Not energy efficient - higher running costs
Current
N/APotential
N/ABook a free valuation today
Looking to move? Book a free valuation with Goodfellows and see how much your property could be worth.
Value my propertyMortgage calculator
Your payment
£?per month
Borrowing £675,000 and repaying over 25 years with a 2.5% interest rate.
Now you know what you could be paying, book an appointment with our partners Embrace Financial Services to find the right mortgage for you.
 Book a mortgage appointment
Stamp duty calculator
This calculator provides a guide to the amount of residential stamp duty you may pay and does not guarantee this will be the actual cost. For more information on Stamp Duty Land Tax click here.
No Sale, No Fee Conveyancing
At Premier Property Lawyers, we’ve helped hundreds of thousands of families successfully move home. We take the stress and complexity out of moving home, keeping you informed at every stage and feeling in control from start to finish.


Similar properties