£2,200pcm
Deposit £2,538
Other permitted payments
3 bedrooms
1 bathrooms
1 receptions
3 bedrooms
1 bathrooms
1 receptions
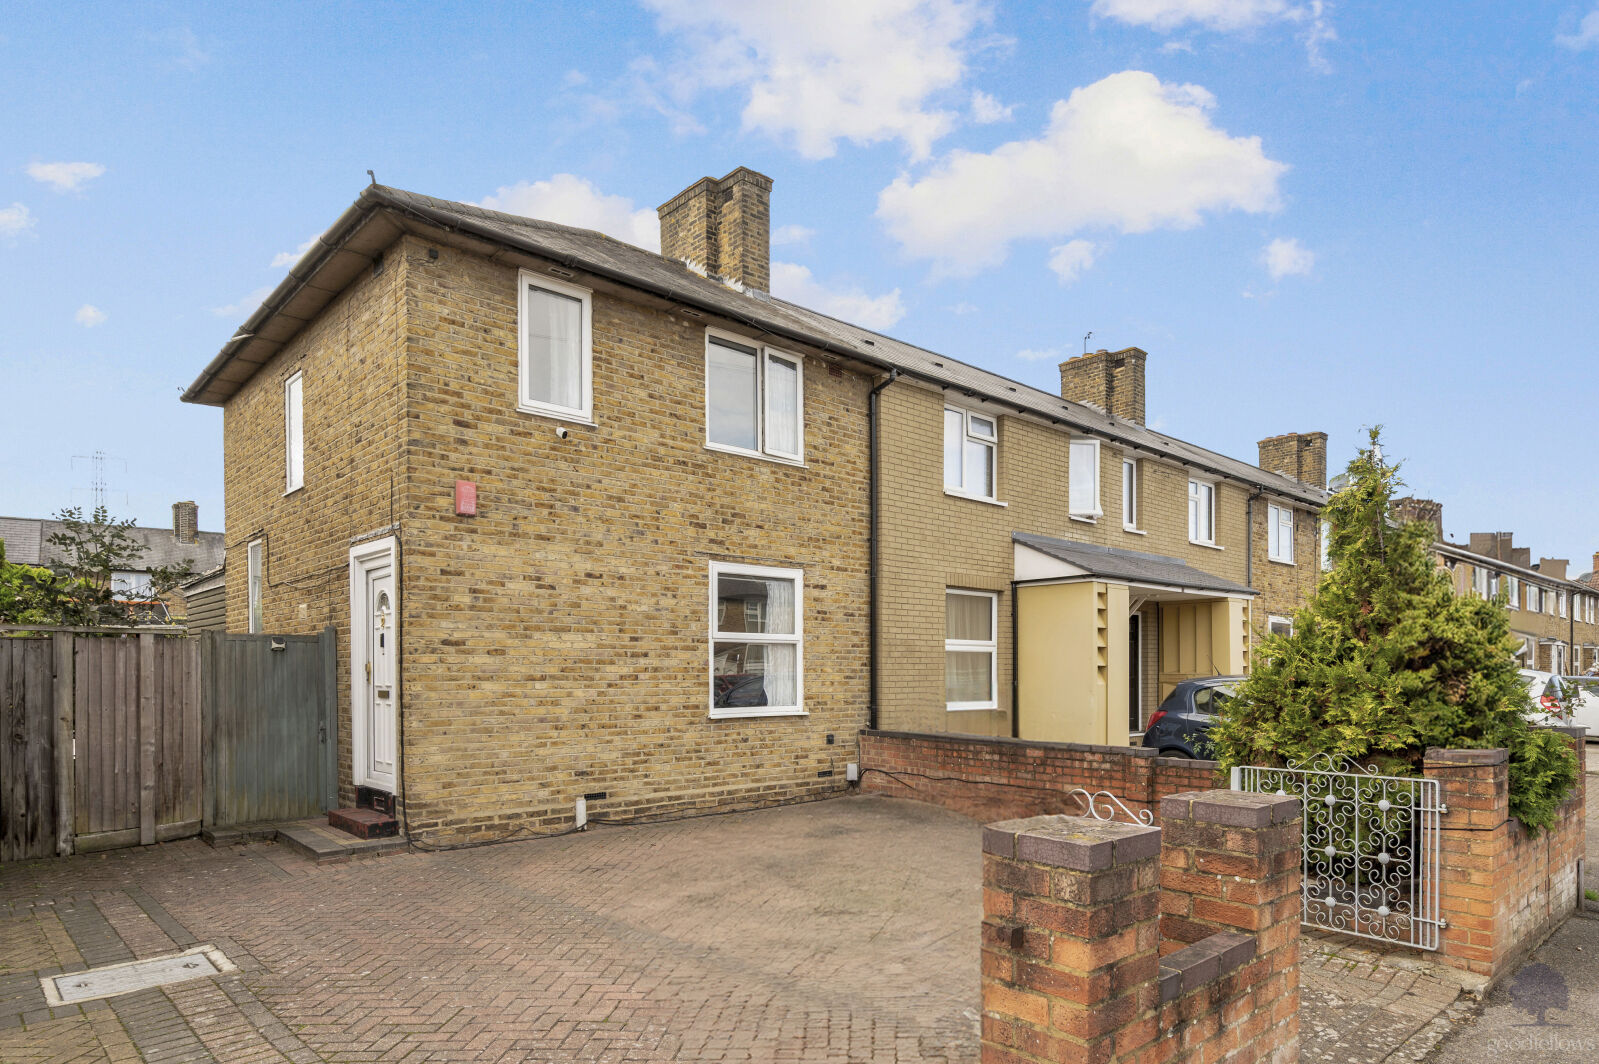
3 bedroom end terraced house to rent,
Available unfurnished from 05/11/2026
Peterborough Road, Carshalton, SM5

Description
Property description
A well-presented three-bedroom end of terrace house situated on a popular residential road, benefits from a driveway for two cars and convenient access to both Carshalton and Sutton town centres, offering a wide selection of shops, restaurants and local amenities. St Helier Hospital, well-regarded local schools and excellent public transport links are also close by.
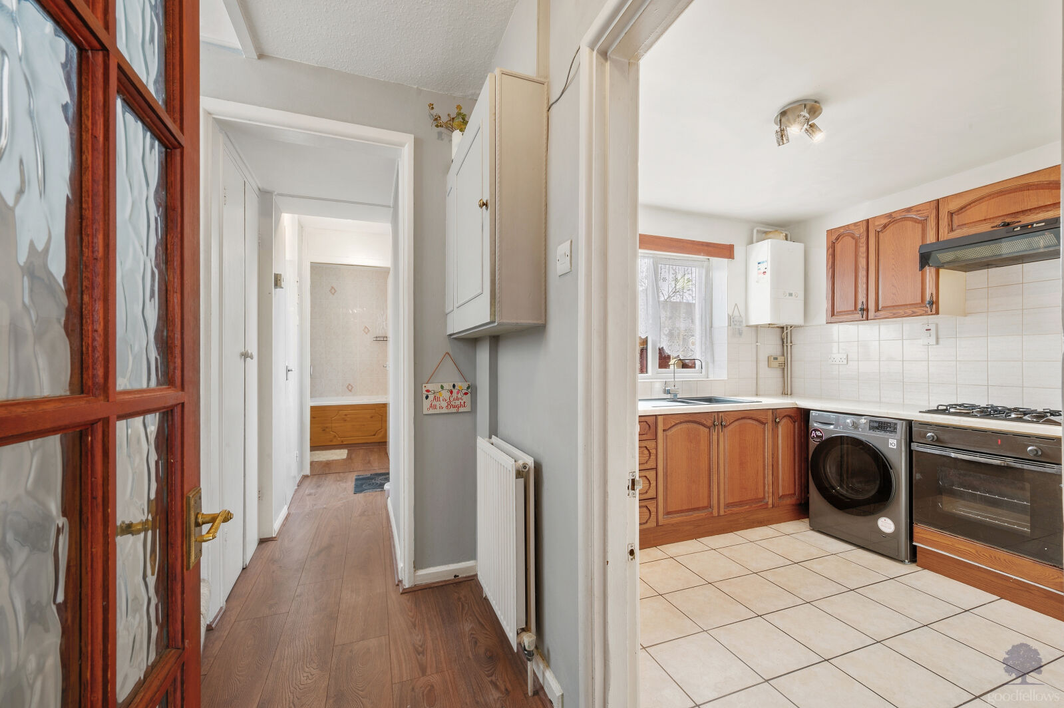
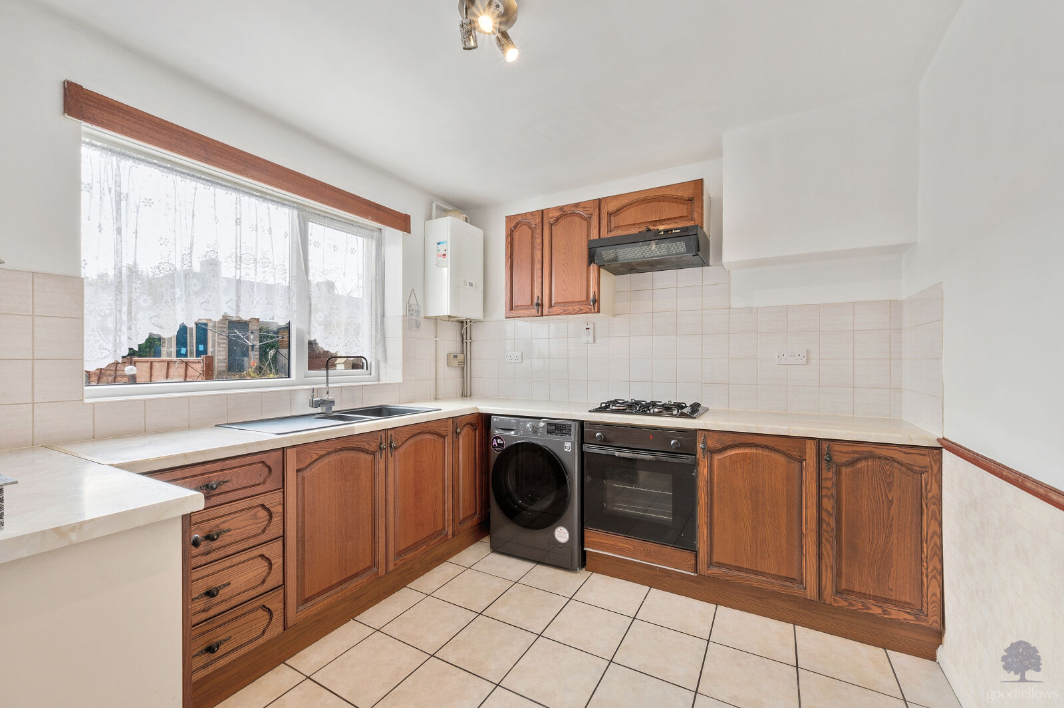
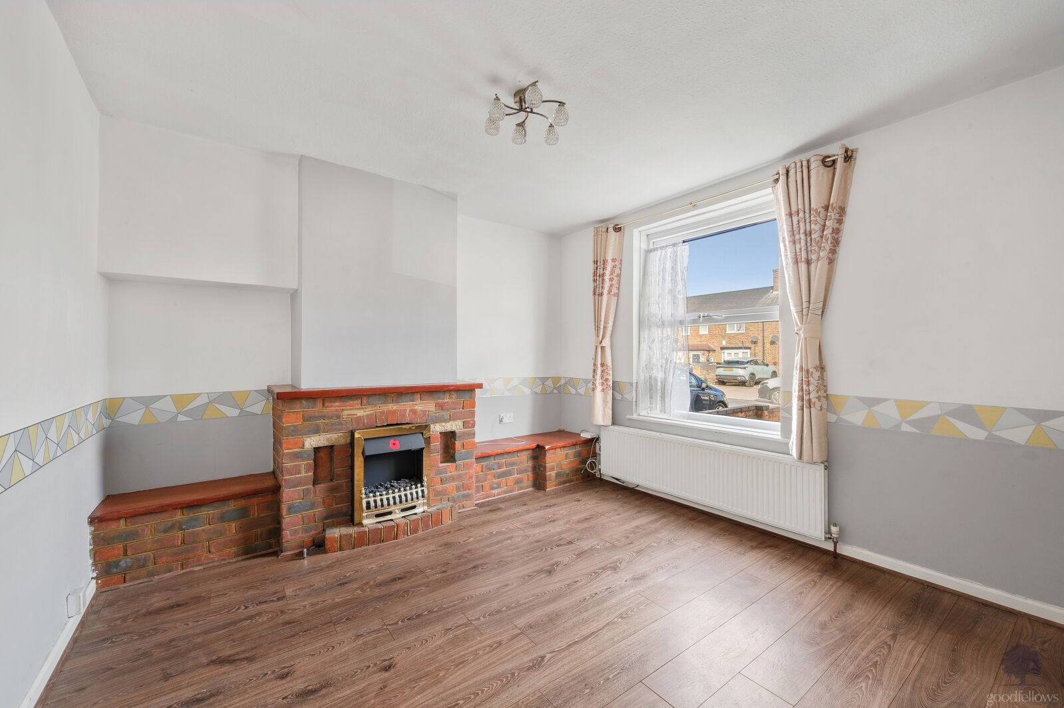
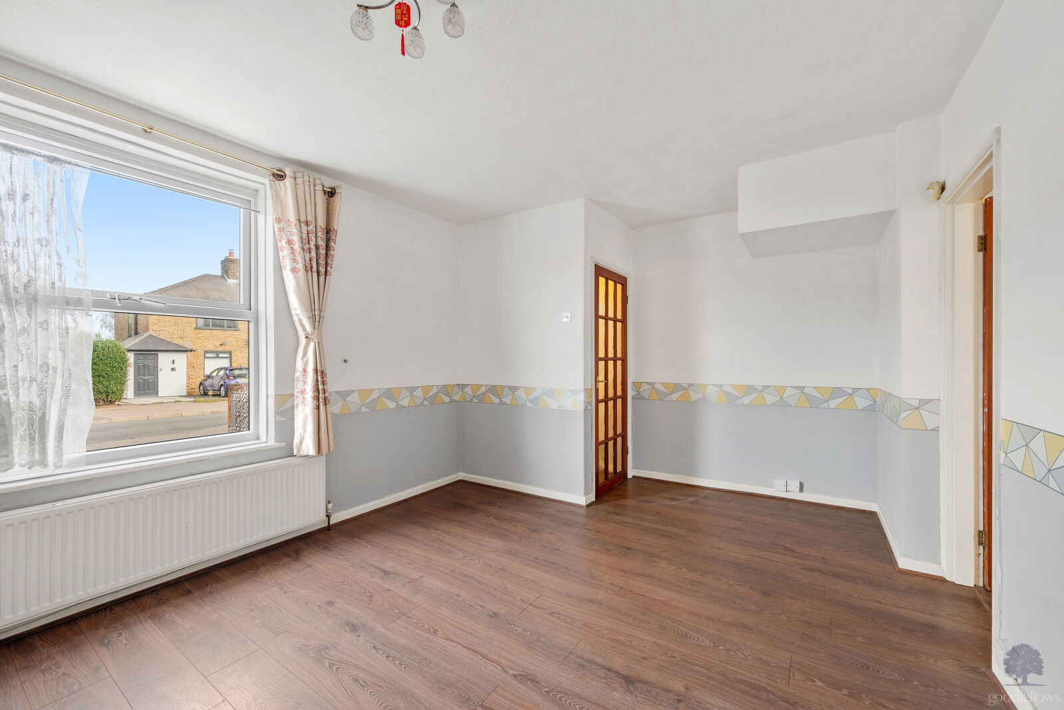
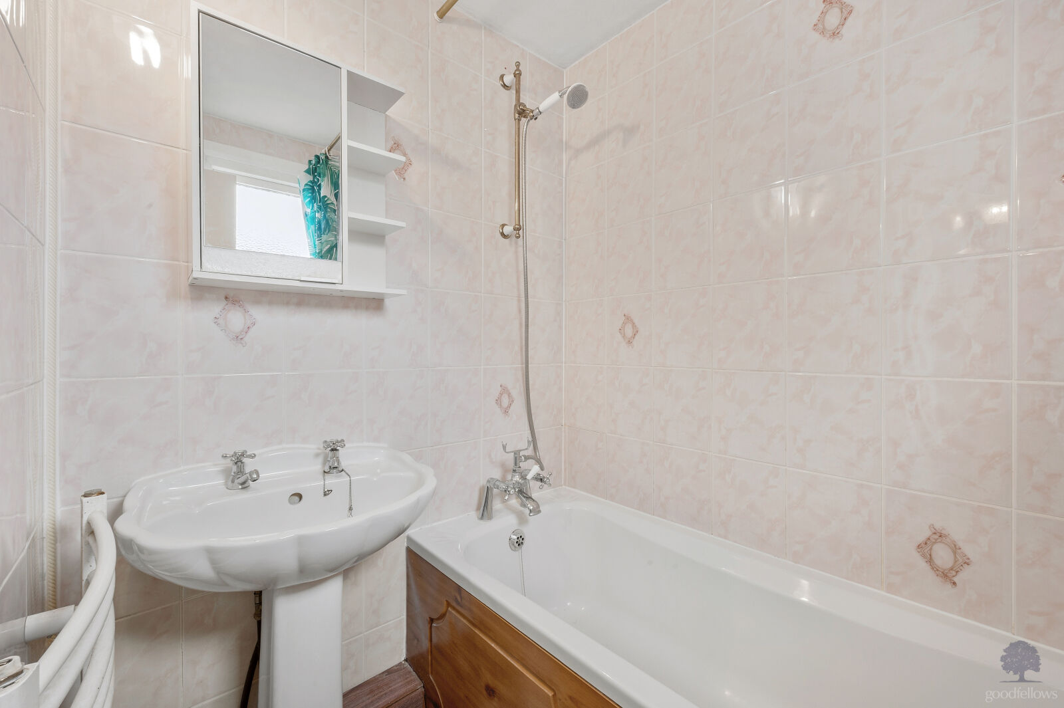
Upon entry, you are greeted with a reception room, with a brick-built feature fireplace. A separate kitchen equipped with a four-burner gas hob and electric oven and washing machine. (fridge/freezer not provided) There is also a contemporary downstairs bathroom featuring a shower over the bath and separate W/C.
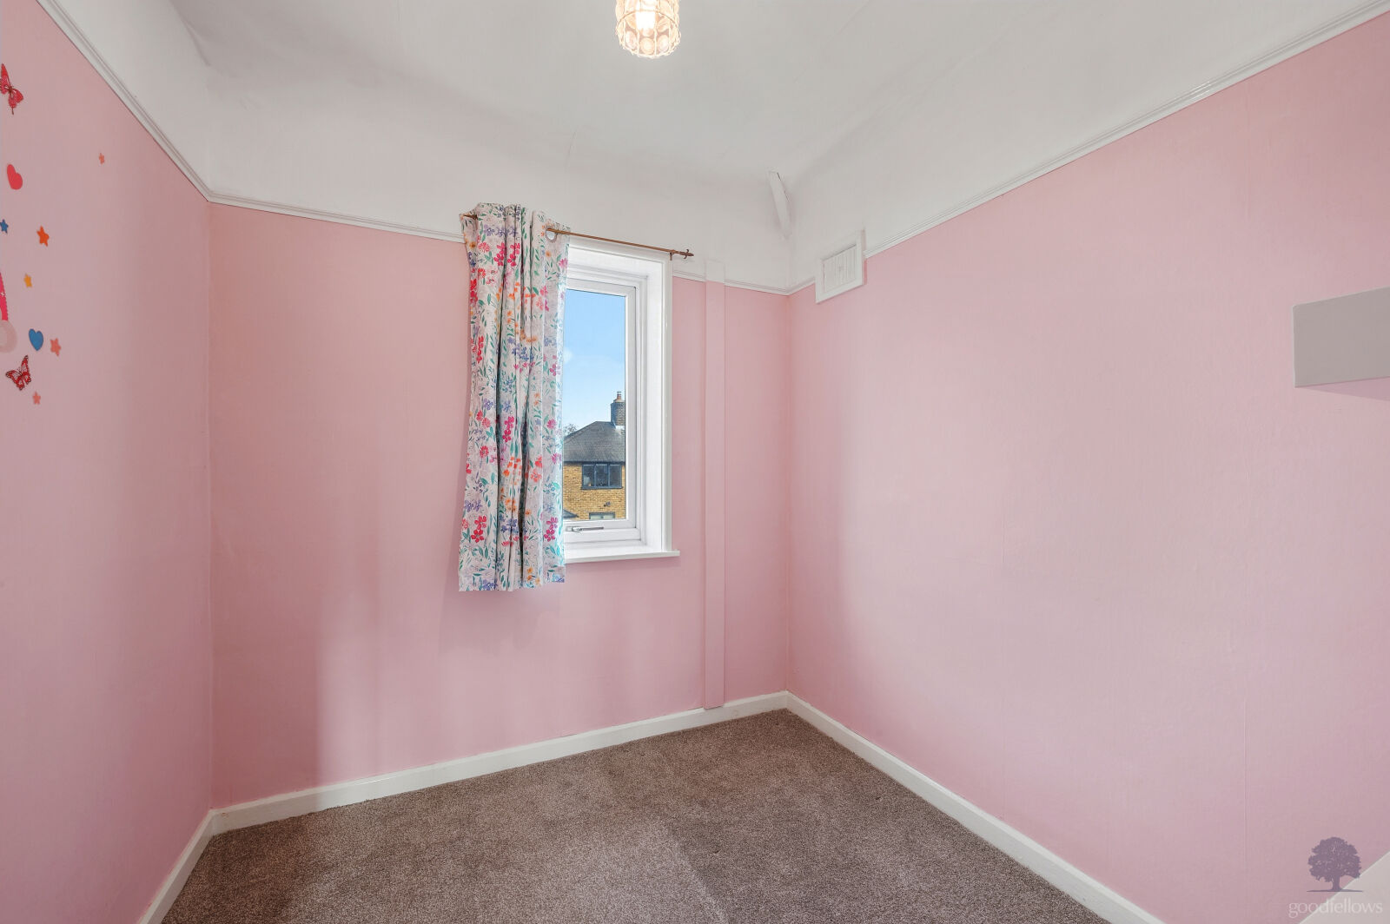
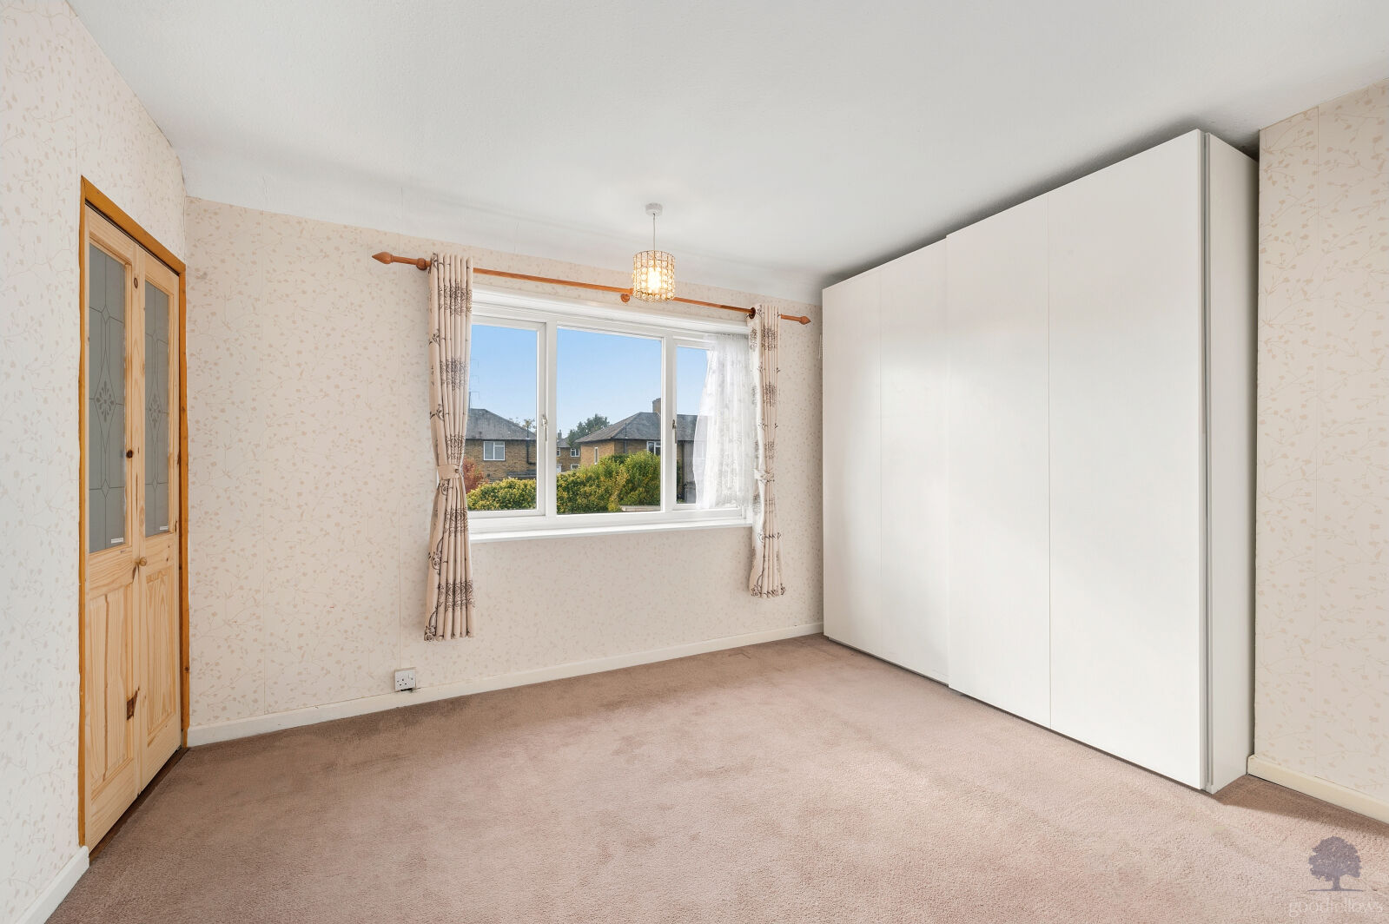
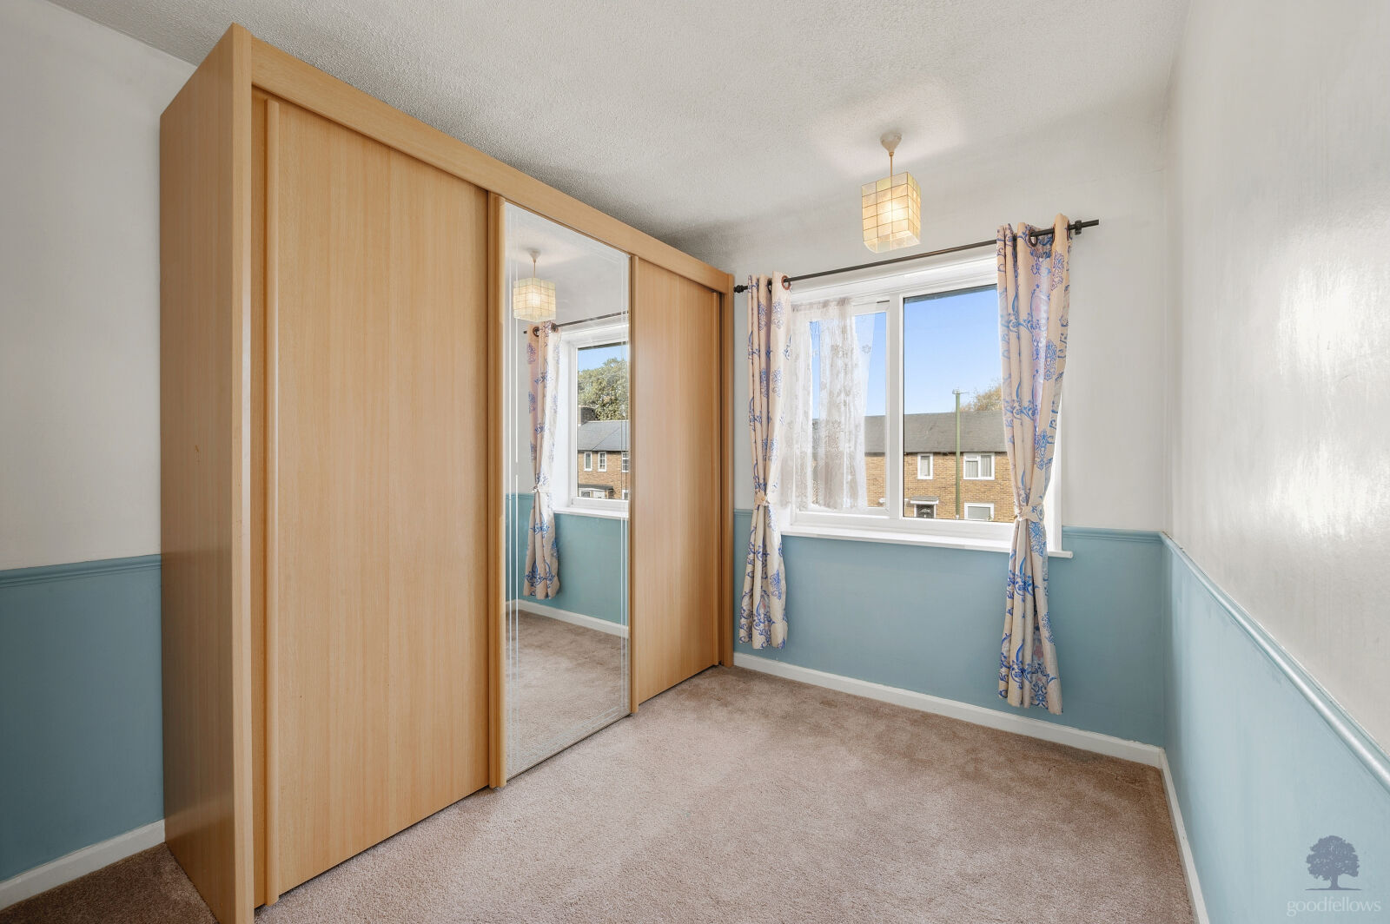
The first floor comprises of a good size master bedroom with a large over stairs storage cupboard, a further double bedroom with a wardrobe and a single bedroom.
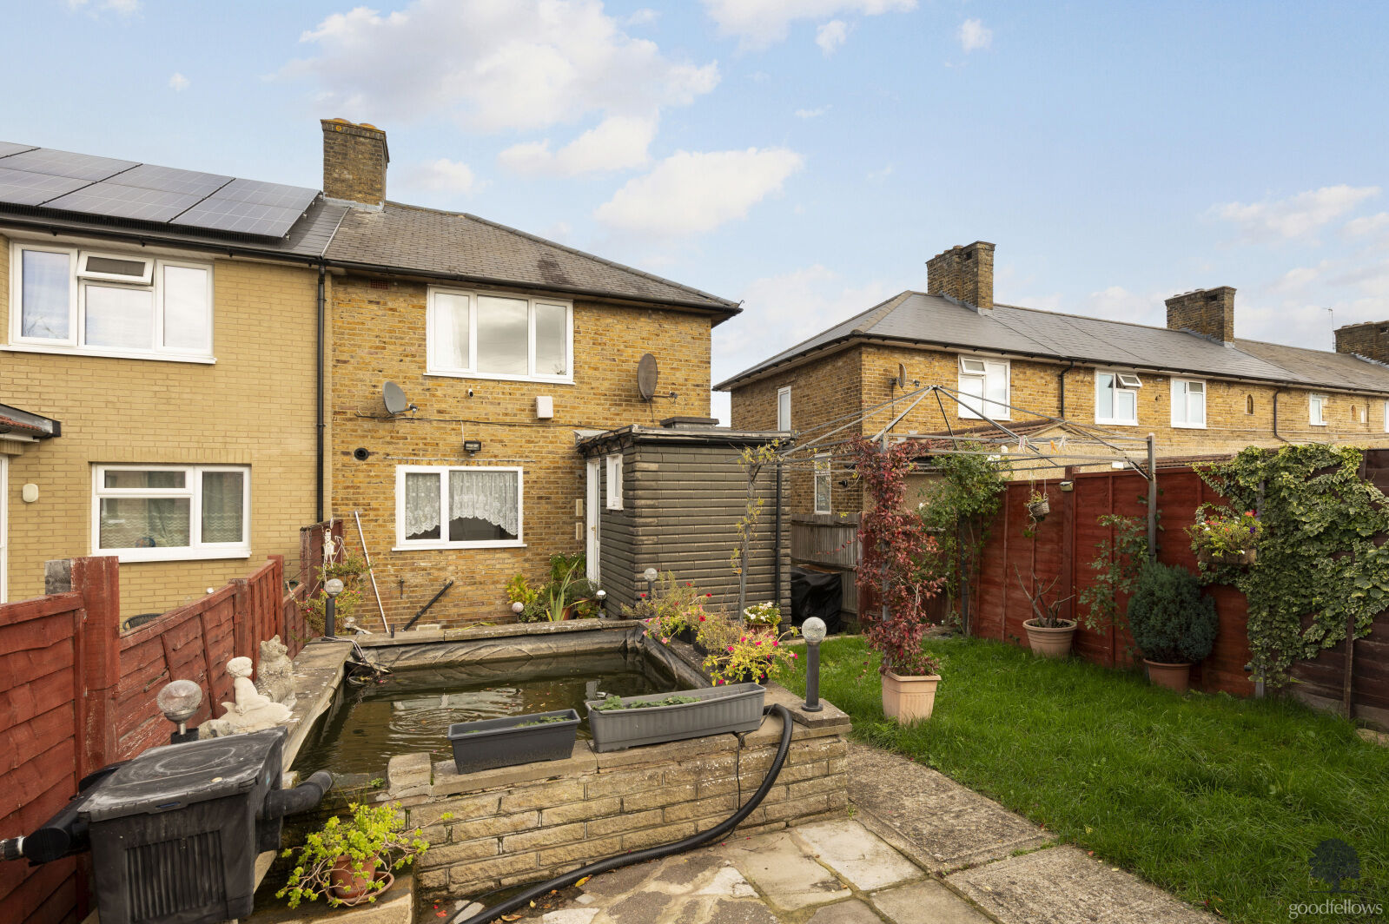
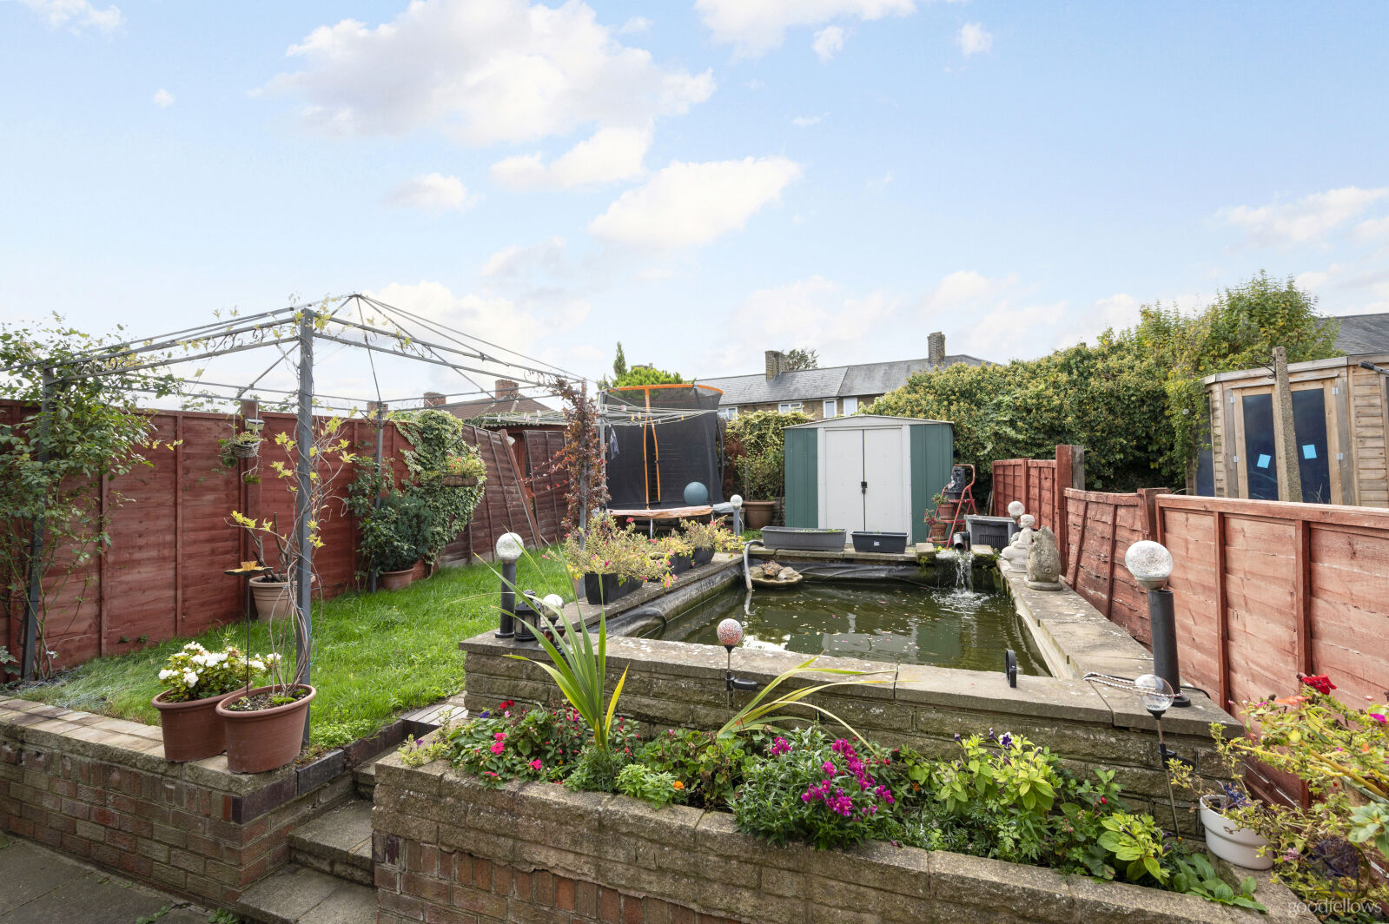
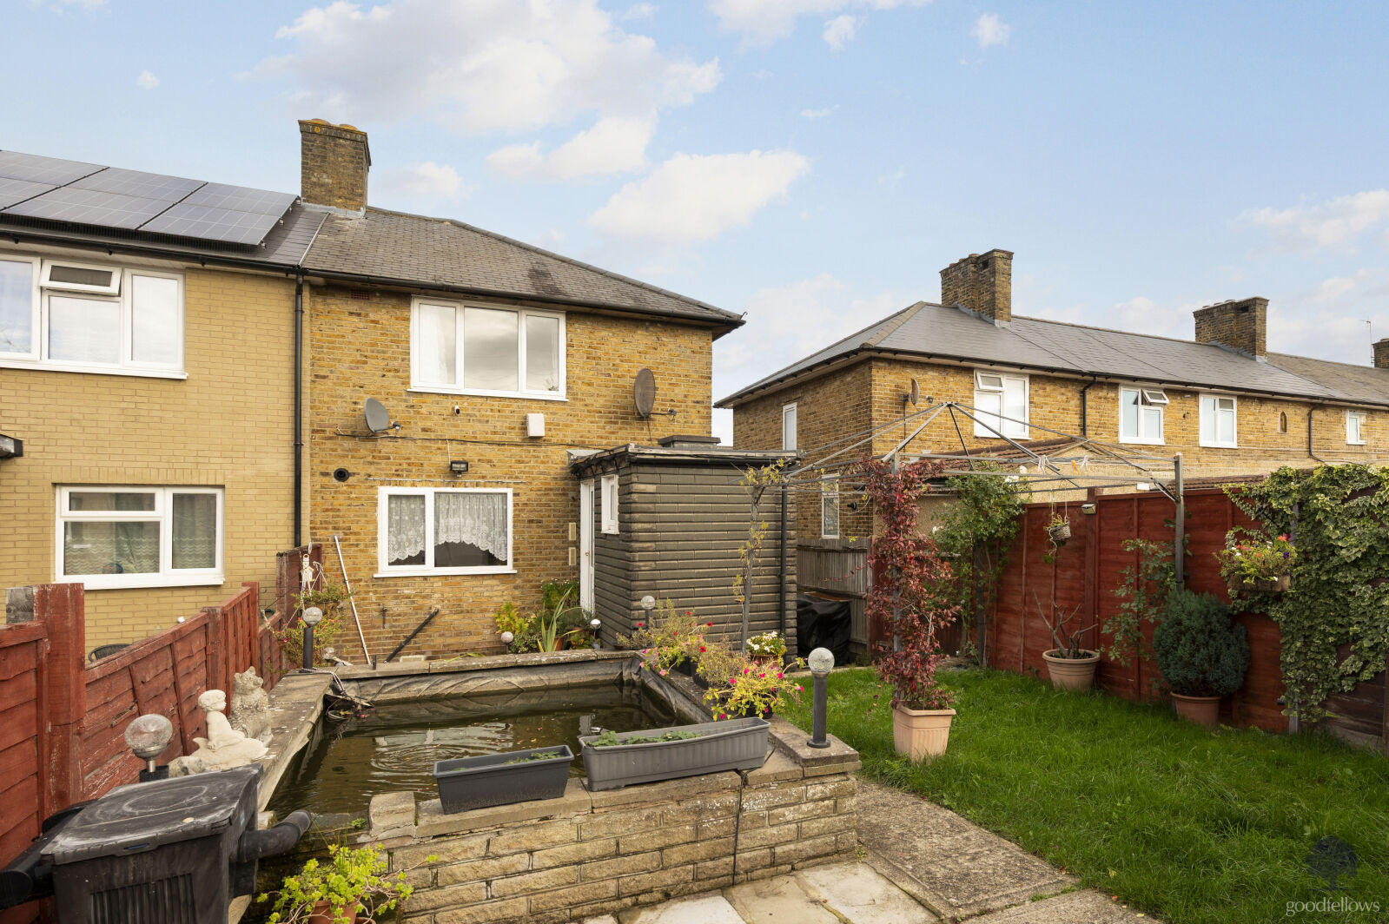
To the rear there is a private garden, offering a combination of patio and lawn areas, complemented by a pond, gazebo and trampoline. The garden also benefits from side access, and two sheds providing ample outdoor storage.
Offered unfurnished, available immediately.
Council tax: C - Approx £2,114.35pa
5-weeks deposit: £2,538.46
1-weeks reservation fee: £507.69
EPC Rating: D
Important note to potential renters
We endeavour to make our particulars accurate and reliable, however, they do not constitute or form part of an offer or any contract and none is to be relied upon as statements of representation or fact. The services, systems and appliances listed in this specification have not been tested by us and no guarantee as to their operating ability or efficiency is given. All photographs and measurements have been taken as a guide only and are not precise. Floor plans where included are not to scale and accuracy is not guaranteed. If you require clarification or further information on any points, please contact us, especially if you are travelling some distance to view.
Similar properties