Offers in excess of
£375,000
2 bedrooms
1 bathrooms
1 receptions
2 bedrooms
1 bathrooms
1 receptions
2 bedroom flat for sale
Aboyne Drive, London, SW20

Key facts
Tenure
Leasehold
Lease length (At time of listing)
102 years and 11 months
Council Tax
Band - C
Service charge (Per annum)
£850
Ground rent (Per annum)
£10
EPC
C
Description
Floorplan
EPC
Property description
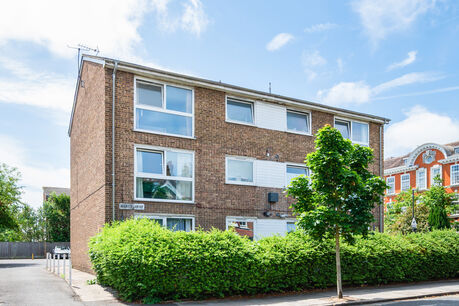
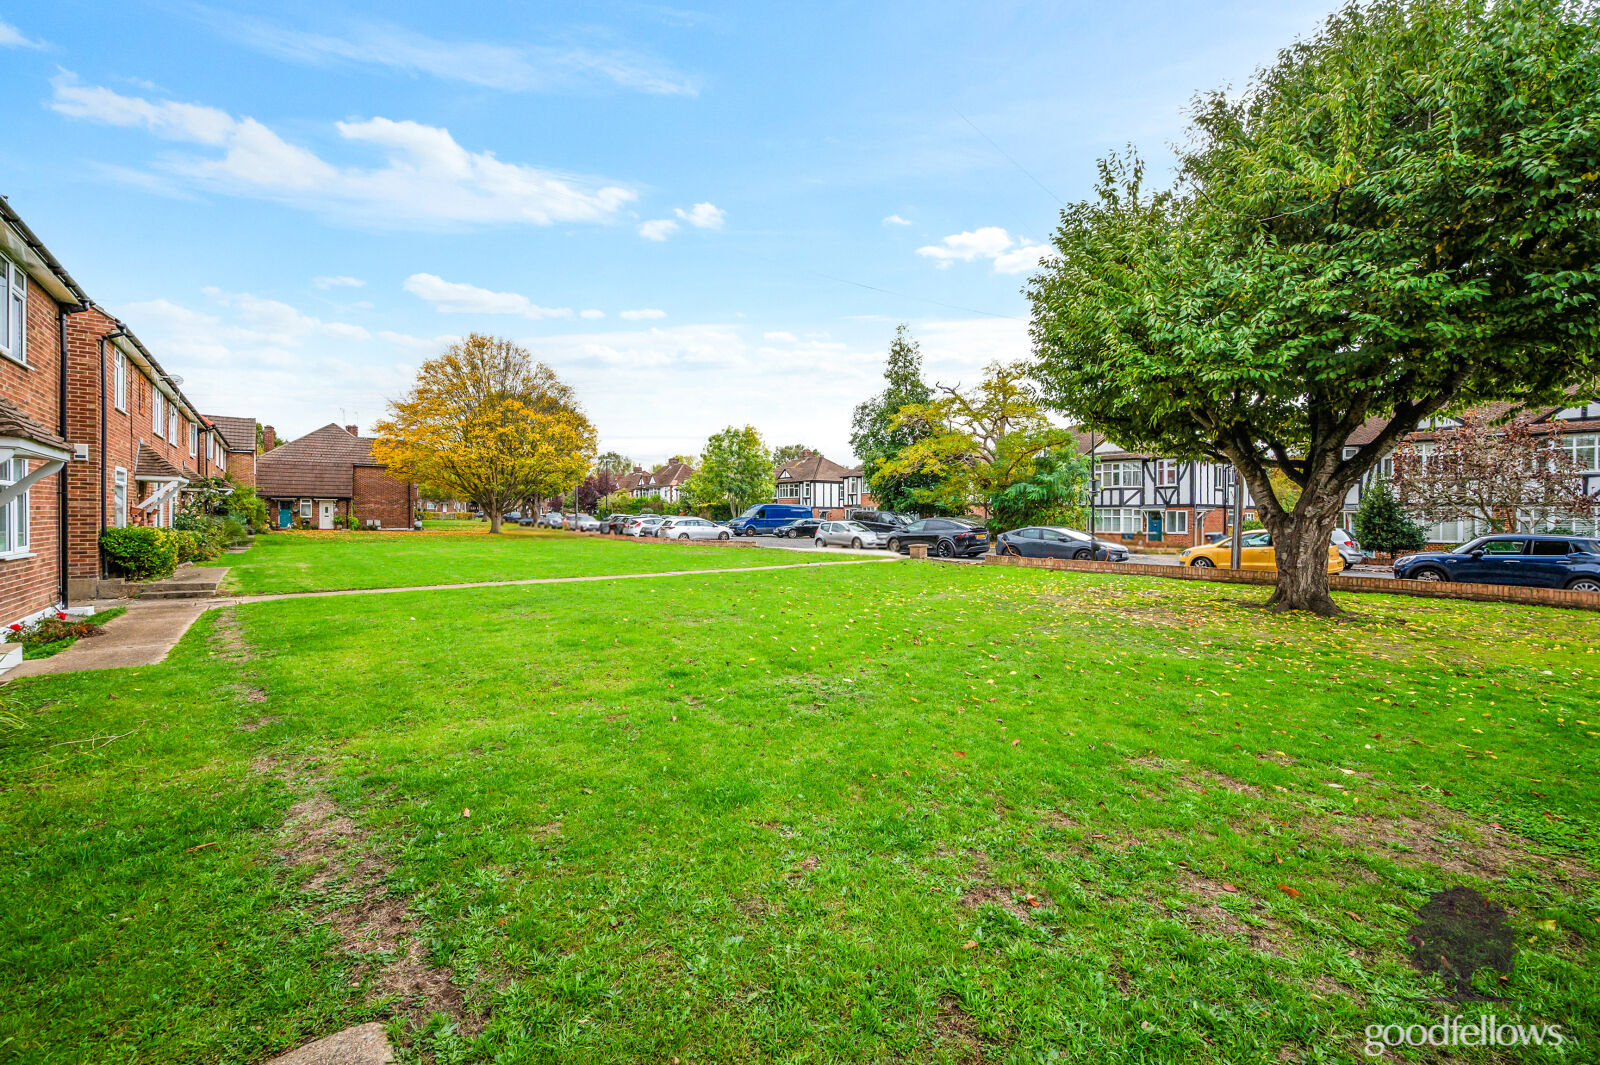
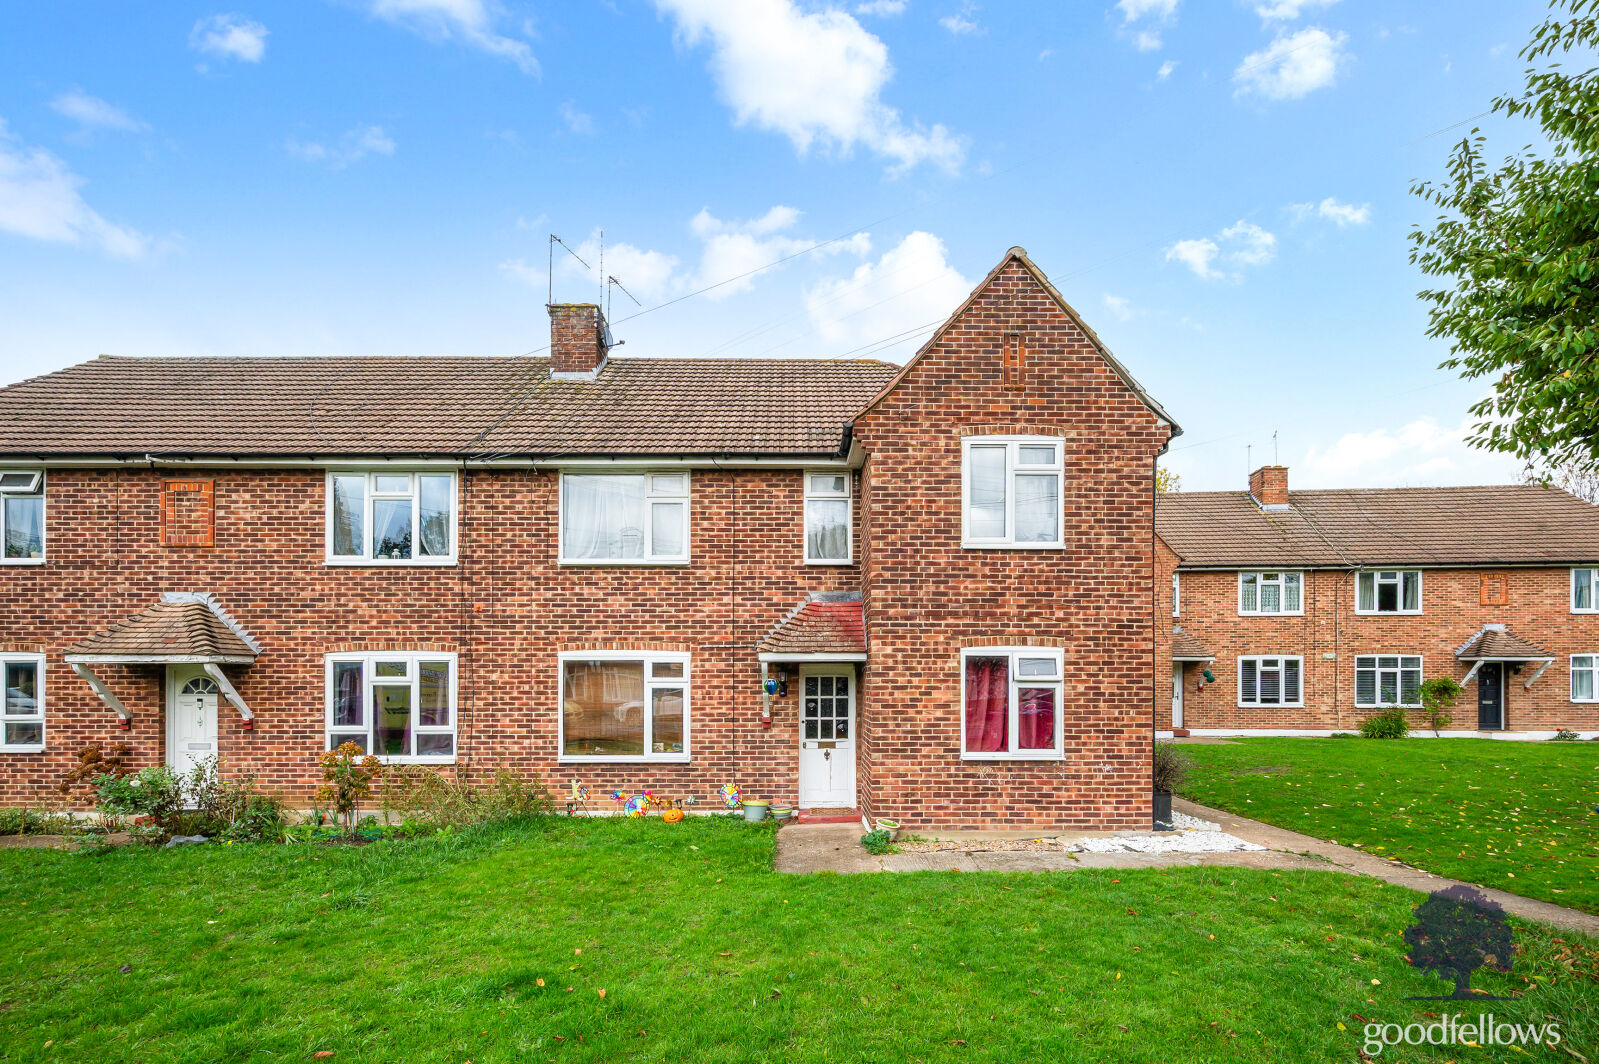
This larger than average and rarely available two double bedroom purpose built first floor garden maisonette is located within this popular tree lined residential cul-de-sac on the cusp of Raynes Park and West Wimbledon, within close proximity to a variety of transport options such as Raynes Park and New Malden train stations facilitating a convenient commute to and from Central London. Additionally numerous bus routes connecting neighbouring town centres where a great variety of services, amenities, a mix of independent and nationwide brands and coffee shops provide a village-like suburban feel. In addition to the obvious convenience offered, the unique blend with peace and tranquillity is offered in abundance given the close proximity of such a wealth of nearby recreational green open spaces to explore and enjoy, such as Cannon Hill Common, Wimbledon Common and Cottenham Park to name but a few.
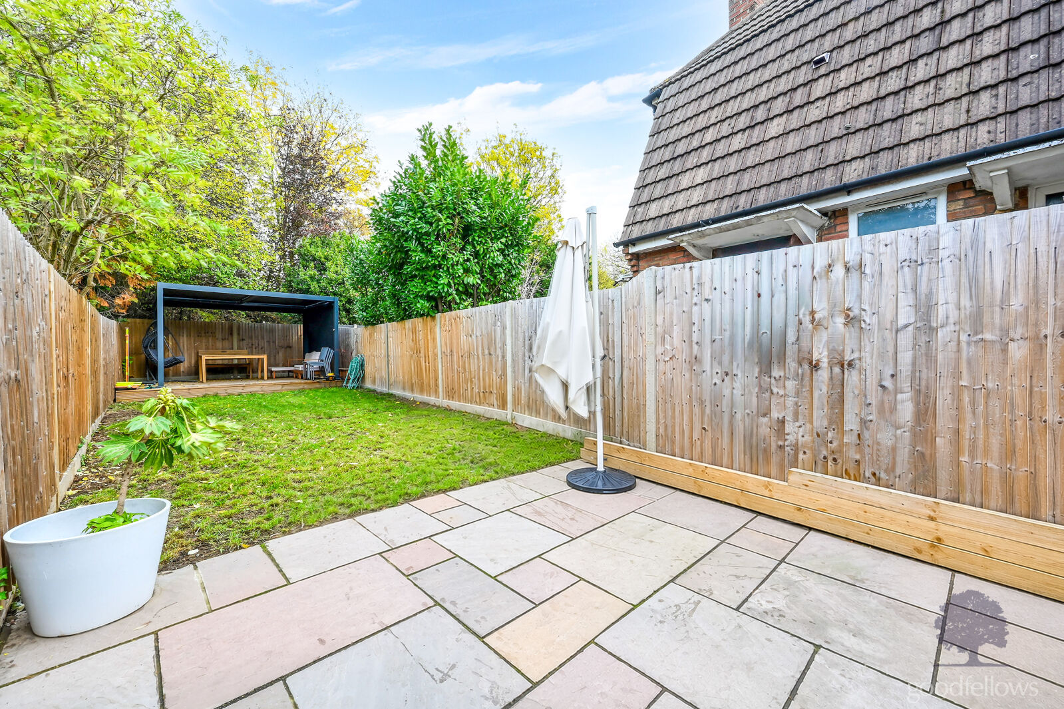
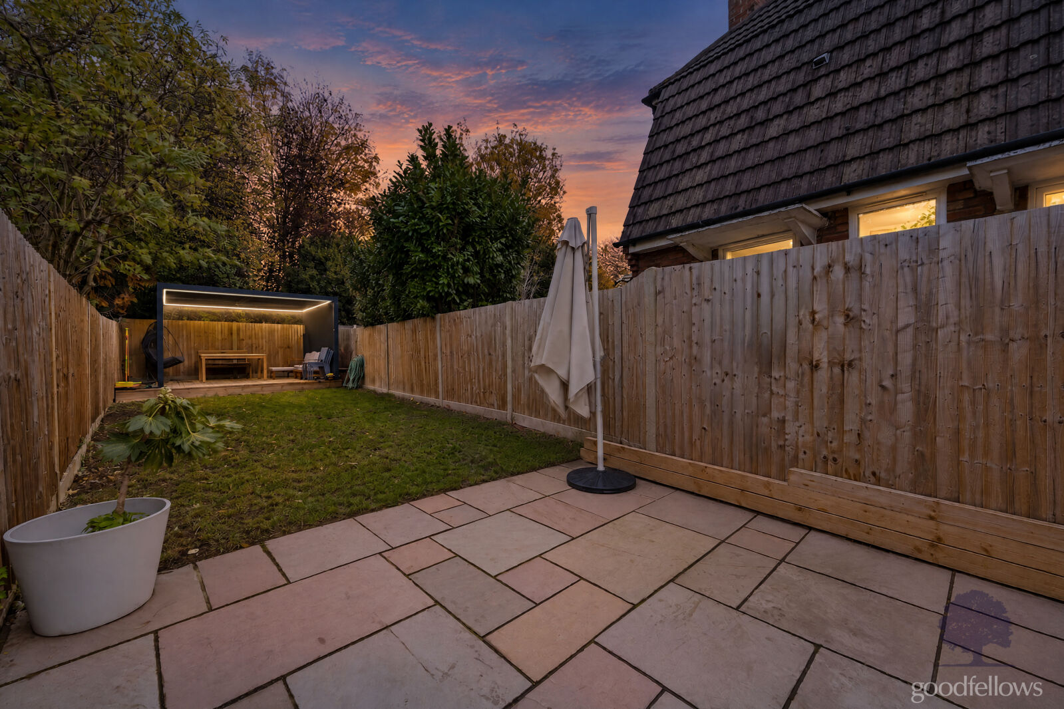
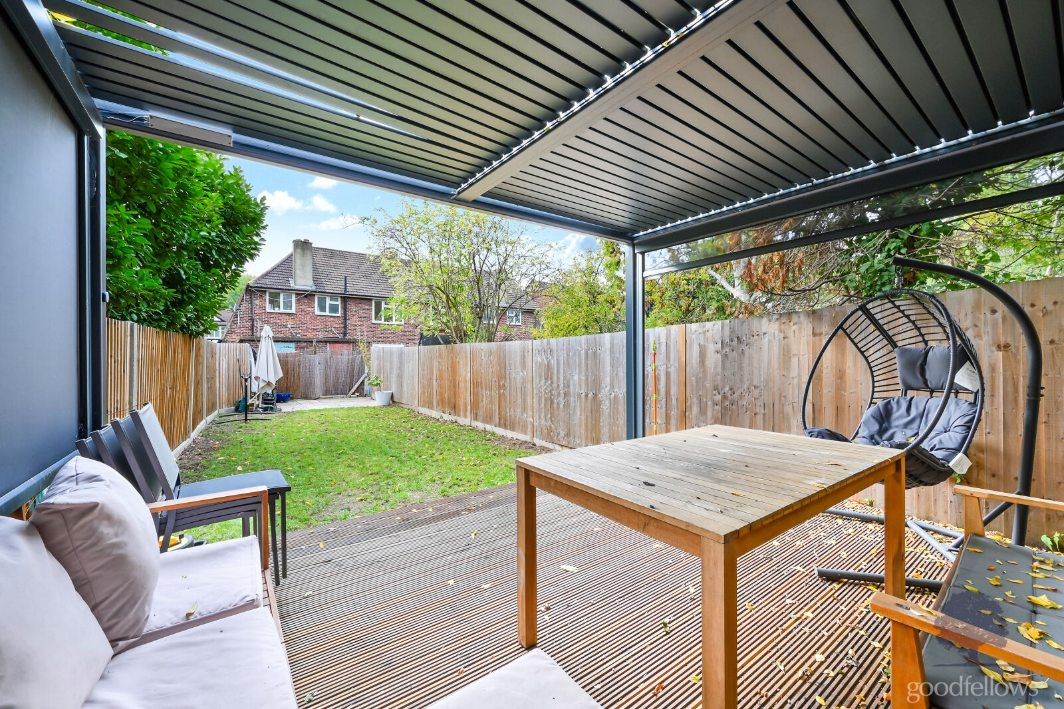
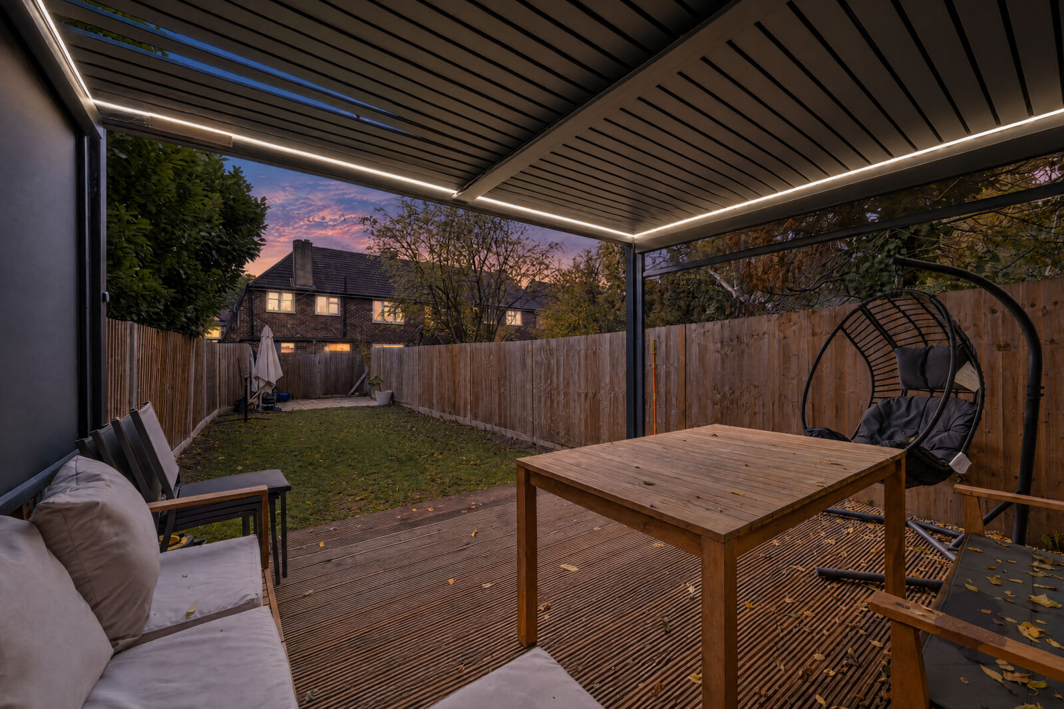
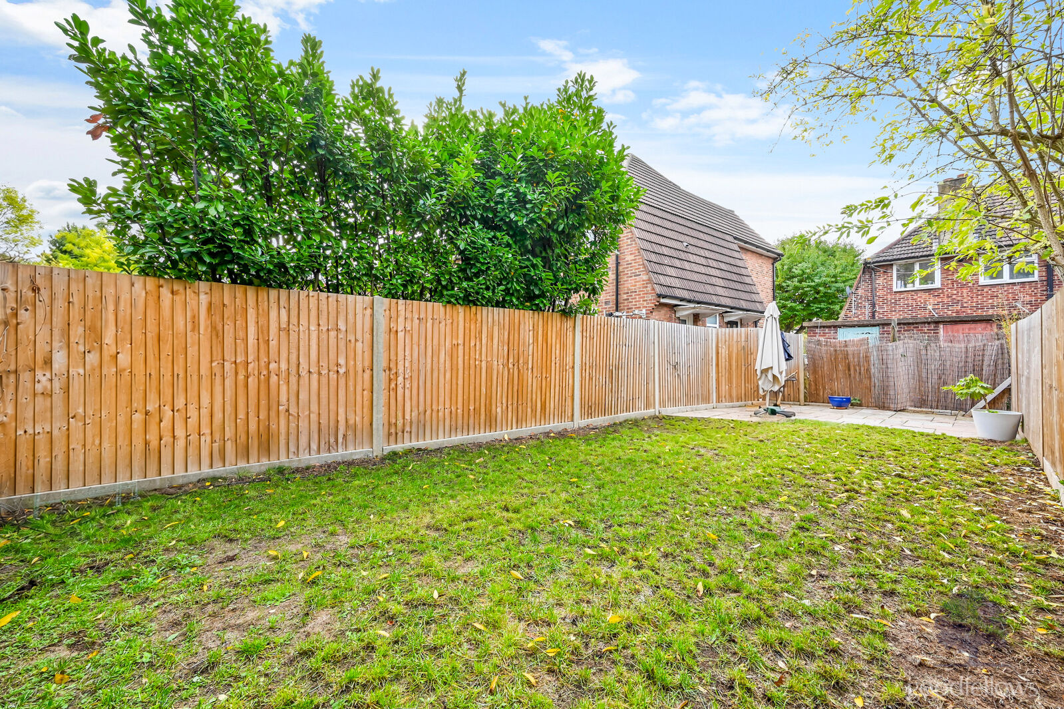
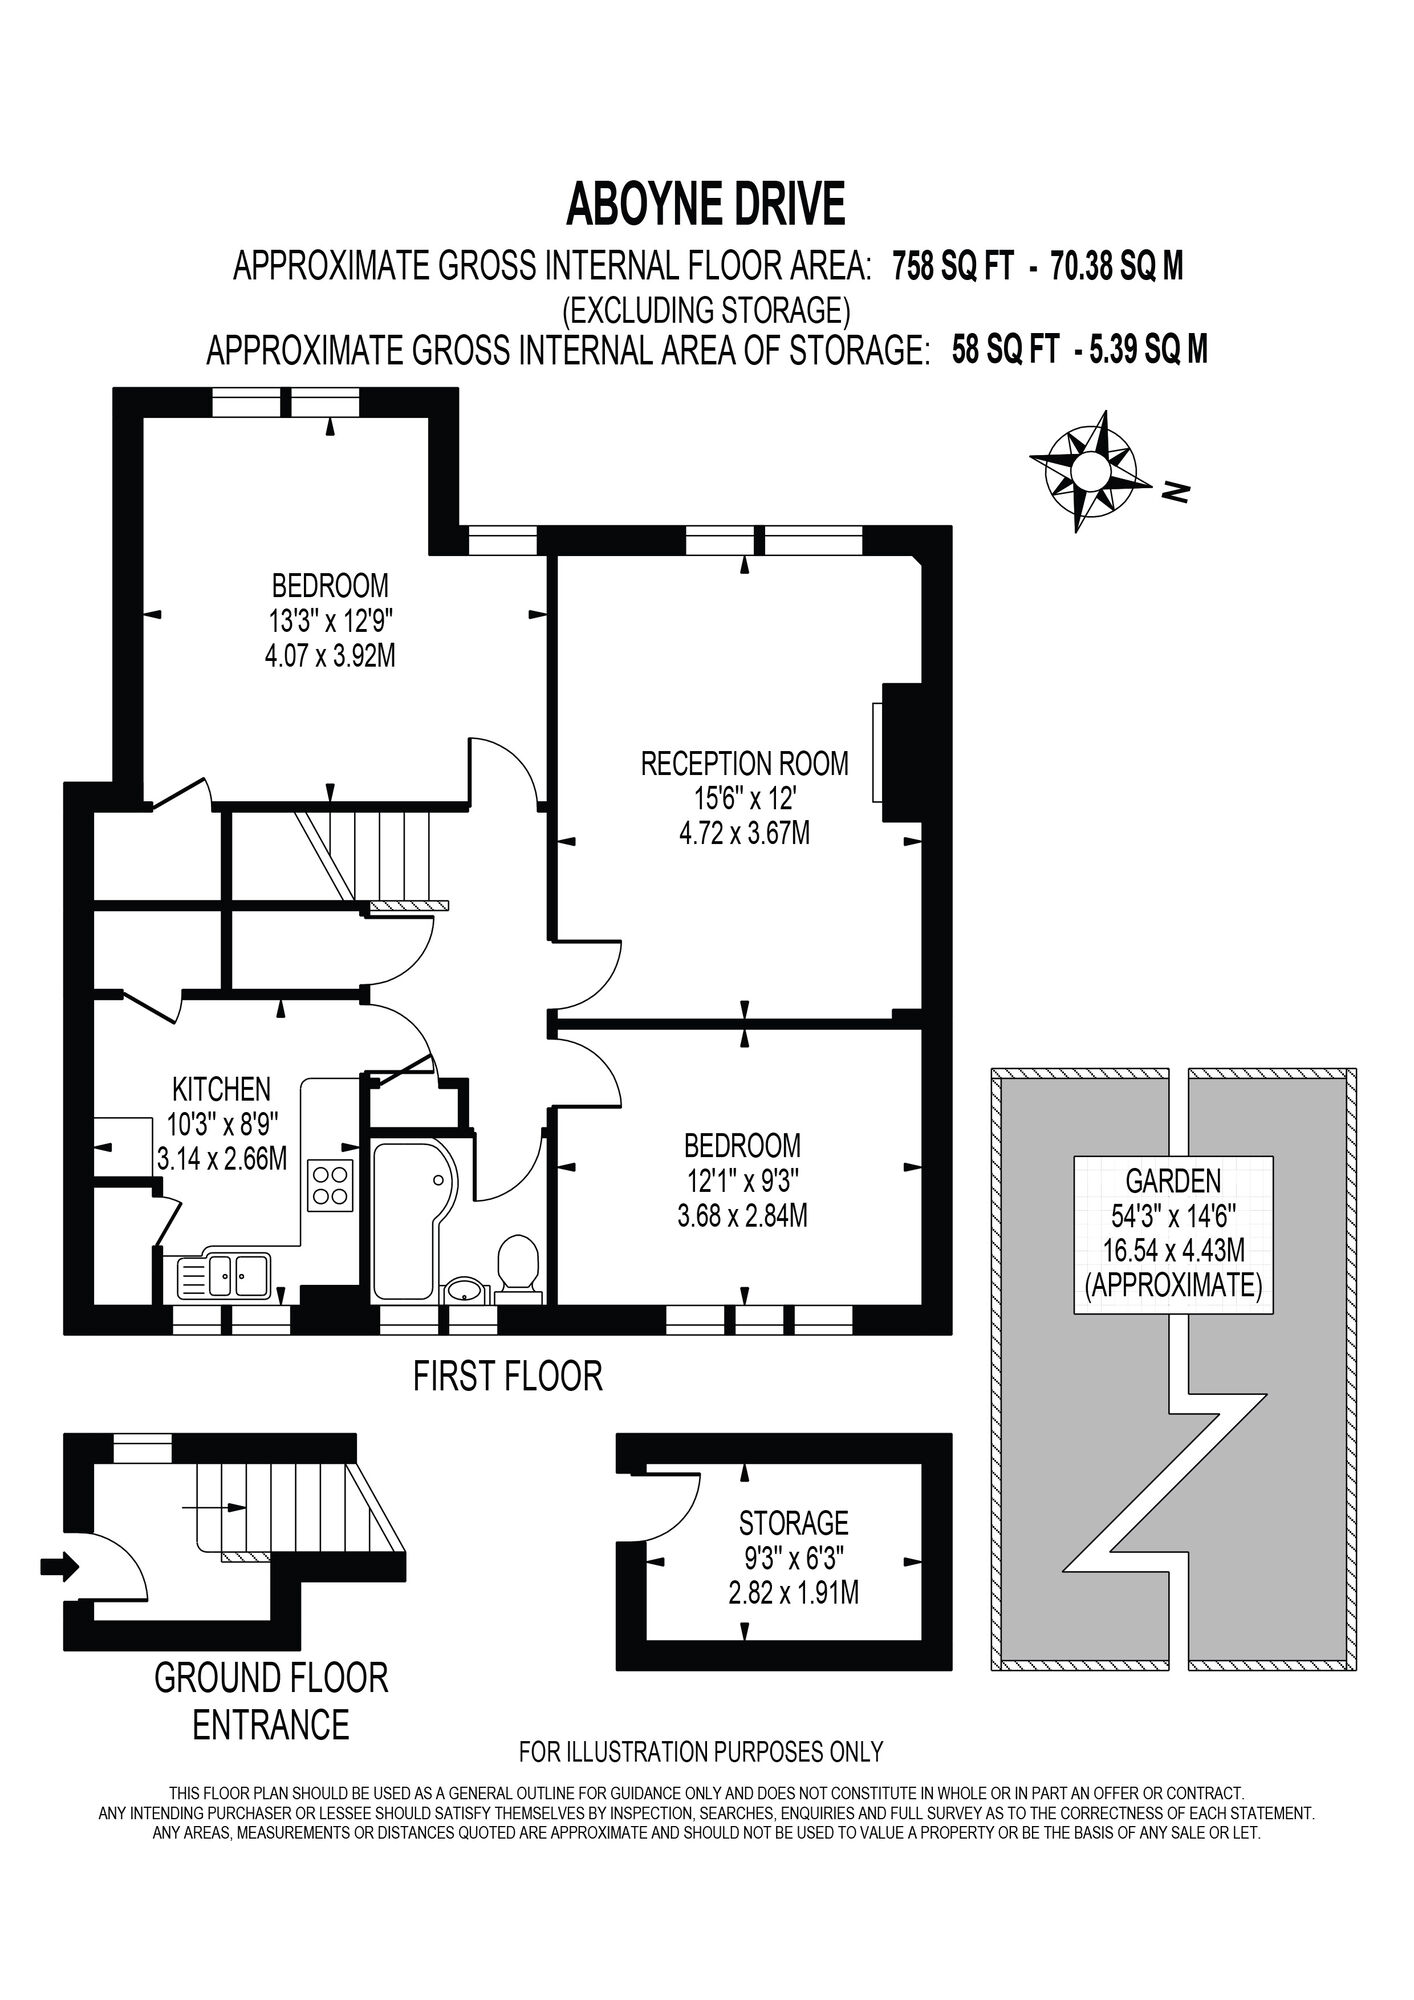
Having been enhanced by the current vendors courtesy of a thorough refurbishment during their ownership, the now beautifully presented and exceptionally well maintained, bright and spacious accommodation which spans an expansive 70.38sq m and comprises a lounge large enough to be classified as a multi-zone open plan living-dining room, a kitchen, two double bedrooms, and a bathroom. Externally the property further benefits from a substantial approximate 16m private rear landscaped garden with a stylish contemporary designed motorised grey aluminium 4m x 3m pergola with power and light providing a delightfully enchanting entertaining space to enjoy and use in almost any weather. In addition there is a brick built storage facility for garden maintenance and garden furniture etc…. as well as plenty of unrestricted on-street parking to the front.
Offered to the market with an unexpired lease in excess of 100 years and being one of only 4 maisonettes that are privately managed and as a result the service charges are considerably less than the average comparatively. This somewhat unique property really does tick a good number of boxes for first time buyers, commuters and buy to let investors alike and really needs to be viewed to be fully appreciated.
Important information for potential purchasers
We endeavour to make our particulars accurate and reliable, however, they do not constitute or form part of an offer or any contract and none is to be relied upon as statements of representation or fact. The services, systems and appliances listed in this specification have not been tested by us and no guarantee as to their operating ability or efficiency is given. All photographs and measurements have been taken as a guide only and are not precise. Floor plans where included are not to scale and accuracy is not guaranteed. If you require clarification or further information on any points, please contact us, especially if you are travelling some distance to view. Fixtures and fittings other than those mentioned are to be agreed with the seller.
Buyers information
To conform with government Money Laundering Regulations 2019, we are required to confirm the identity of all prospective buyers. We use the services of a third party, Lifetime Legal, who will contact you directly at an agreed time to do this. They will need the full name, date of birth and current address of all buyers.There is a non-refundable charge of £99 including VAT. This does not increase if there is more than one individual selling. This will be collected in advance by Simplify as a single payment.
Referral fees
We may refer you to recommended providers of ancillary services such as Conveyancing, Financial Services, Insurance and Surveying. We may receive a commission payment fee or other benefit (known as a referral fee) for recommending their services. You are not under any obligation to use the services of the recommended provider. The ancillary service provider may be an associated company of Goodfellows.
| The property | ||||
|---|---|---|---|---|
| Front Garden | ||||
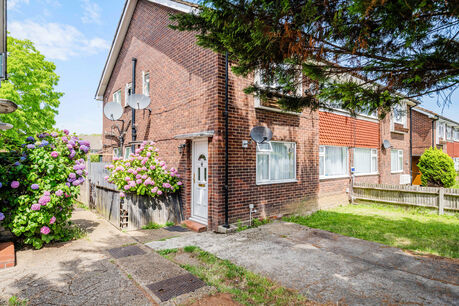
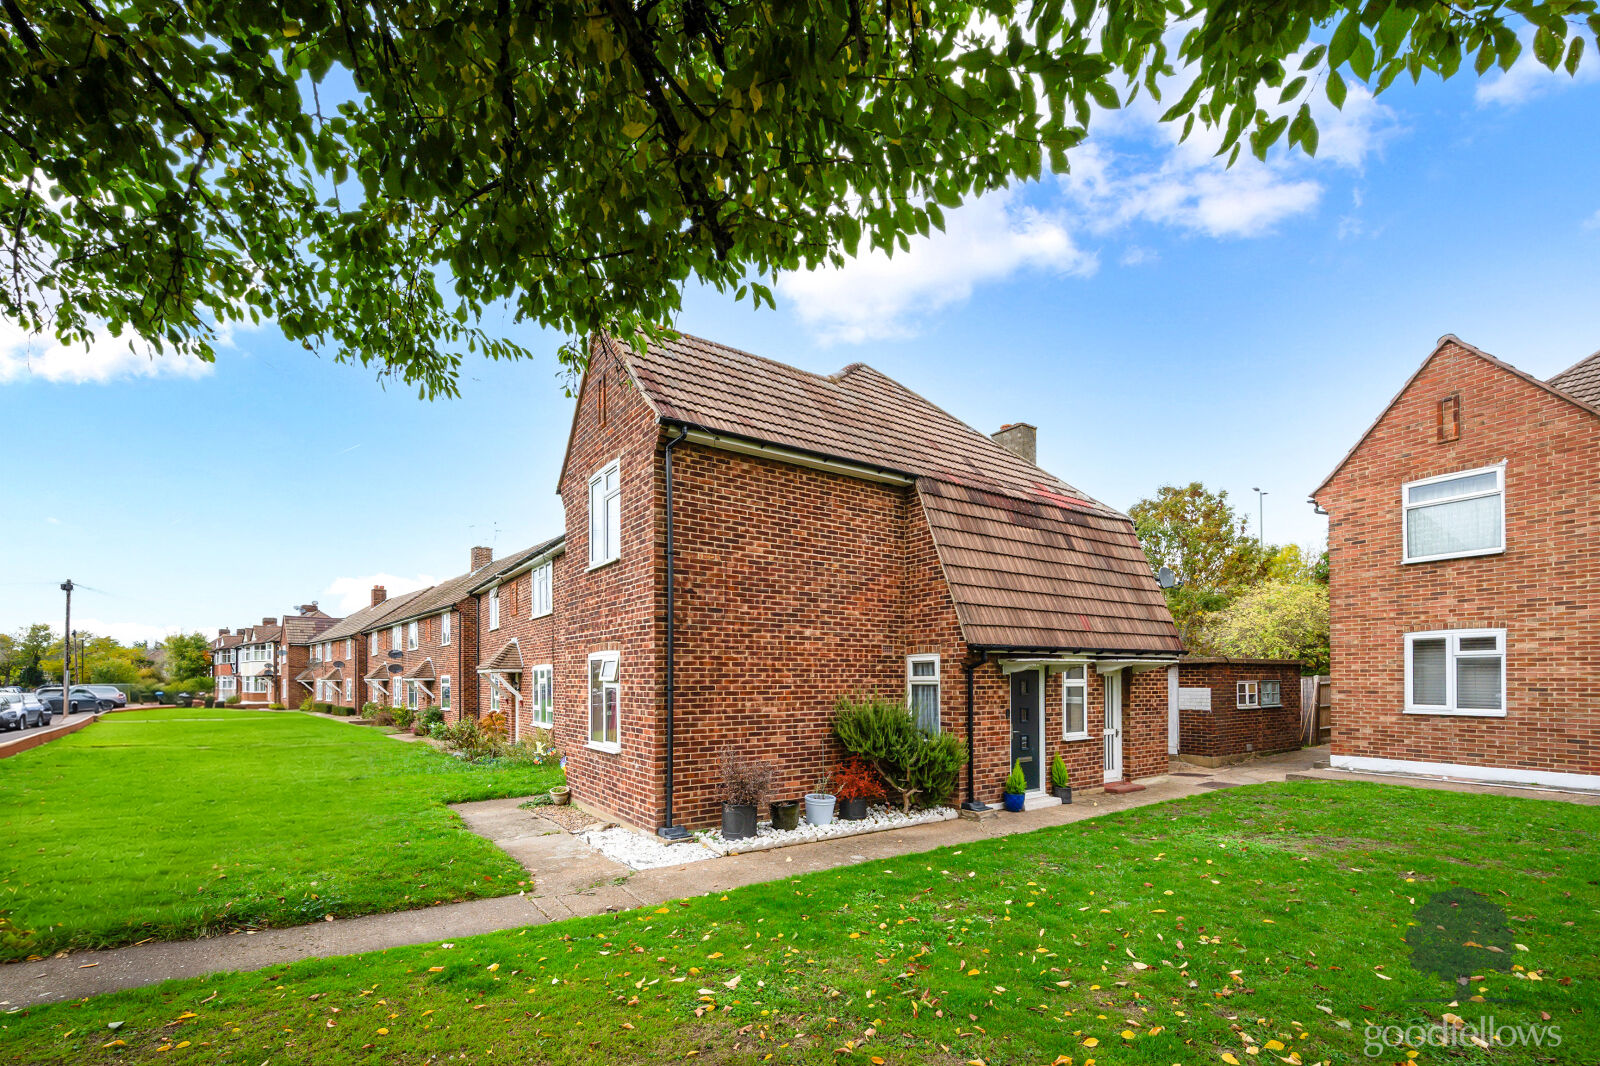
Hard landscaped to provide a low maintenance alternative and a path which leads to the storm porch covered, opaque double glazed composite front door which opens to the:
|
||||
| Entrance Lobby | ||||
With a double glazed window to the side elevation which looks out to the communal green, a double radiator, carpeted underfoot and carpeted stairs up to the:
|
||||
| First Floor Landing | ||||
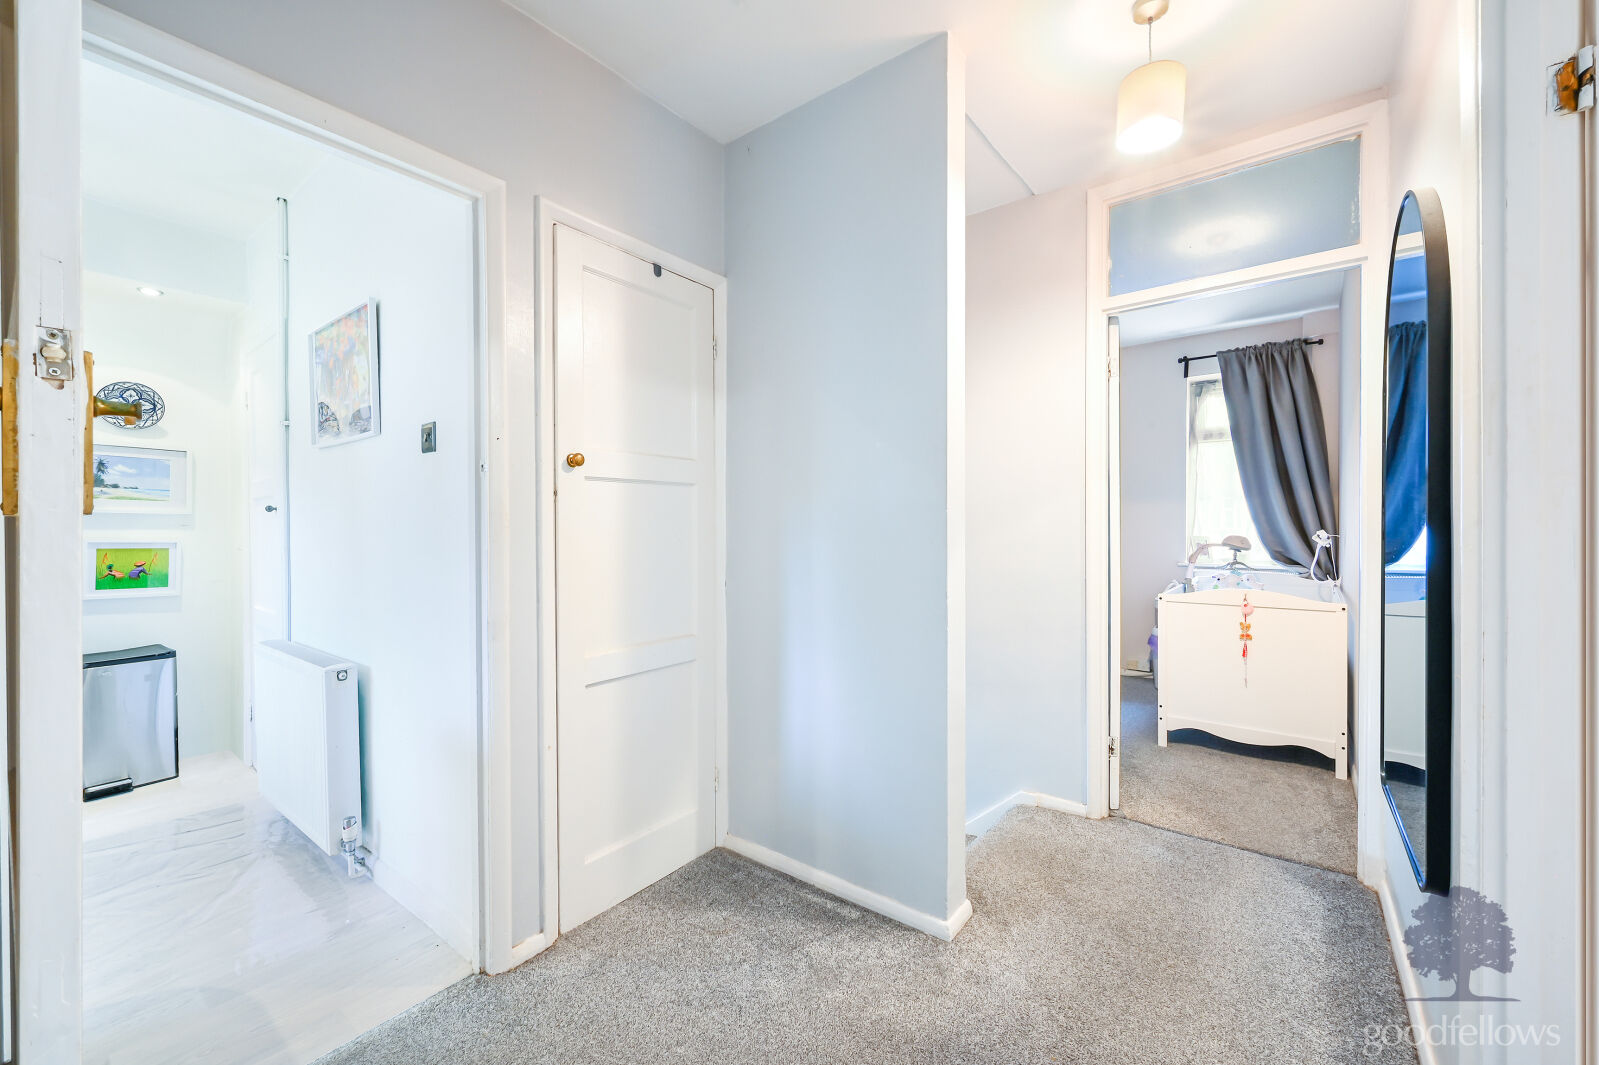
With loft access overhead, power points, two built in storage cupboards, carpeted underfoot and matching doors with matching door furniture which open to the:
|
||||
| Lounge | ||||
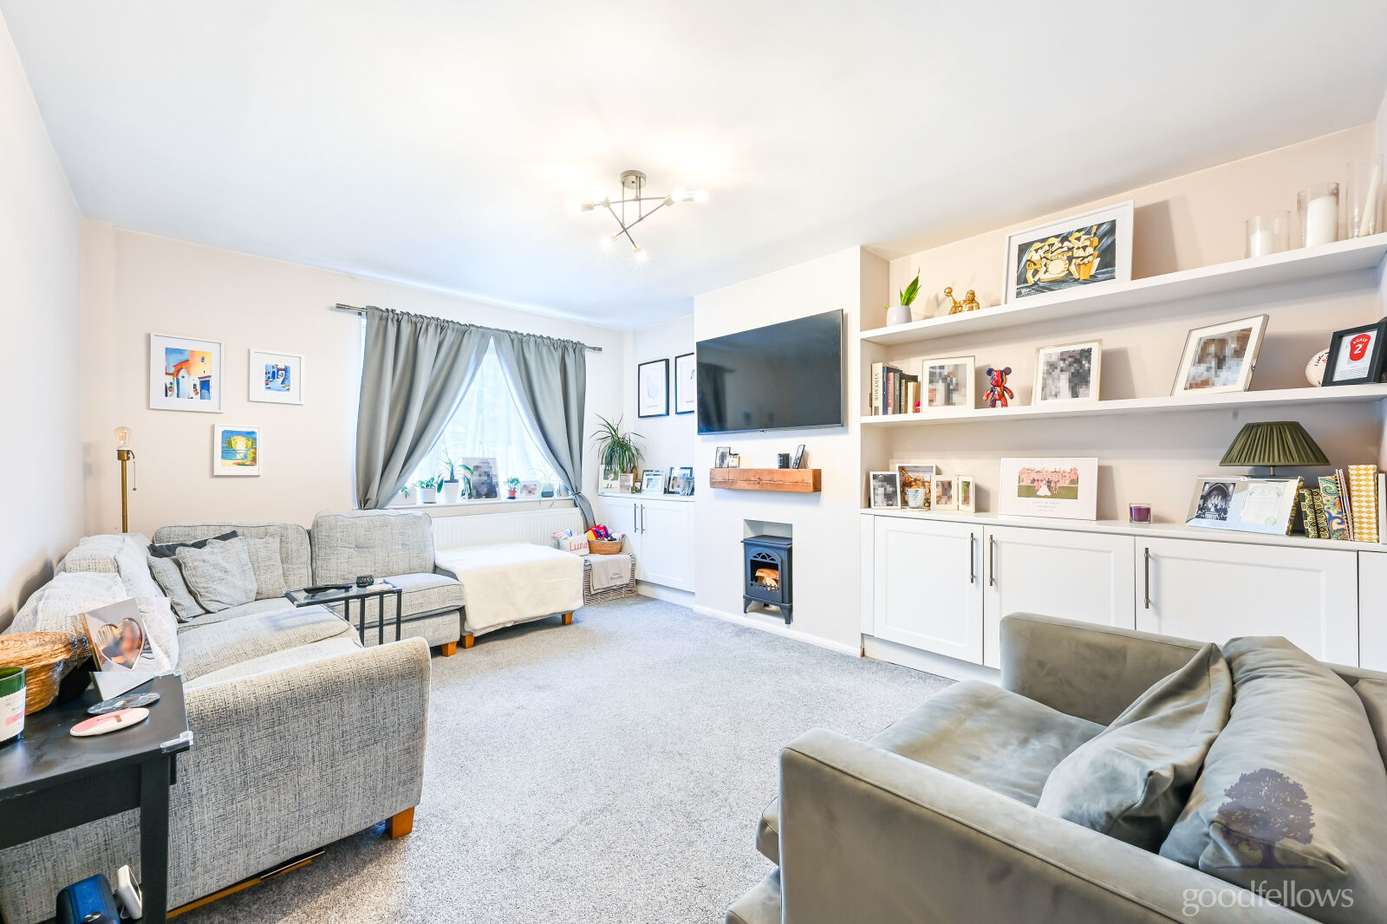
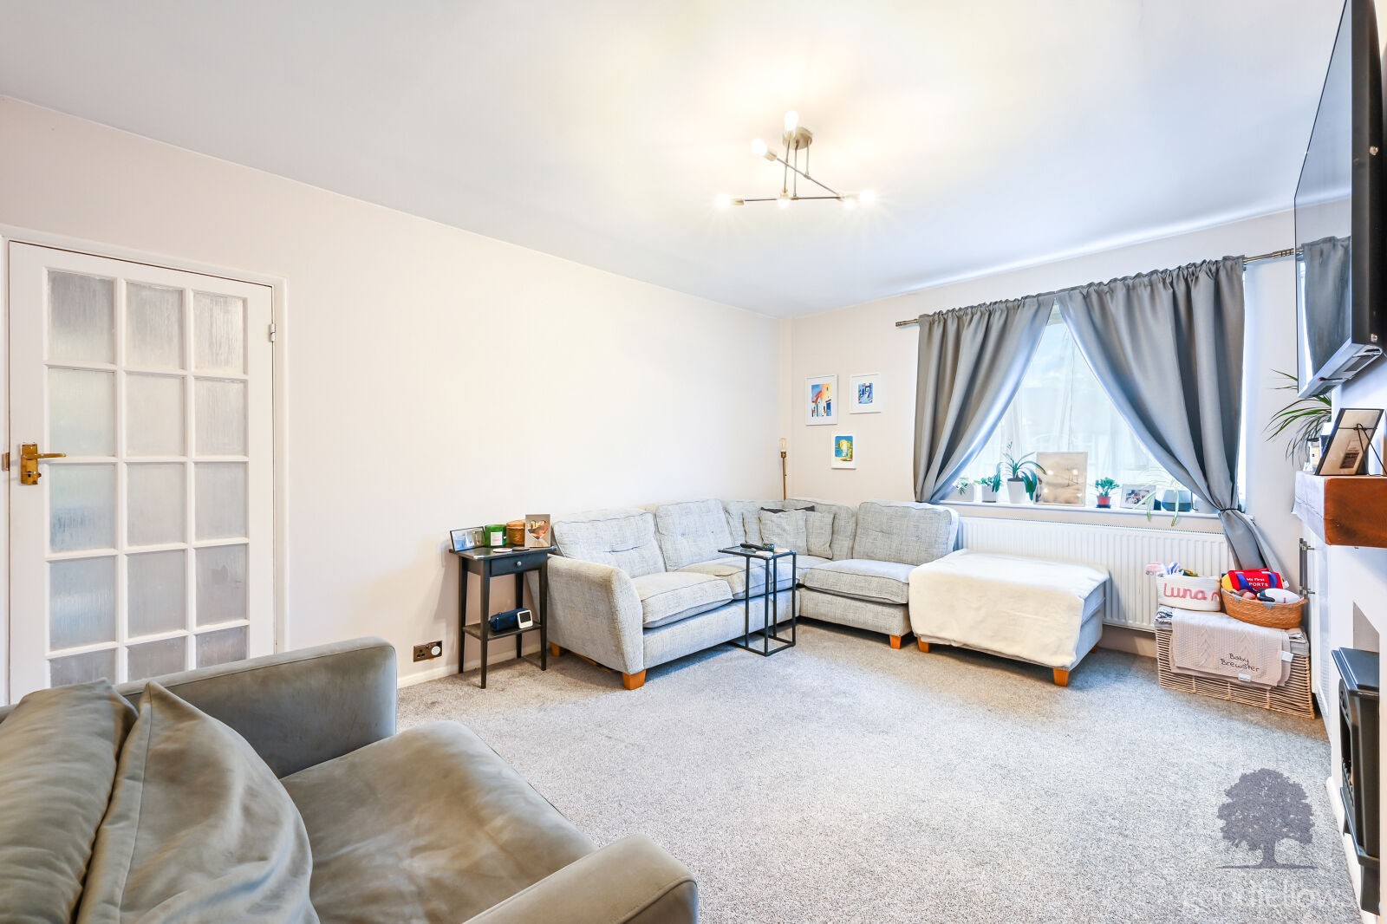
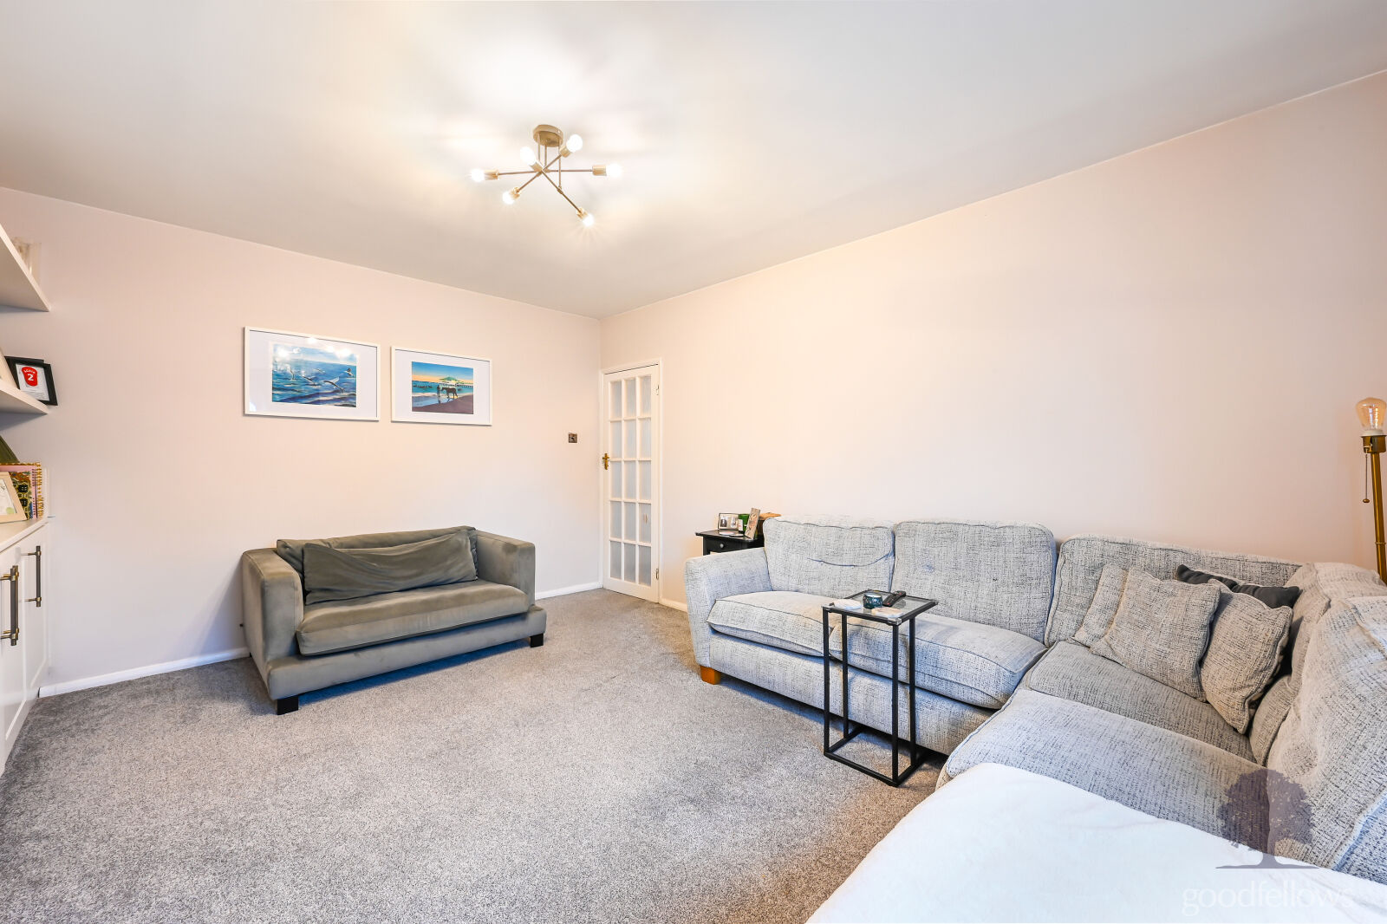
With a double glazed window to the front elevation which overlooks the communal gardens, a double radiator a range of bespoke fitted storage cupboards built in to both alcoves, a feature fireplace with an oak sleeper mantel over, power points and carpeted underfoot.
|
||||
| Kitchen | ||||
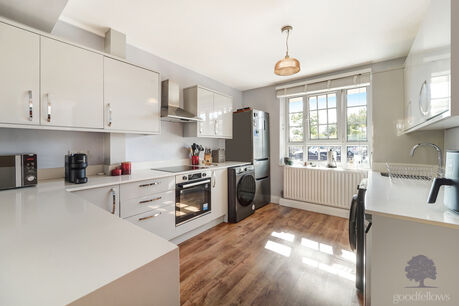
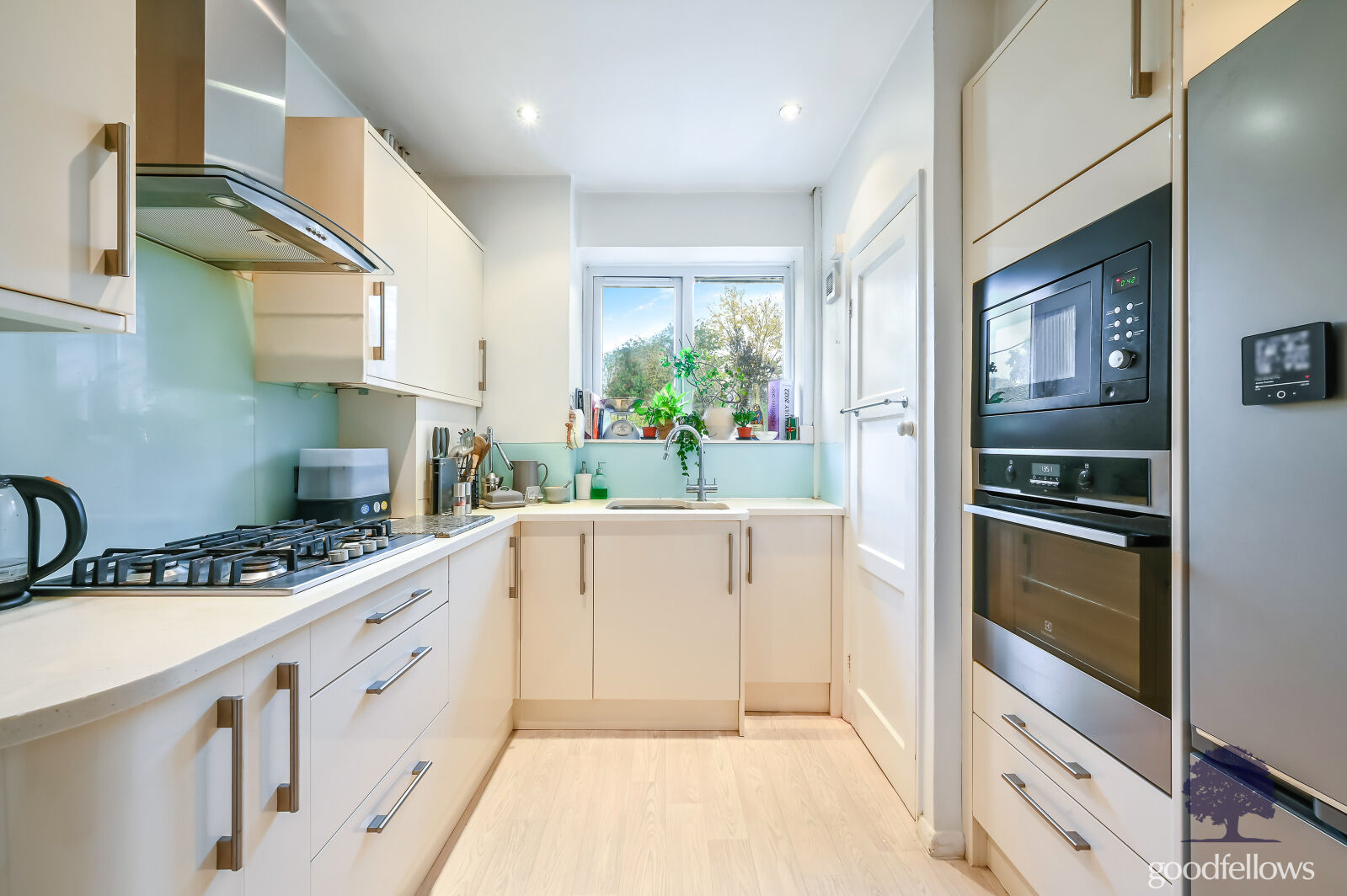
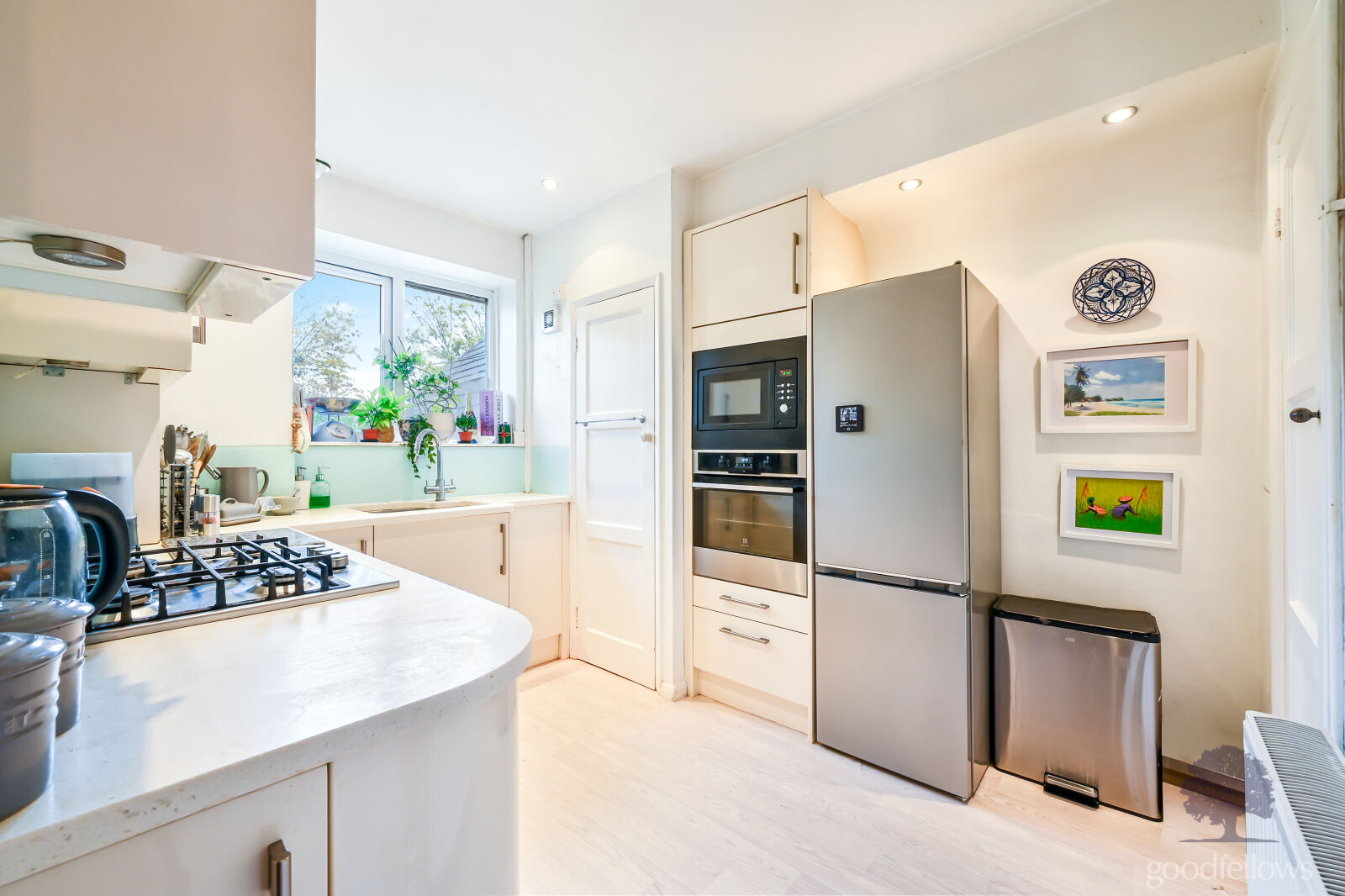
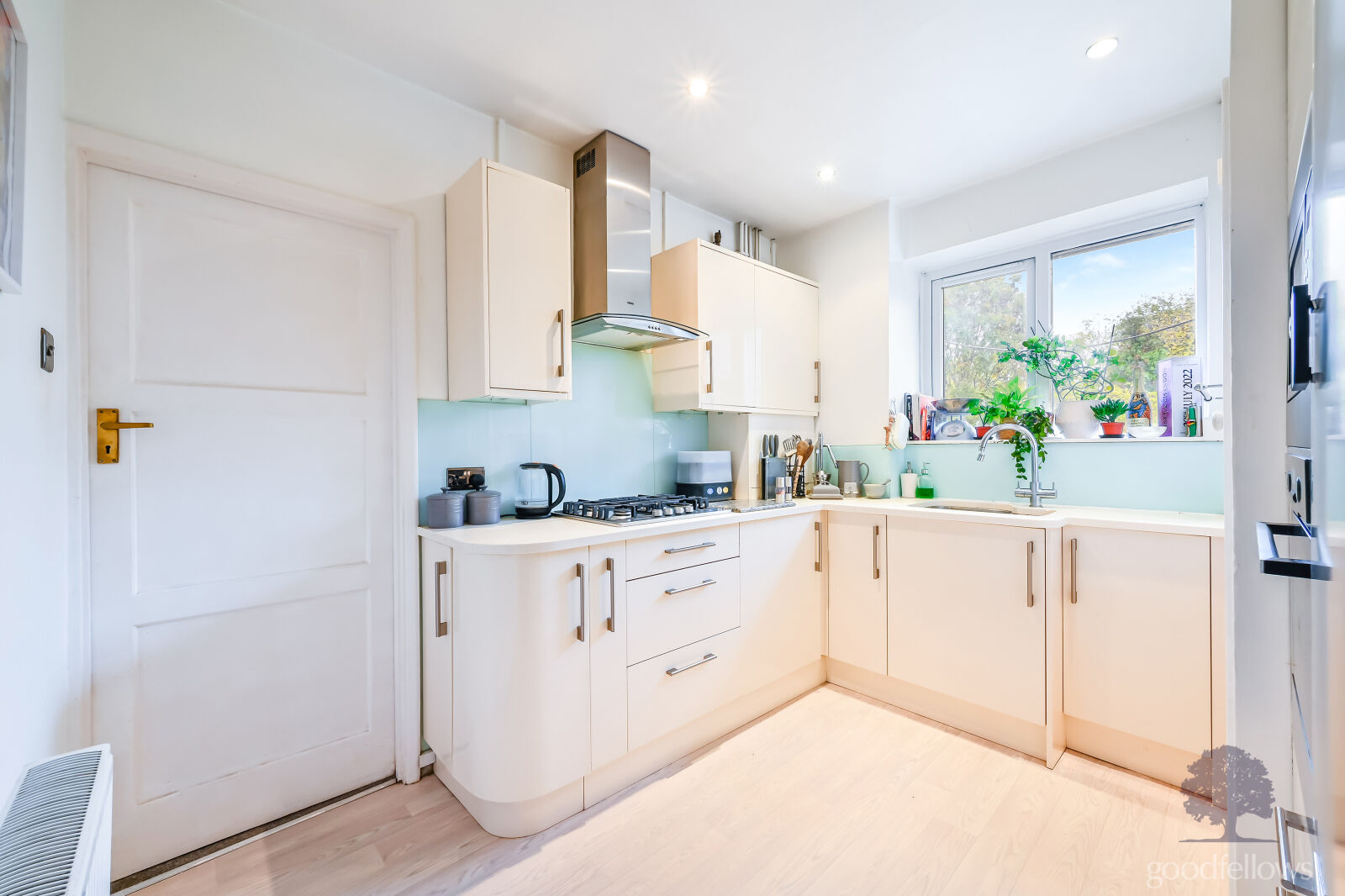
With a range of matching fitted wall and base units complete with soft closing doors, natural stone, work surfaces with a stainless steel sink with an accompanying mixer tap set within, contemporary glass splashback, a fitted electric oven, a fitted gas hob with a fitted extractor hood over, a fitted microwave, space for a fridge freezer, an integrated washing machine, power points, under pelmet feature lighting, a wall mounted Worcester combination boiler housed in a matching unit, a double glazed window to the rear elevation which overlooks the private rear garden, a double radiator, an extractor fan, inset spotlights, two built in storage cupboards and wood effect vinyl flooring.
|
||||
| Bedroom 1 | ||||
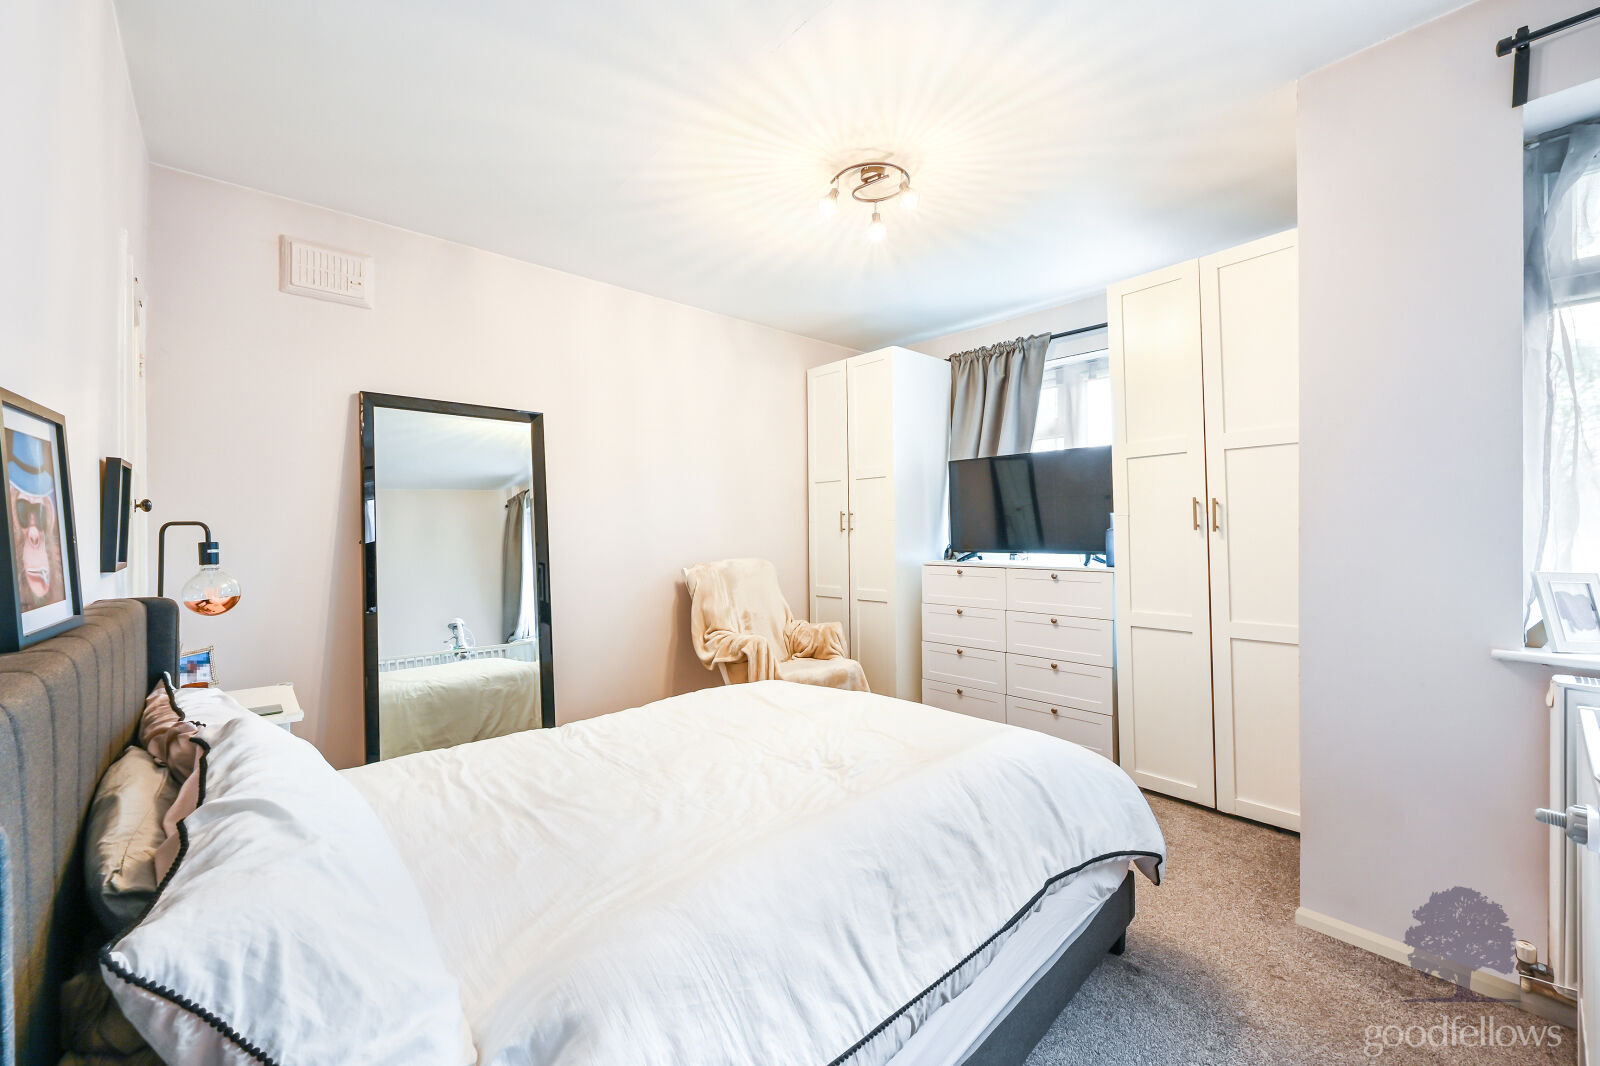
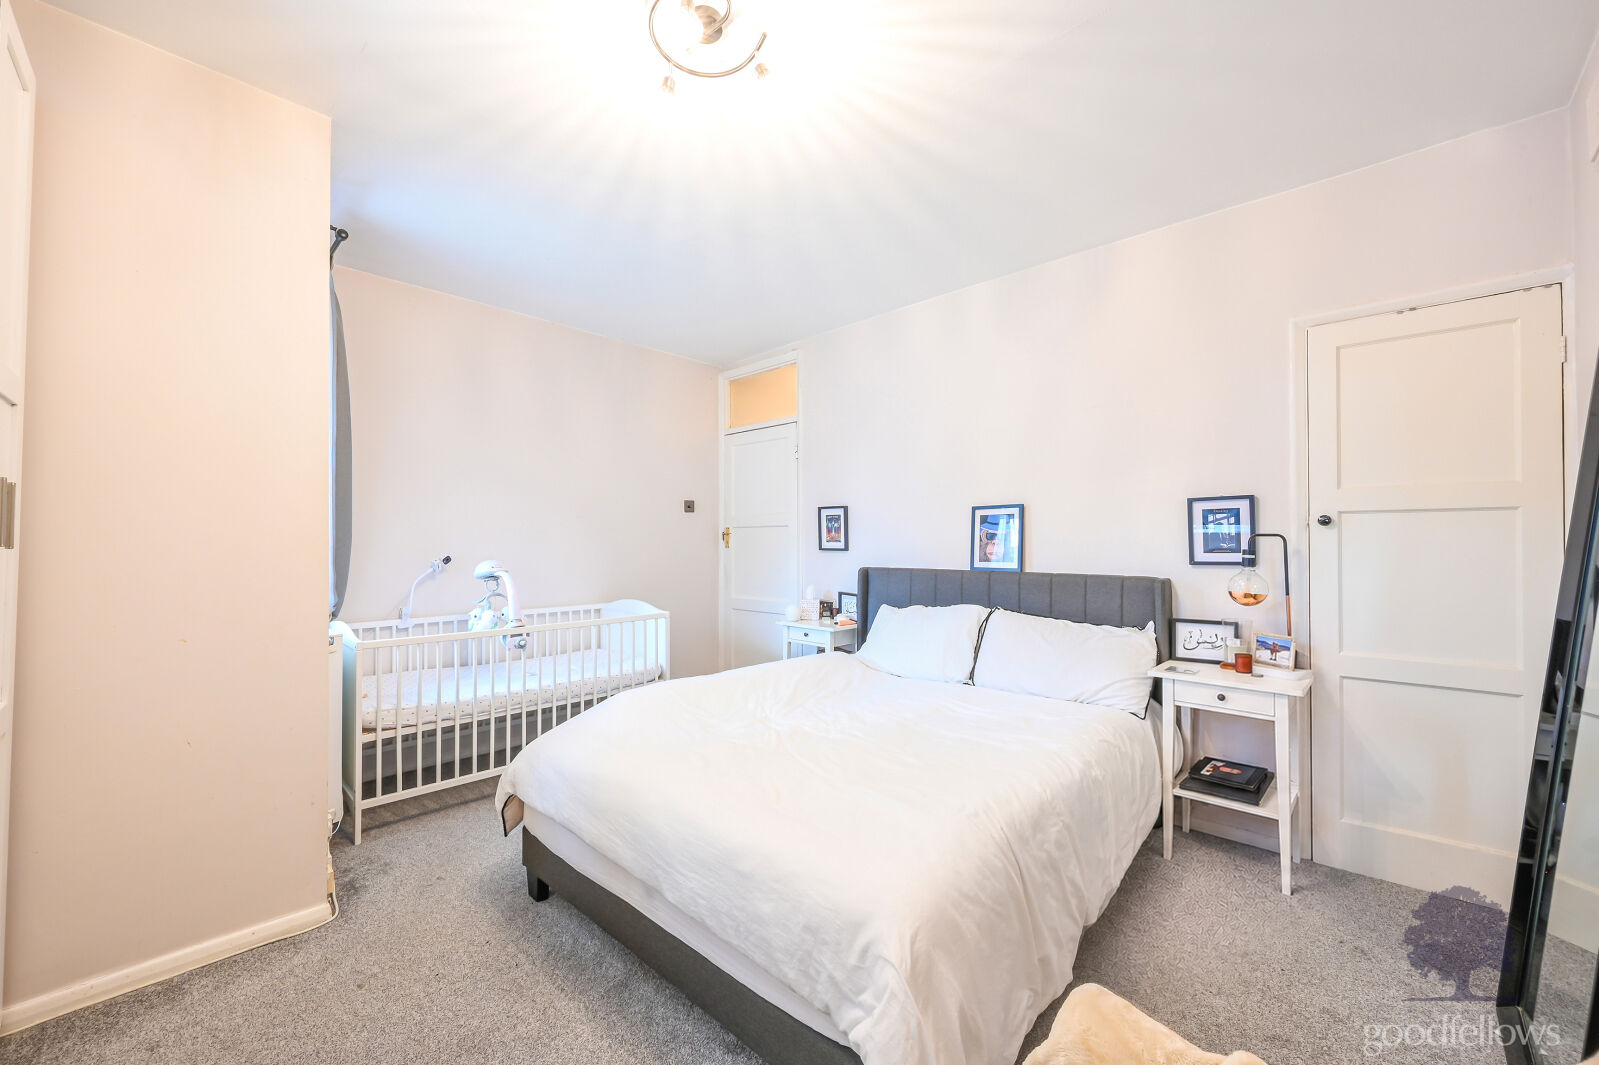
With two double glazed windows to the front elevation which overlook the communal gardens, a double radiator, power points, a built in storage cupboard and carpeted underfoot.
|
||||
| Bedroom 2 | ||||
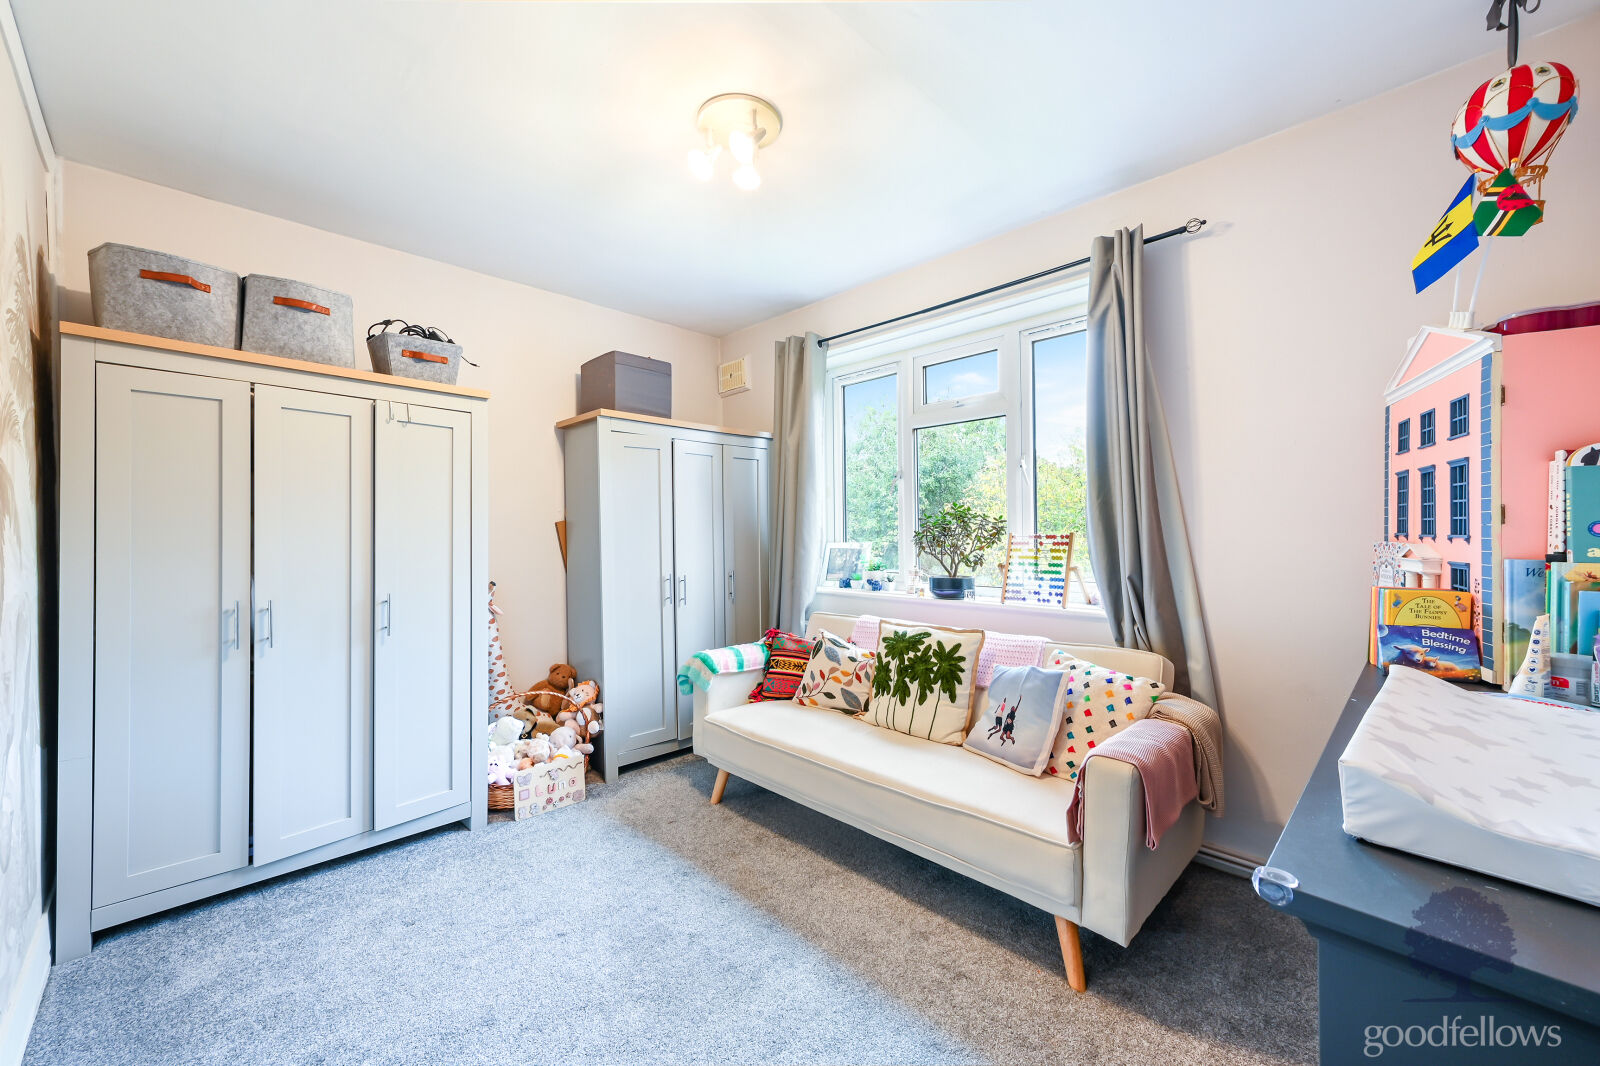
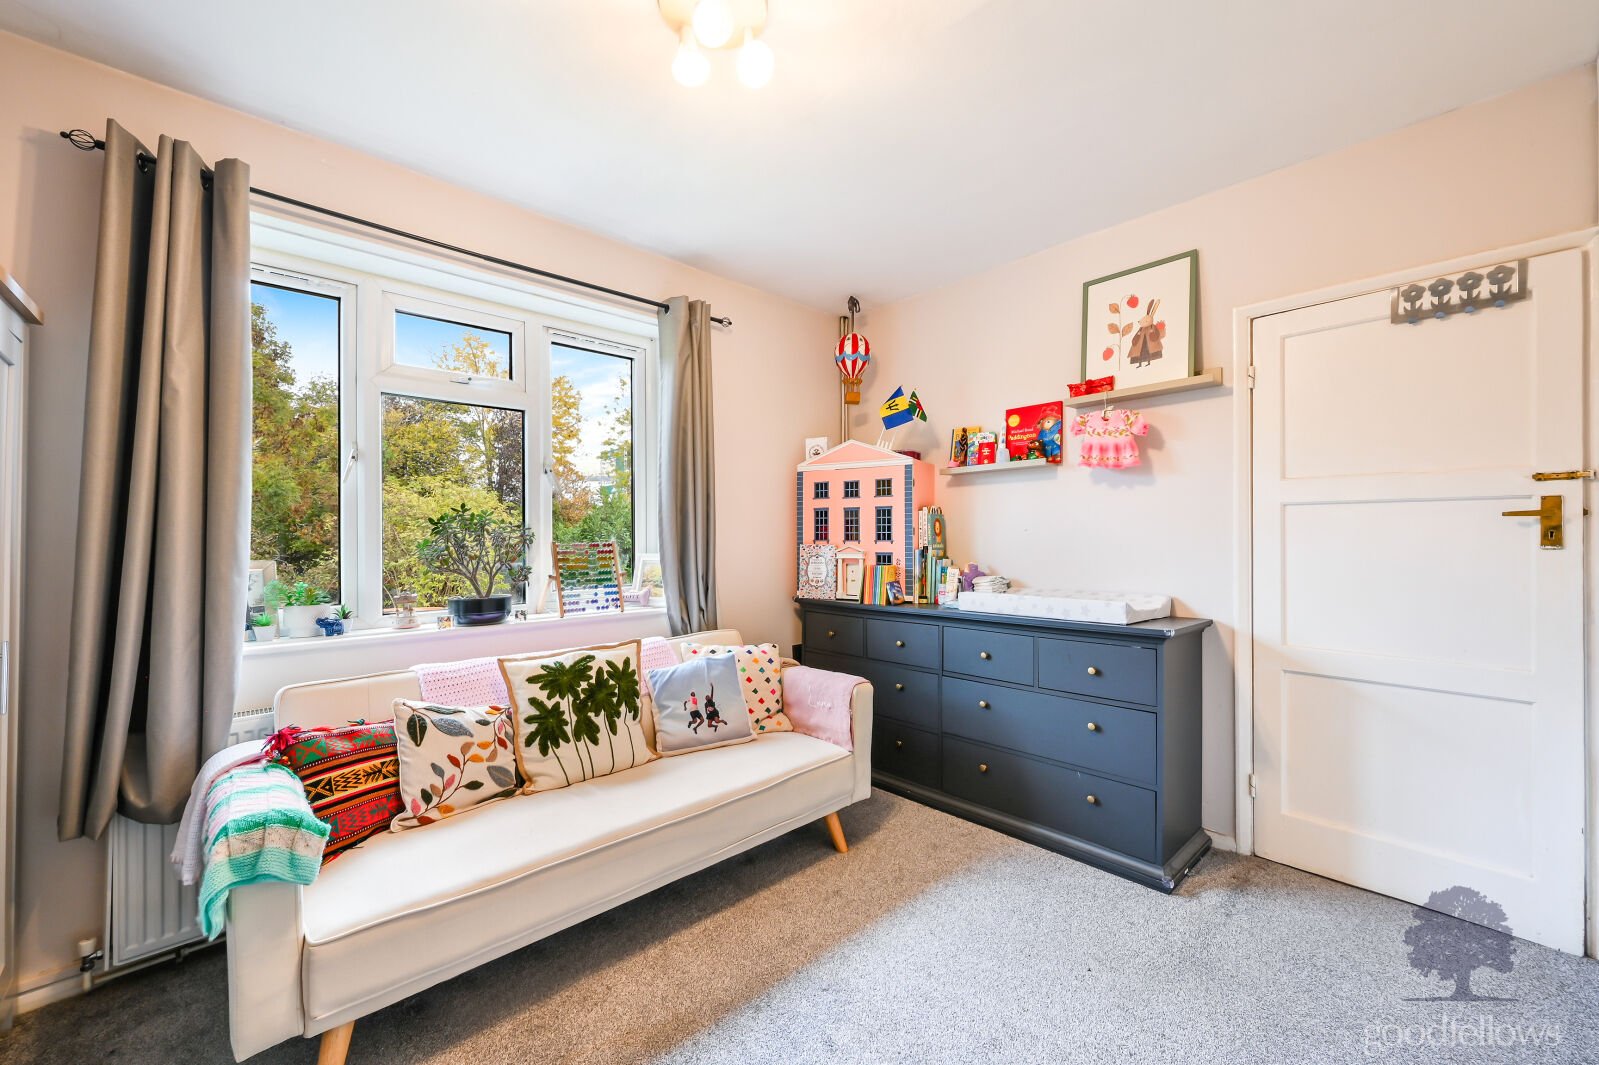
With a double glazed window to the rear elevation which overlooks the private rear garden, a double radiator, power points and carpeted underfoot.
|
||||
| Bathroom | ||||
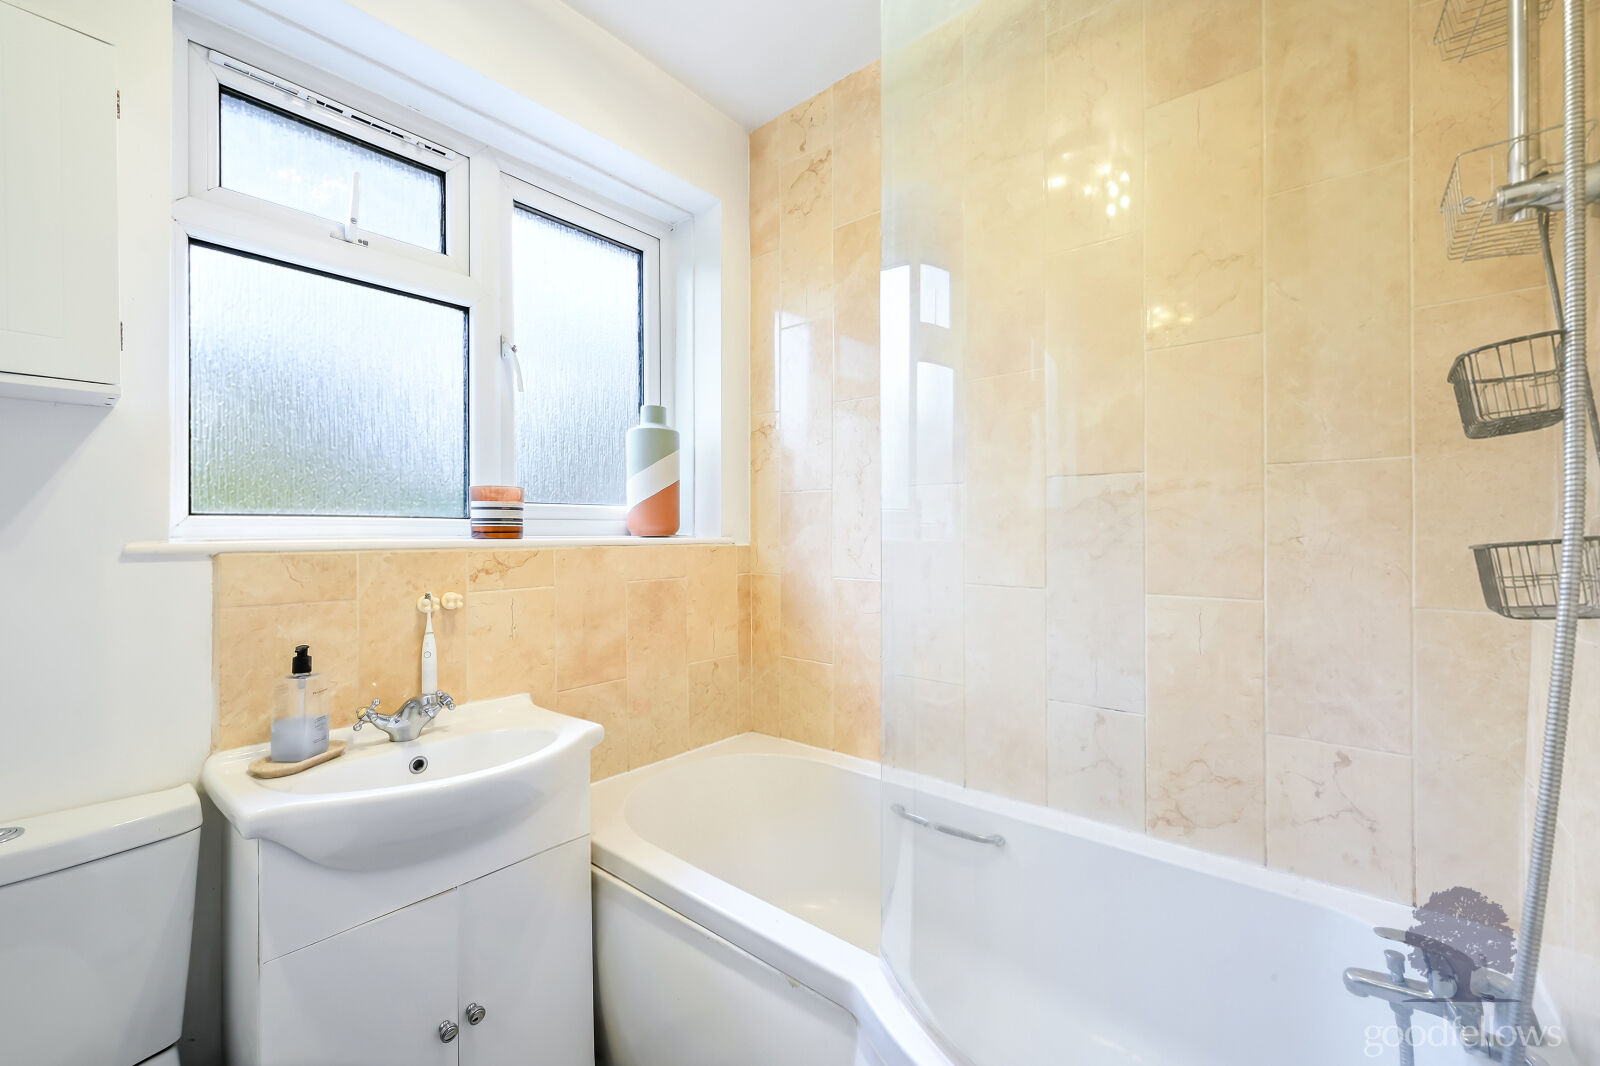
With a suite comprising of a panel enclosed 'P' shaped bath with an accompanying mixer tap and shower above and a glass shower screen to the side, a wash hand basin with an accompanying mixer tap set withing, a fitted vanity unit, a low-level WC, partially tiled walls, an opaque double glazed window to the rear elevation, a heated towel rail, an extractor fan and tile effect laminate flooring.
|
||||
| Outside | ||||
| Rear Garden | ||||
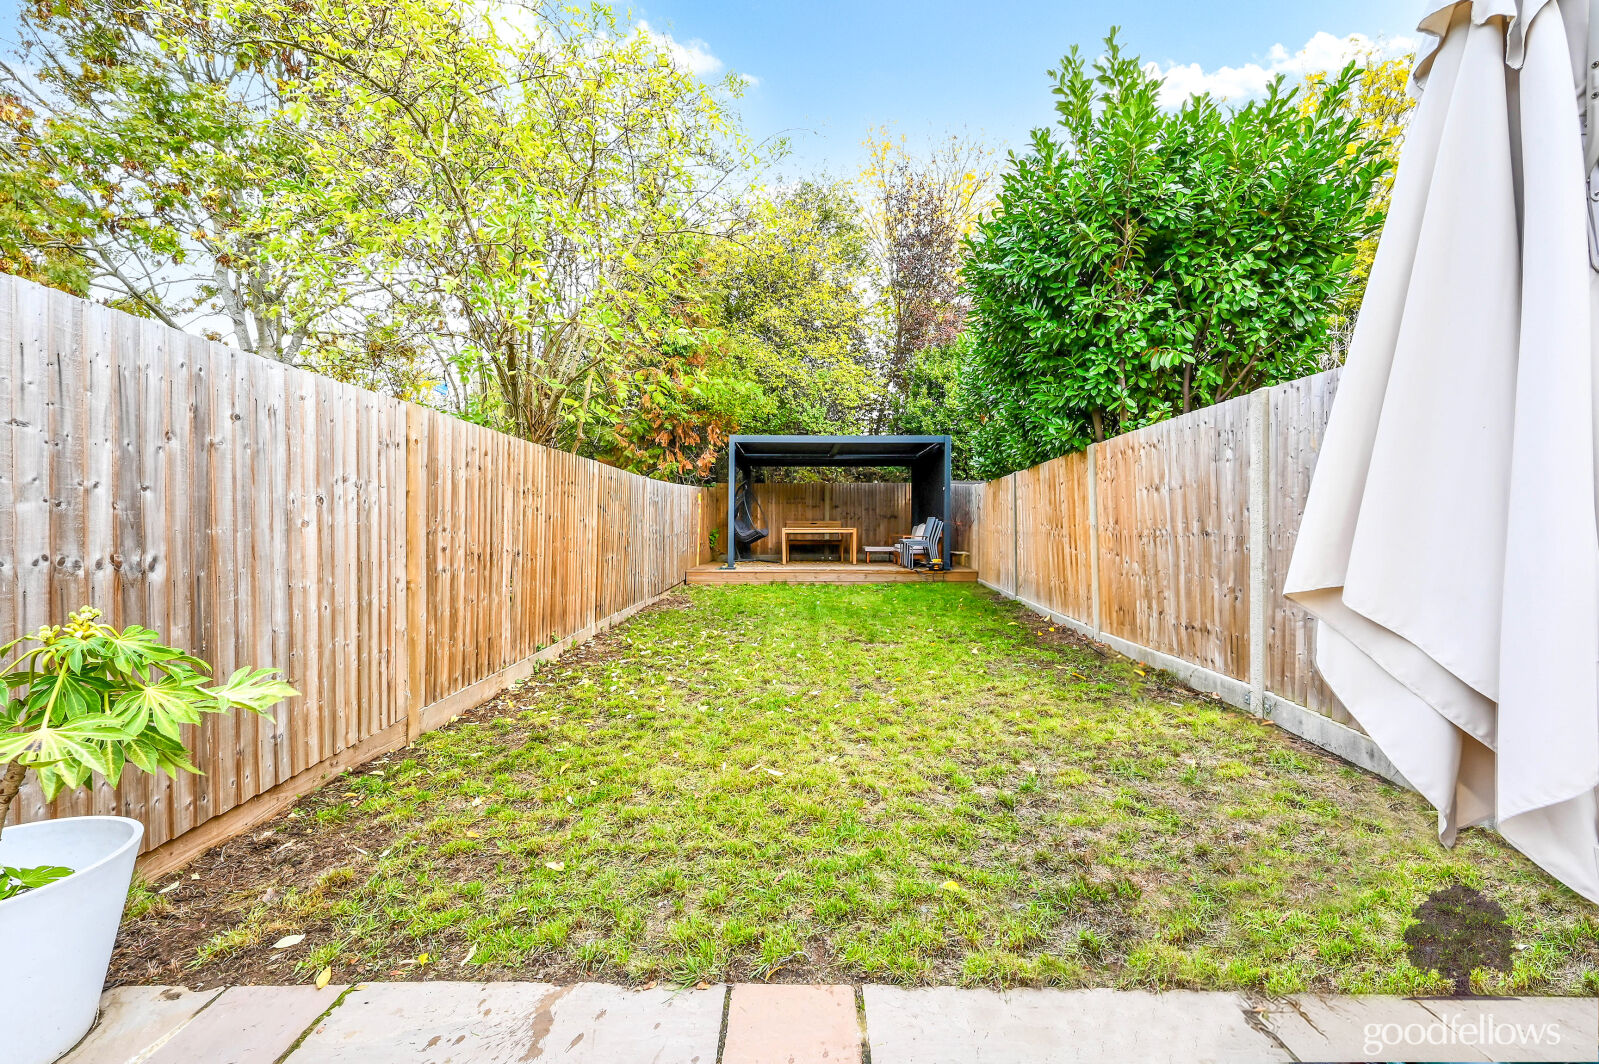
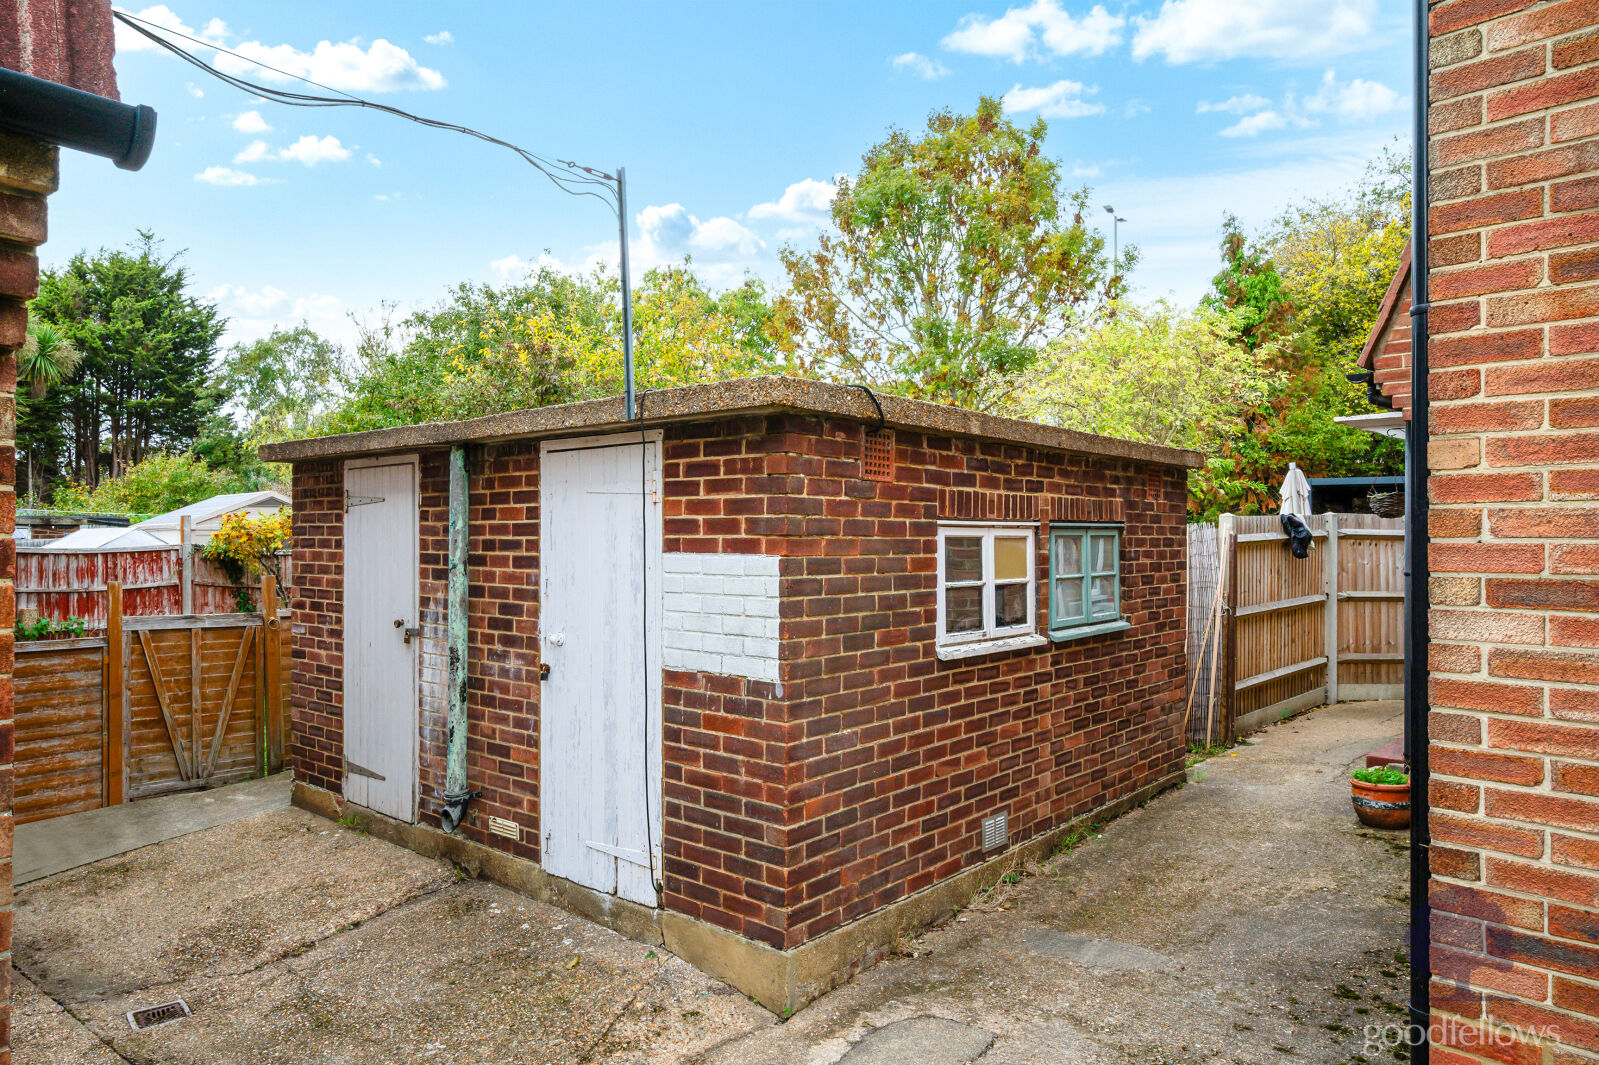
With a hard landscaped path which leads to a gated entrance which opens to a hard landscaped Indian sandstone patio, lawn, a decked patio area set to the foot of the garden set beneath a stylish contemporary designed motorised grey aluminium 4m x 3m pergola with power and light providing a delightfully enchanting entertaining space to enjoy and use in almost any weather and recently replaced wood fenced boundaries.A brick built storage shed.
|
||||
Floorplan
EPC
Energy Efficiency Rating
Very energy efficient - lower running costs
Not energy efficient - higher running costs
Current
77Potential
78CO2 Rating
Very energy efficient - lower running costs
Not energy efficient - higher running costs
Current
N/APotential
N/ABook a free valuation today
Looking to move? Book a free valuation with Goodfellows and see how much your property could be worth.
Value my propertyMortgage calculator
Your payment
£?per month
Borrowing £337,500 and repaying over 25 years with a 2.5% interest rate.
Now you know what you could be paying, book an appointment with our partners Embrace Financial Services to find the right mortgage for you.
 Book a mortgage appointment
Stamp duty calculator
This calculator provides a guide to the amount of residential stamp duty you may pay and does not guarantee this will be the actual cost. For more information on Stamp Duty Land Tax click here.
No Sale, No Fee Conveyancing
At Premier Property Lawyers, we’ve helped hundreds of thousands of families successfully move home. We take the stress and complexity out of moving home, keeping you informed at every stage and feeling in control from start to finish.


Similar properties