Asking price
£475,000
2 bedrooms
1 bathrooms
1 receptions
2 bedrooms
1 bathrooms
1 receptions
2 bedroom mid terraced house for sale
Bardney Road, Morden, SM4
- Two Bedroom House
- Off-Street Parking
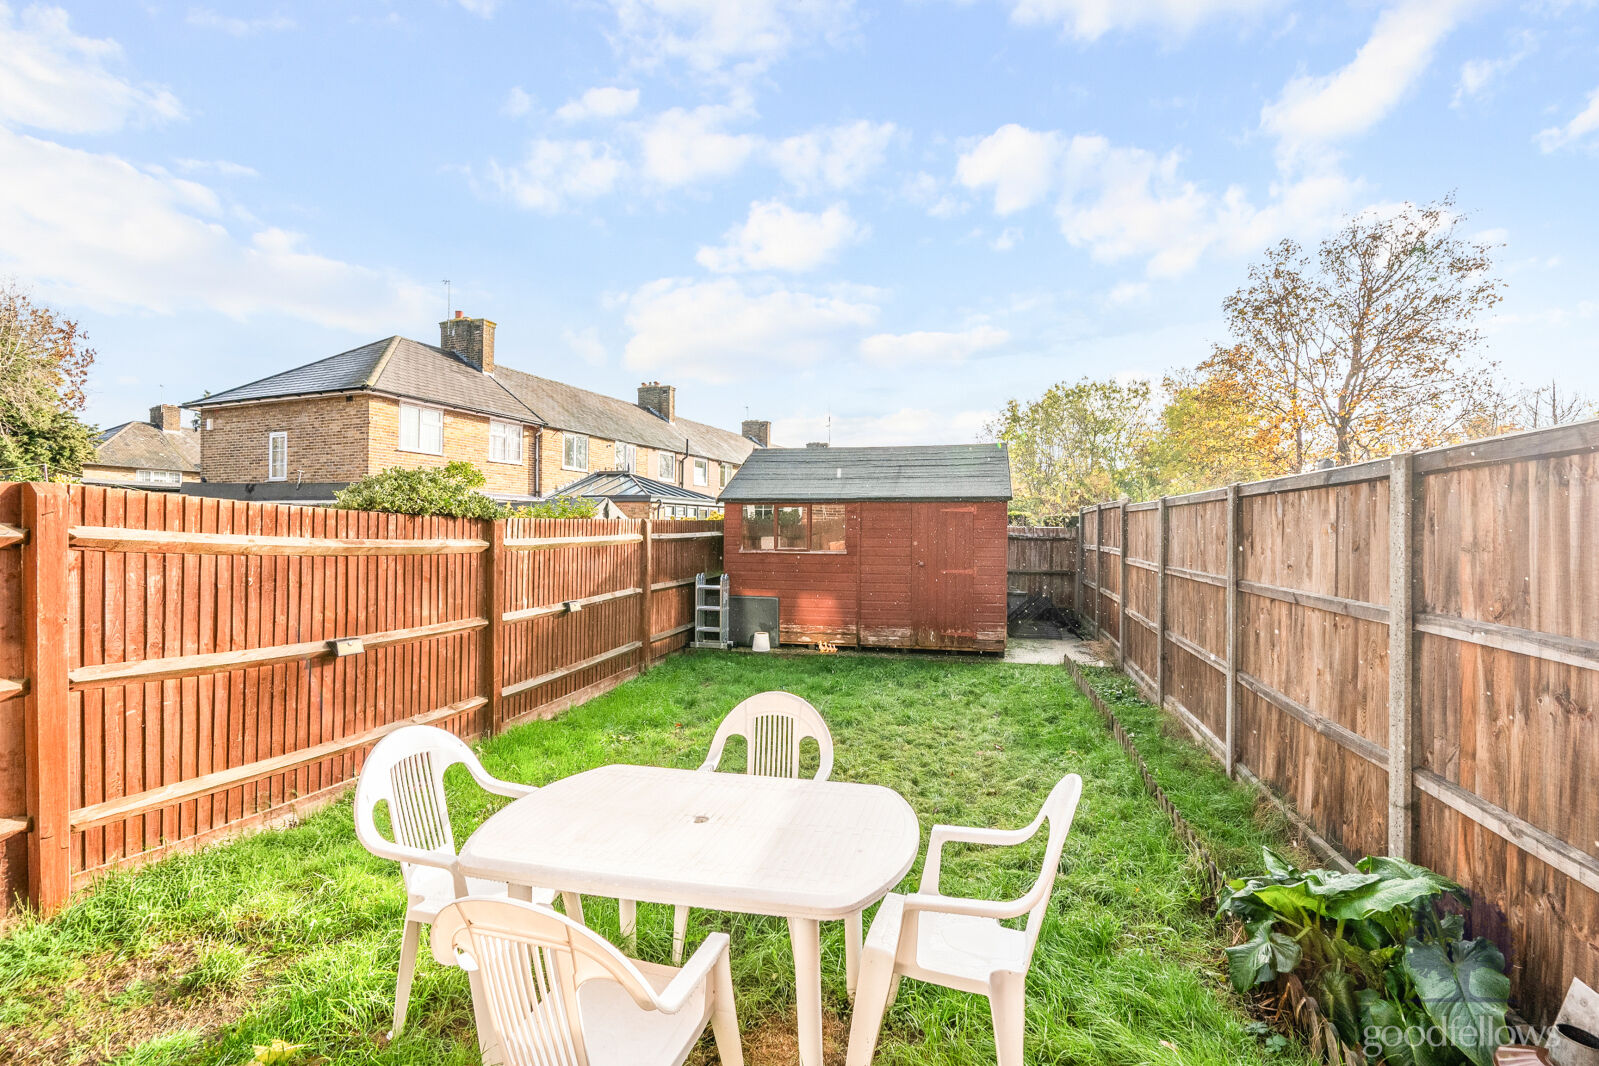
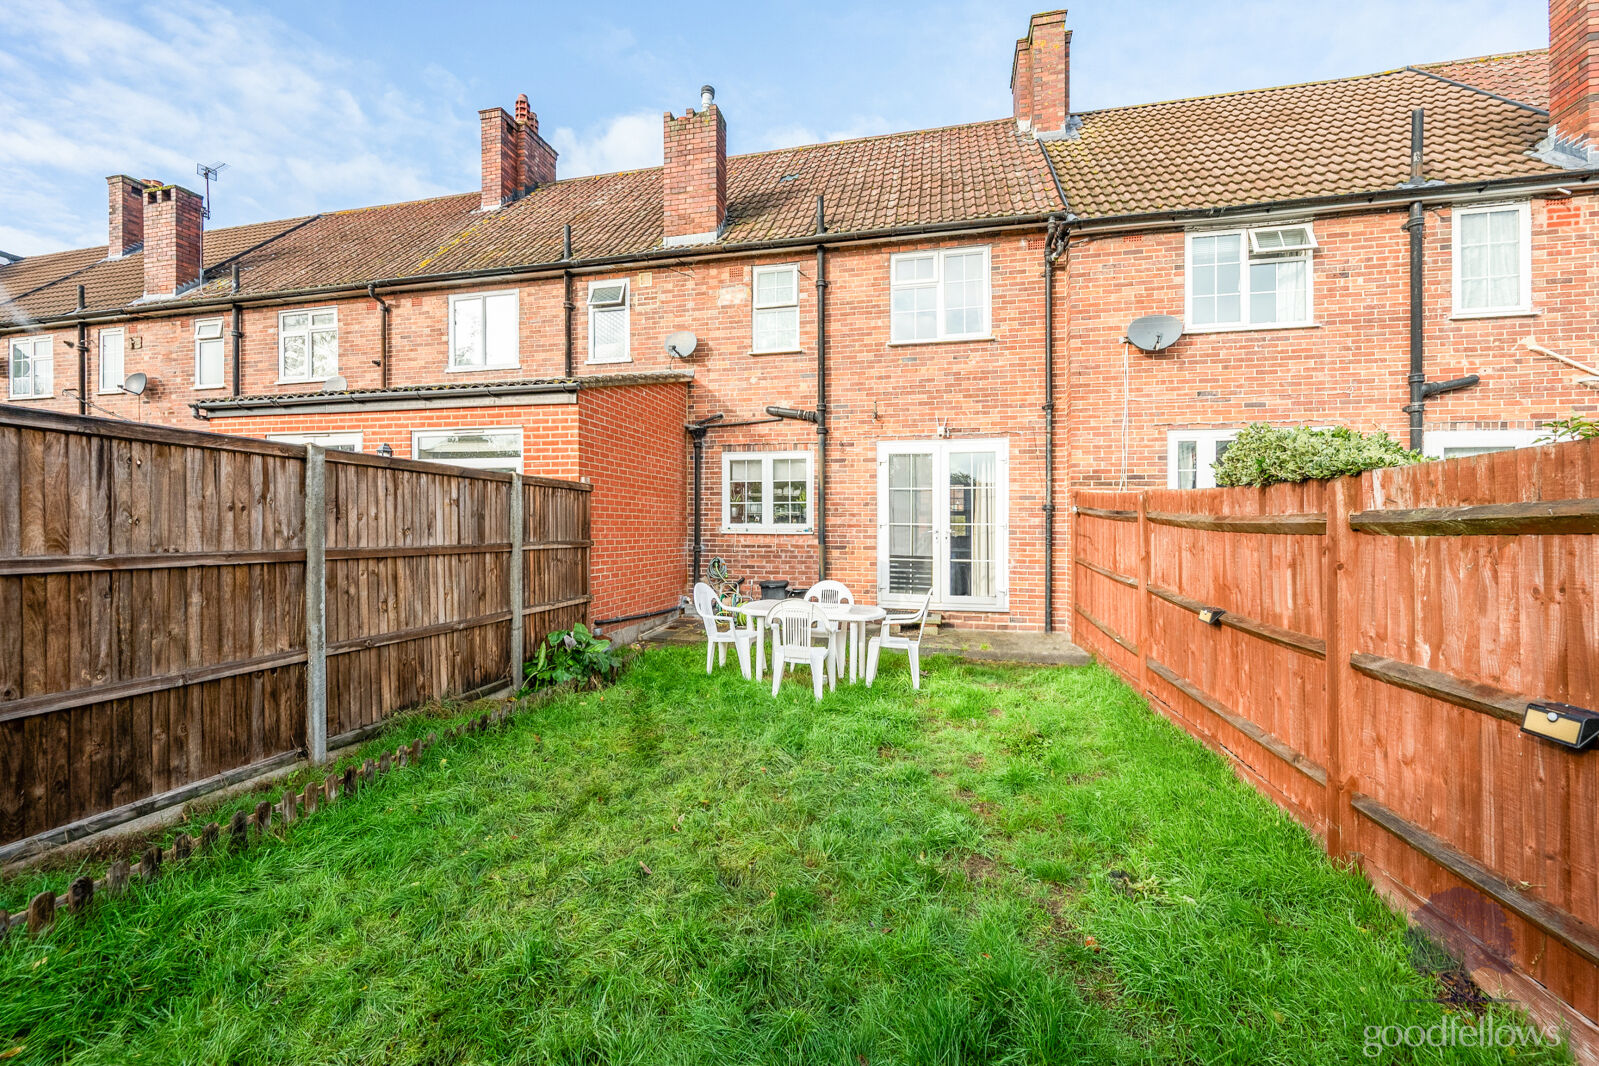
- Private Rear Garden
- Freehold
- Council Tax Band - C
- EPC - C

Key facts
Tenure
Freehold
Council Tax
Band - C
EPC
C
Property description
Location, location, location........ This two double bedroom terraced house is one of the seldom available ‘parlour style’ designs and as a result, provides all of the much sought after features synonymous with such a design, ensuring it remains one of the most popular designs of house of the local 1930’s St. Helier architecture. Located within the much sought after 'A and B' roads which are renowned for the convenience they provide due to their close proximity to Morden underground station and Morden town centre. With its wealth of amenities as well as the nearby Morden South train station and many local bus routes connecting neighbouring town centres such as Wimbledon, Colliers Wood and Raynes Park adding to the numerous transport options providing an optimum commute to and from Central London, making this an ideal purchase for commuters, buy to let investors and first time buyers alike. Providing the rarely found blend of convenience and tranquillity are the vast recreational spaces of the nearby National Trust's Morden Hall Park, Ravensbury Park and Morden Park to name but a few, a balance rarely able to be purchased when in such close proximity to a thriving town centre.
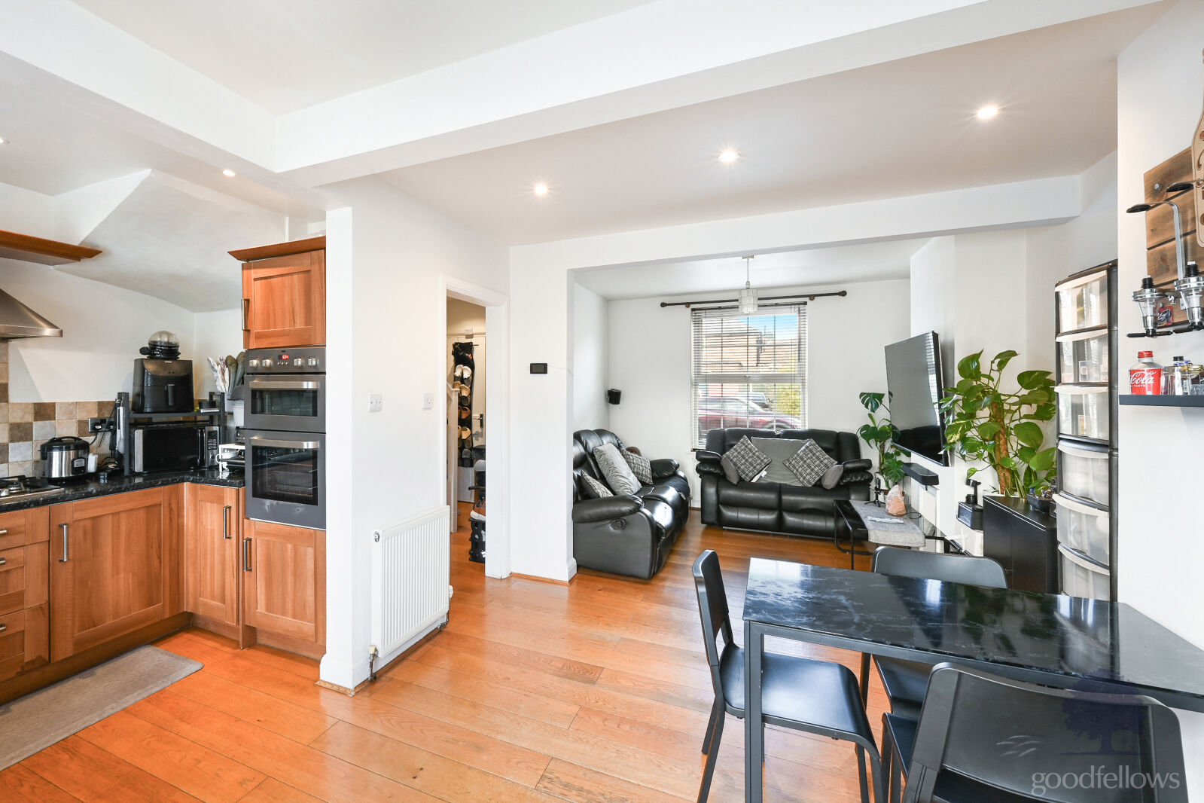
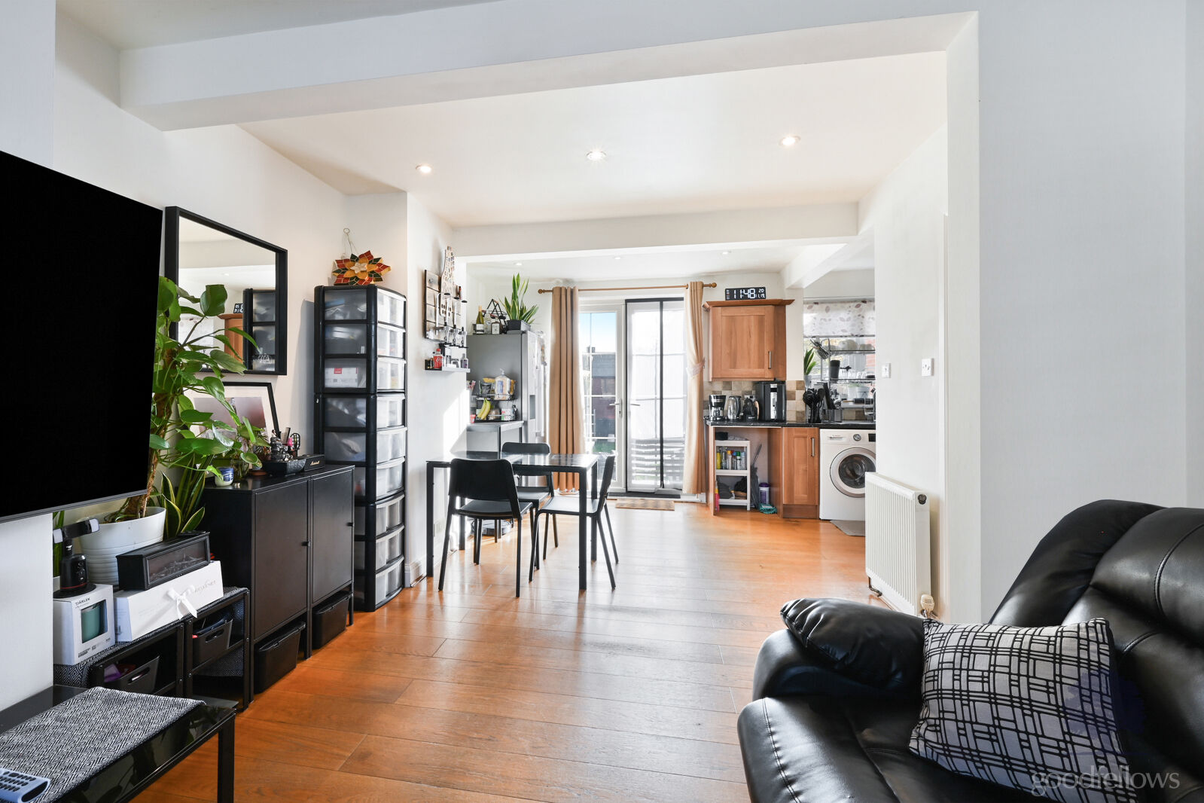
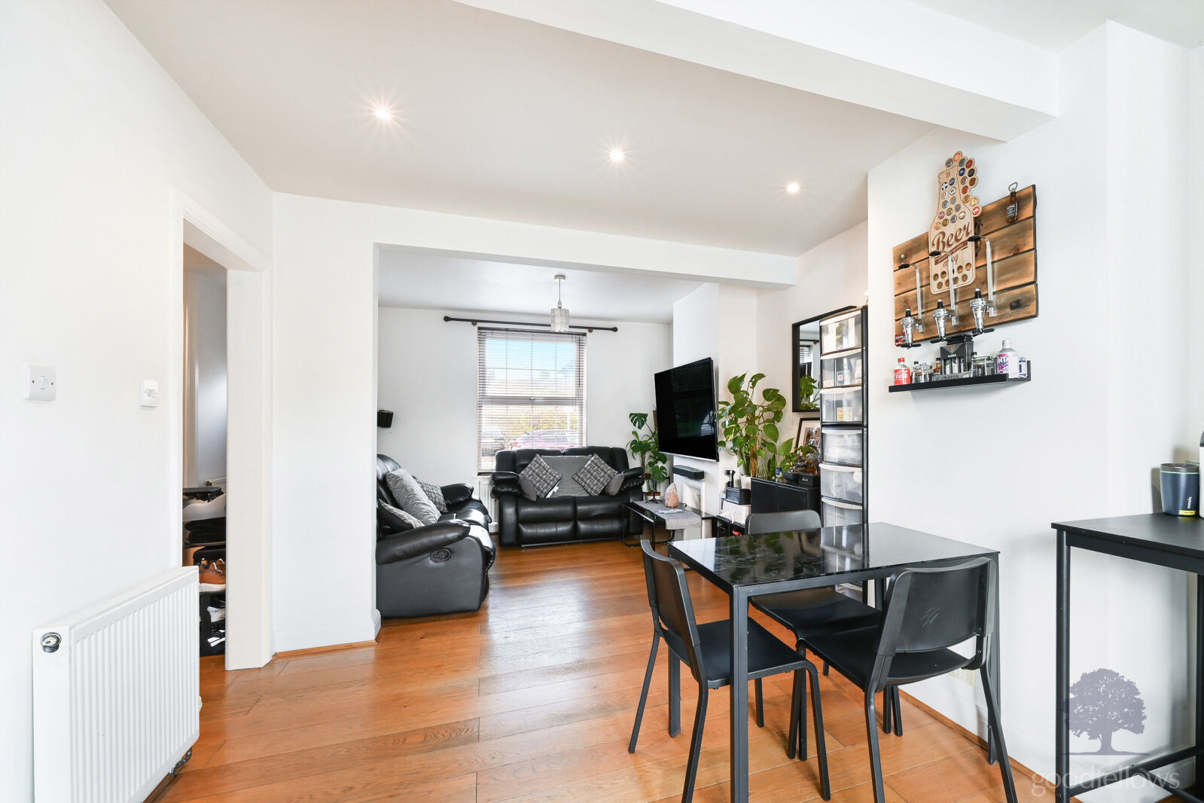
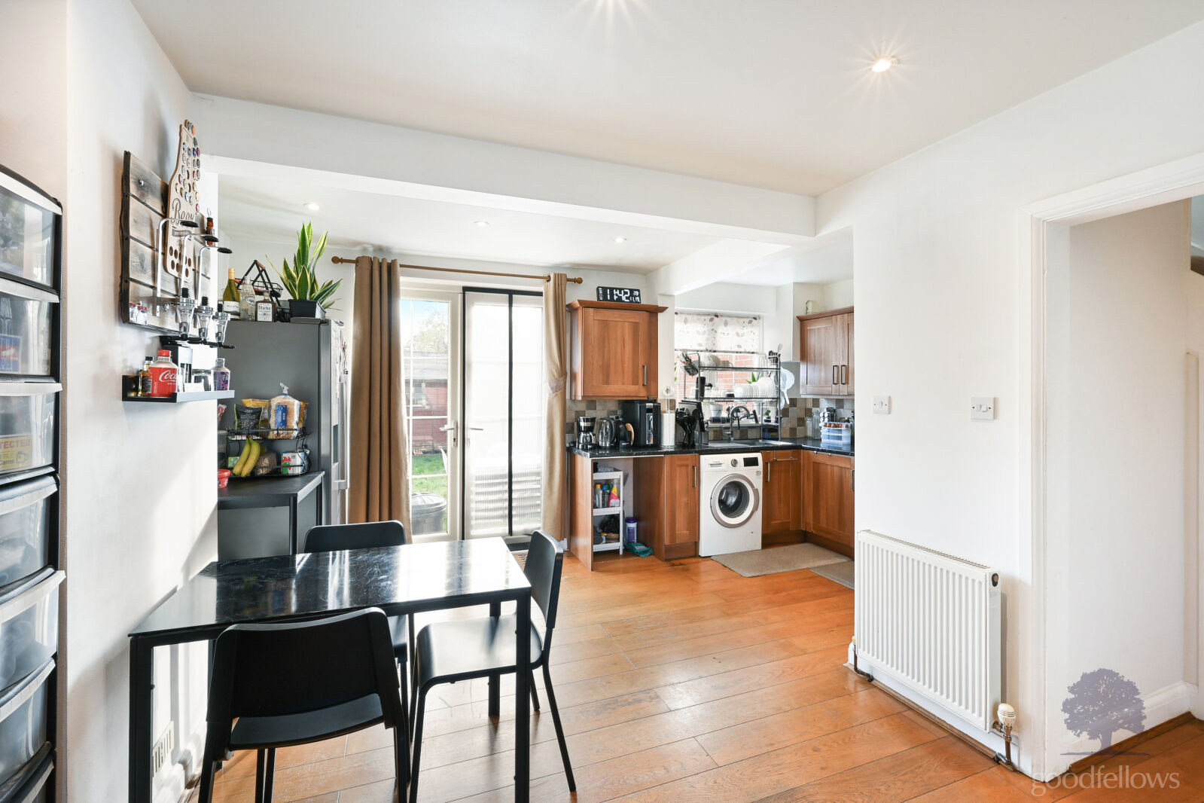
The bright, airy, and well presented accommodation comprises of an open plan ground floor which having entered the hallway leads through to a fantastic version of the highly desired, modern day open plan layout with interconnecting zones such as a lounge area, a dining area and a kitchen area which flow seamlessly, whilst the first floor comprises two double bedrooms and a bathroom. Externally the property benefits from private front and rear gardens, the front of which provides off street parking for two cars and the rear boasts the preferred south easterly sun trajectory enhancing the enjoyment of this rural retreat.
Important information for potential purchasers
We endeavour to make our particulars accurate and reliable, however, they do not constitute or form part of an offer or any contract and none is to be relied upon as statements of representation or fact. The services, systems and appliances listed in this specification have not been tested by us and no guarantee as to their operating ability or efficiency is given. All photographs and measurements have been taken as a guide only and are not precise. Floor plans where included are not to scale and accuracy is not guaranteed. If you require clarification or further information on any points, please contact us, especially if you are travelling some distance to view. Fixtures and fittings other than those mentioned are to be agreed with the seller.
Buyers information
To conform with government Money Laundering Regulations 2019, we are required to confirm the identity of all prospective buyers. We use the services of a third party, Lifetime Legal, who will contact you directly at an agreed time to do this. They will need the full name, date of birth and current address of all buyers.There is a non-refundable charge of £99 including VAT. This does not increase if there is more than one individual selling. This will be collected in advance by Simplify as a single payment.
Referral fees
We may refer you to recommended providers of ancillary services such as Conveyancing, Financial Services, Insurance and Surveying. We may receive a commission payment fee or other benefit (known as a referral fee) for recommending their services. You are not under any obligation to use the services of the recommended provider. The ancillary service provider may be an associated company of Goodfellows.
| The property | ||||
|---|---|---|---|---|
| Front Garden | ||||
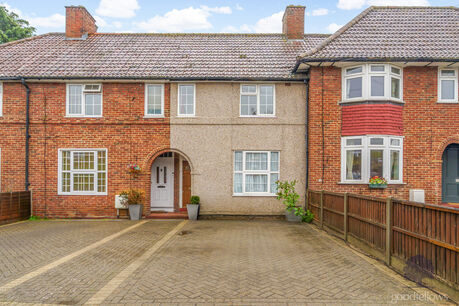
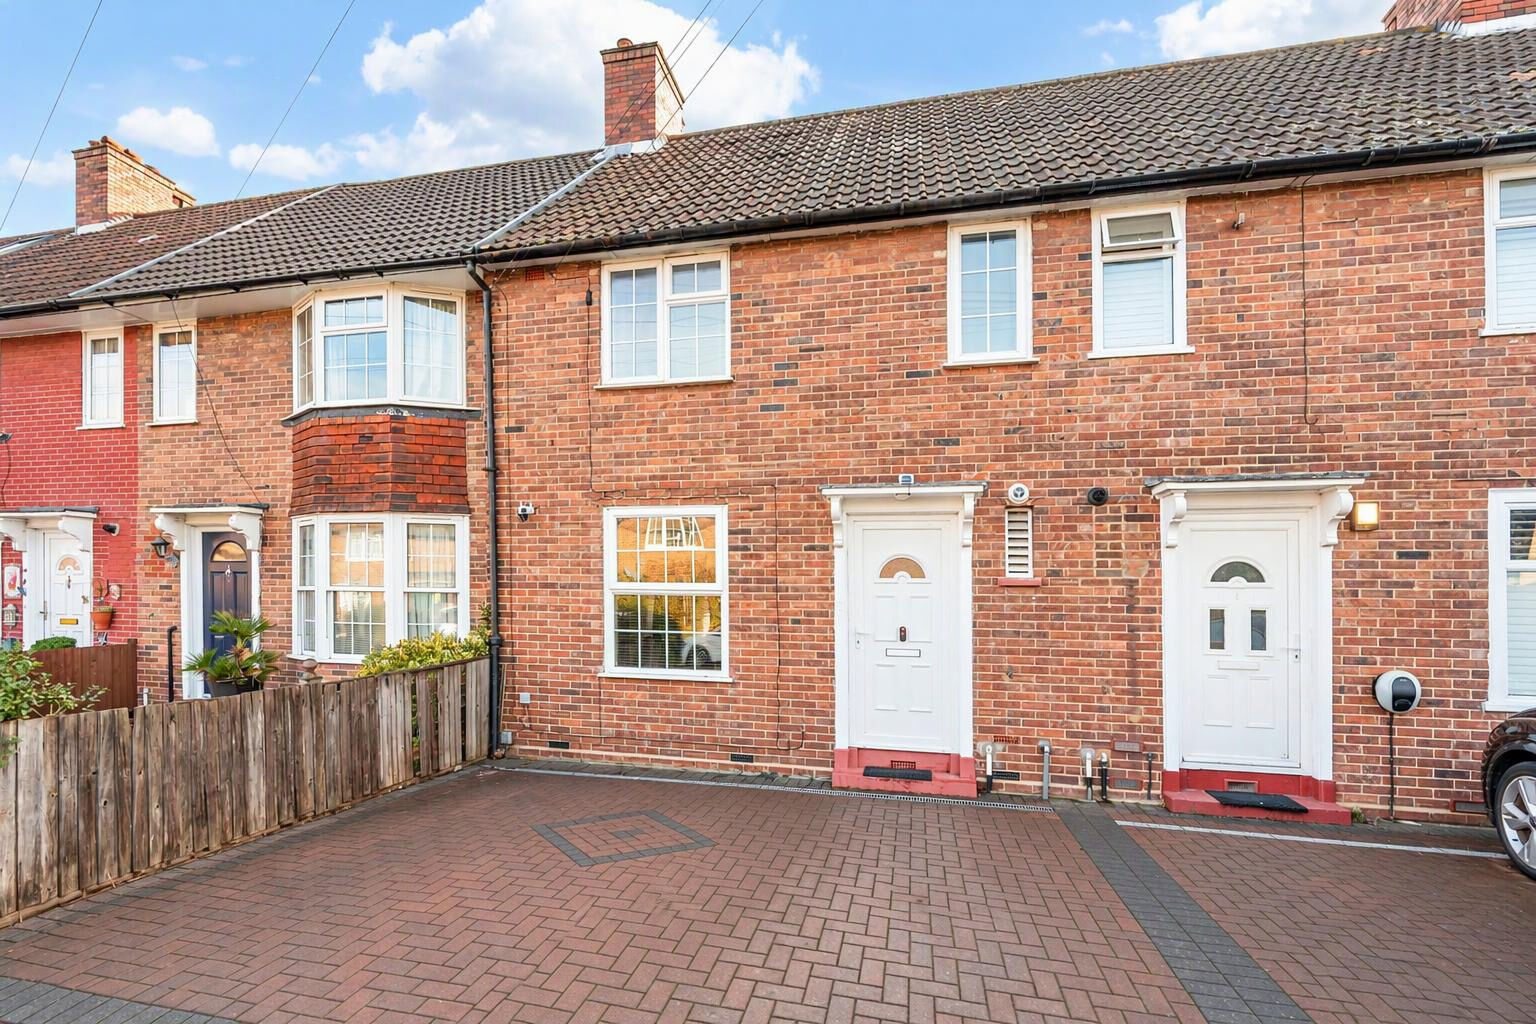
Hard landscaped with block paving laid in a traditional herringbone design providing off street parking for two cars and a matching path which leads to the storm porch covered UPVC double glazed front door which opens to the:
|
||||
| Entrance Hallway | ||||
With carpeted stairs up to the first floor, an understairs storage cupboard, a double radiator, a further full height built in storage cupboard, a wall mounted central heating thermostat, power points, inset spot lights, solid wood flooring and a door leading to the:
|
||||
| Open Plan Lounge / Kitchen / Diner | ||||
Comprising of the following interconnecting areas:
|
||||
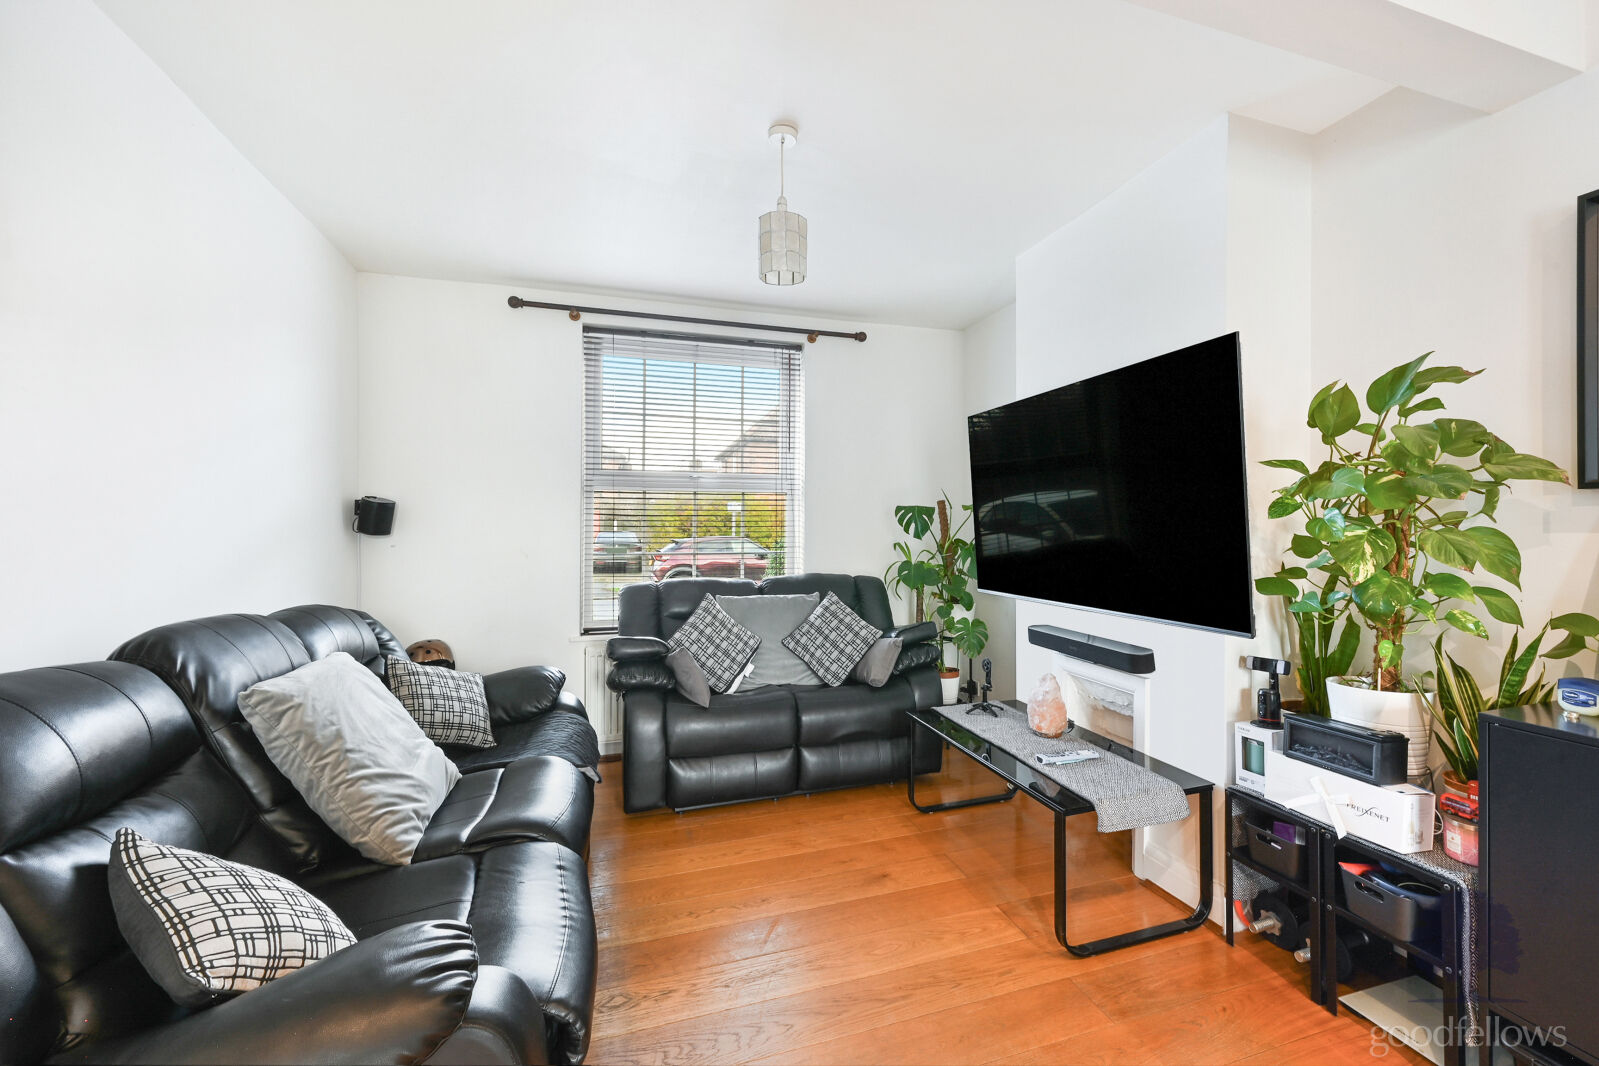
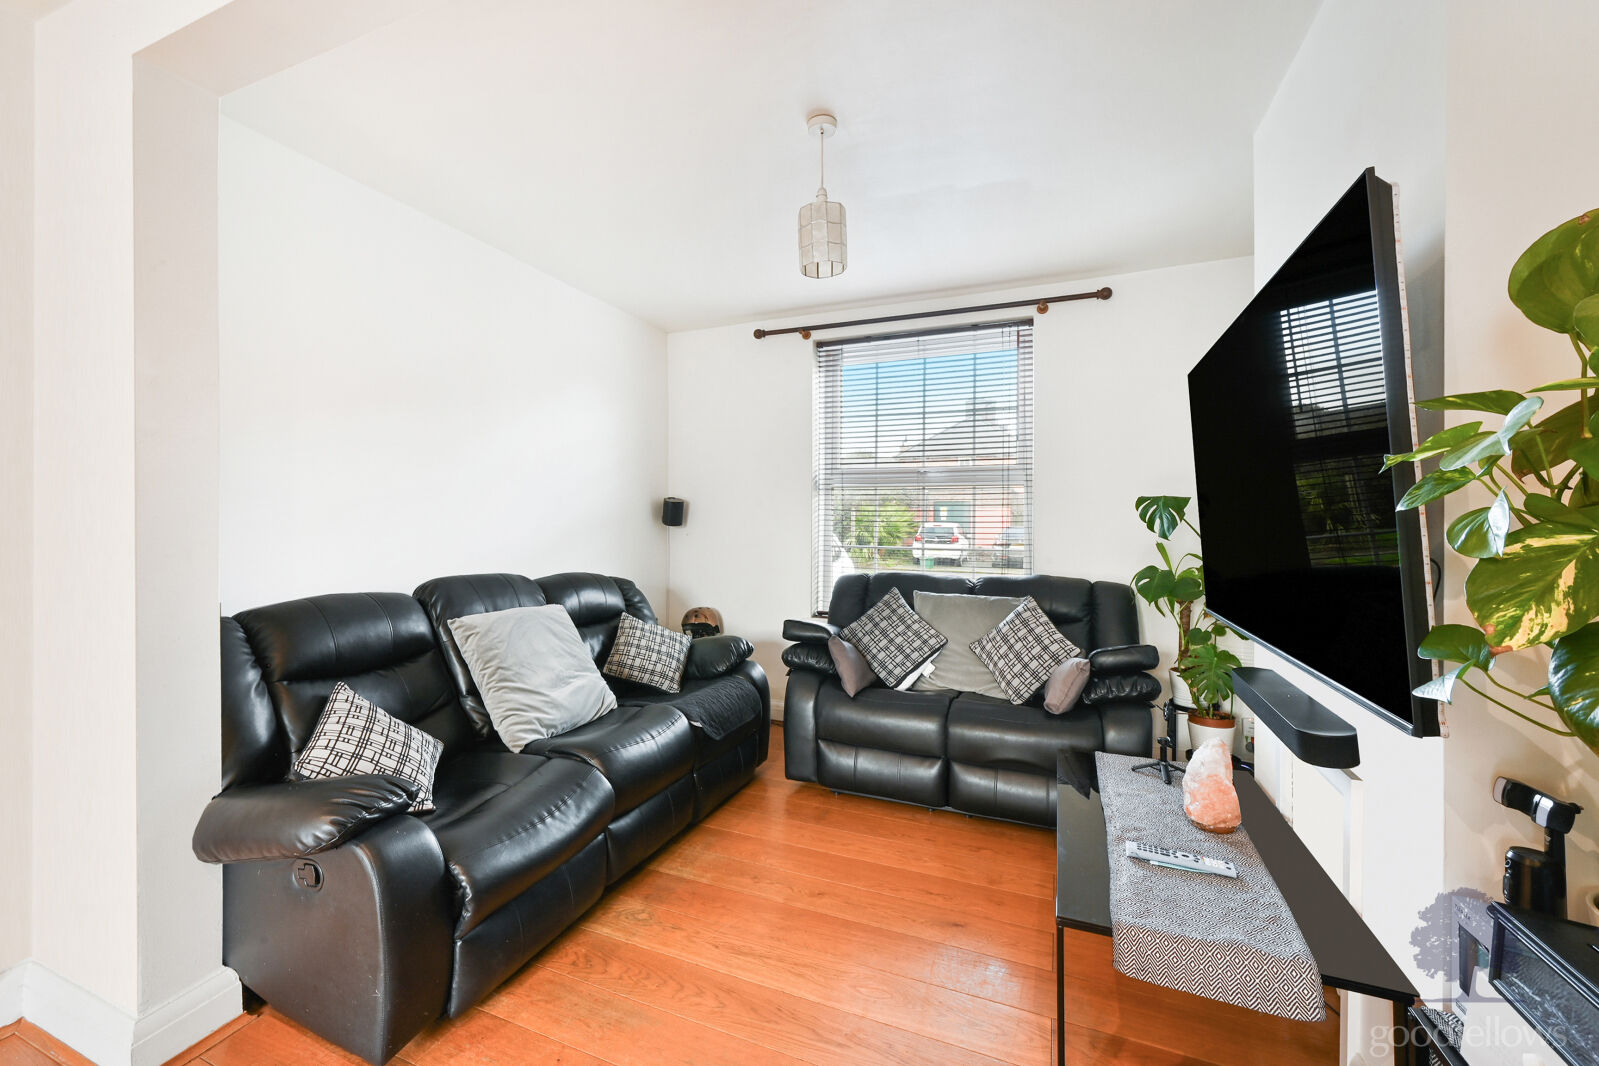
| Lounge | ||||
With a double glazed window to the front elevation, a double radiator, a fitted feature fireplace, power points, solid wood flooring and an opening to the:
|
||||
| Dining area | ||||
With double glazed French doors to the rear elevation which open to the private rear garden, a double radiator, power points, inset spot lights, solid wood flooring and an opening to the:
|
||||
| Kitchen | ||||
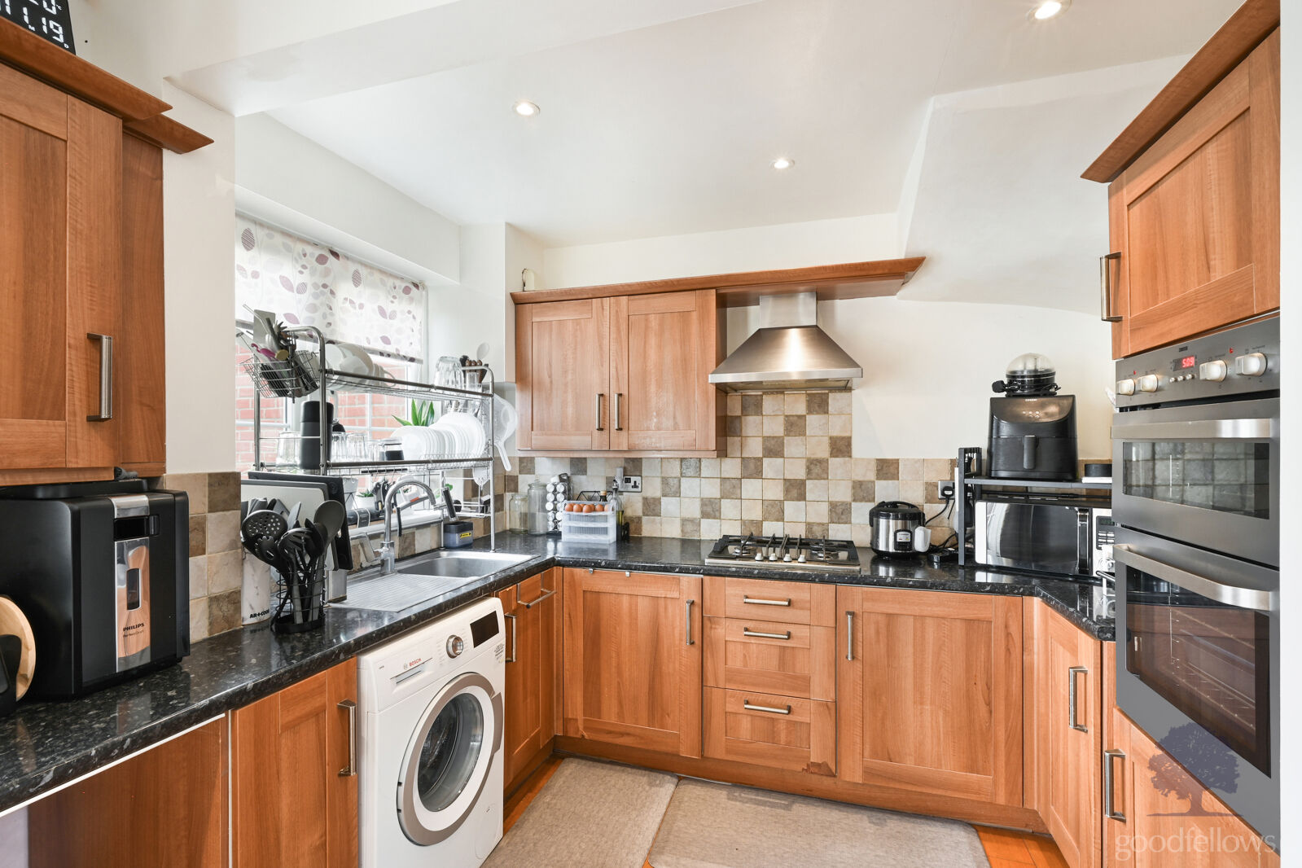
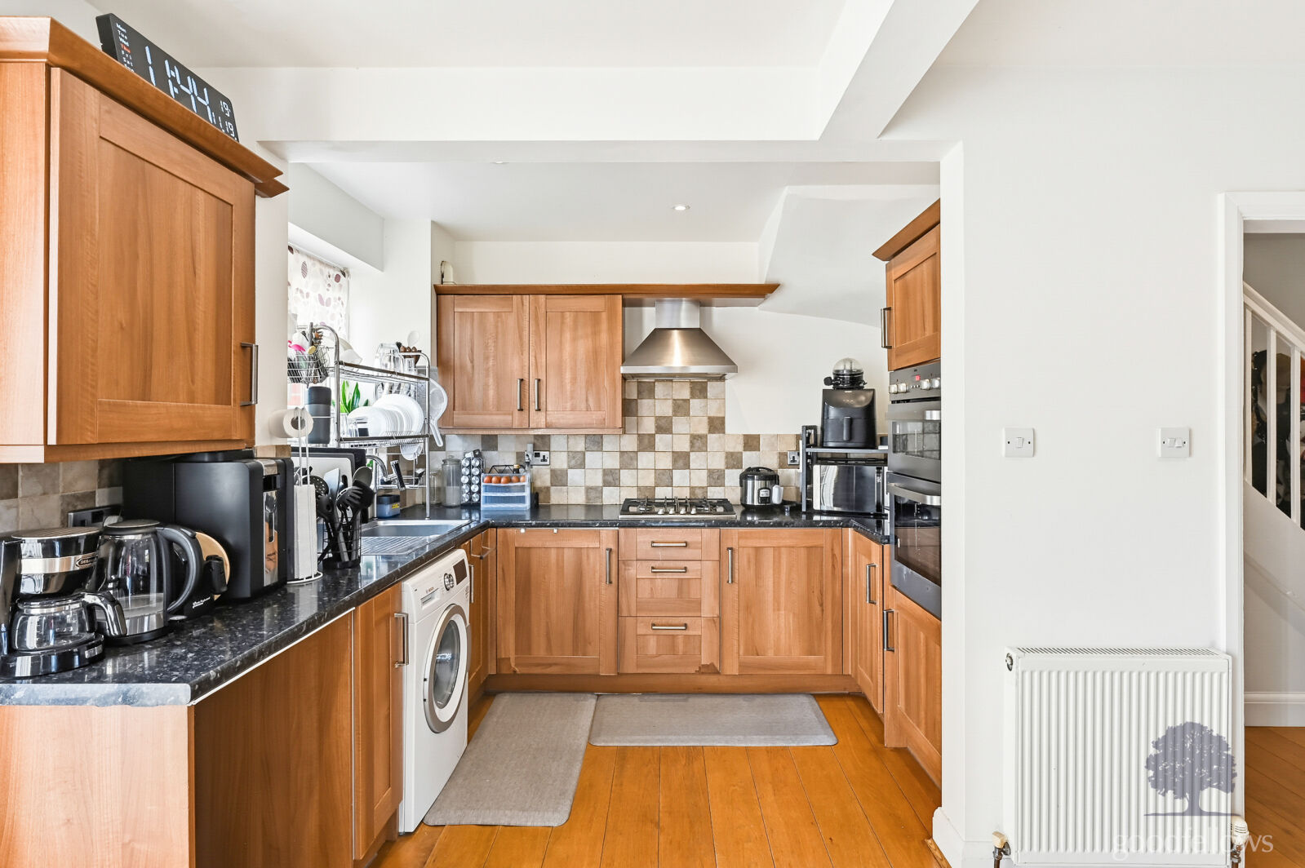
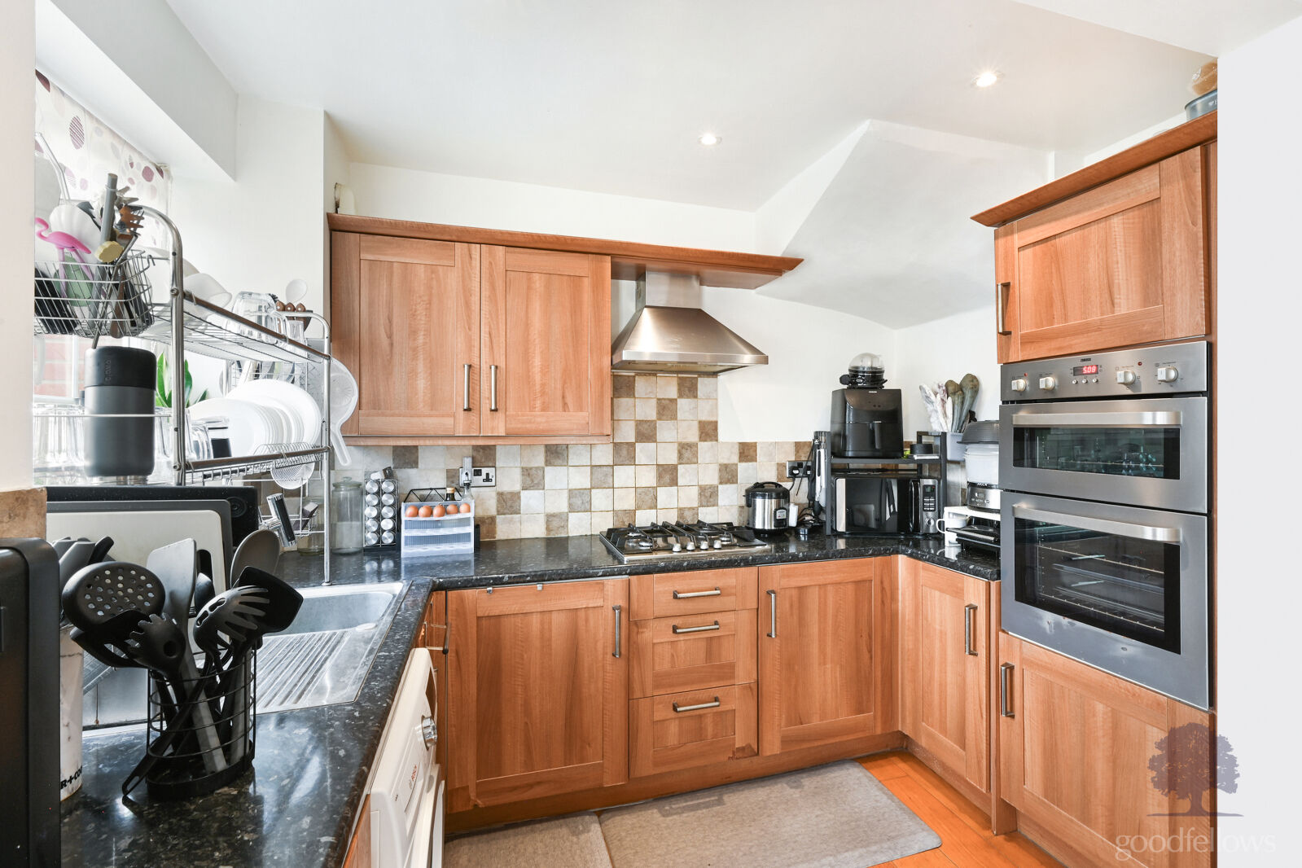
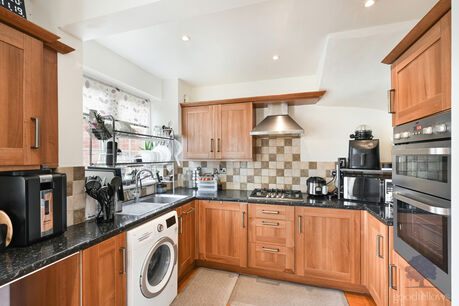 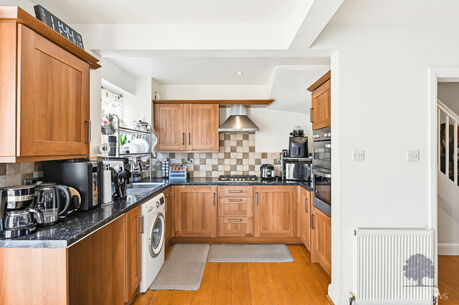 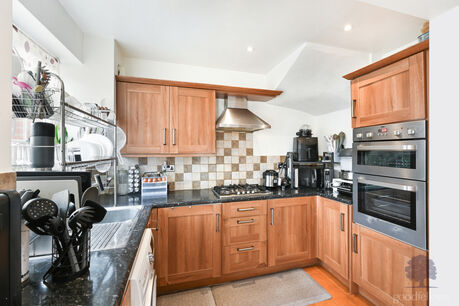 With a range of fitted matching wall and base units, contrasting natural stone effect work surfaces with a stainless steel single drainer sink with an accompanying mixer tap set within, partially tiled walls, a fitted electric double oven, a fitted gas hob with a fitted extractor hood over, space and provision for a dishwasher, space and provision for a washing machine, space and provision for a fridge freezer, power points, a double glazed window to the rear elevation which looks out to the private rear garden, inset spot lights and solid wood flooring.
|
||||
| First Floor Landing | ||||
With loft access overhead, carpeted underfoot and matching doors with matching door furniture which open to the:
|
||||
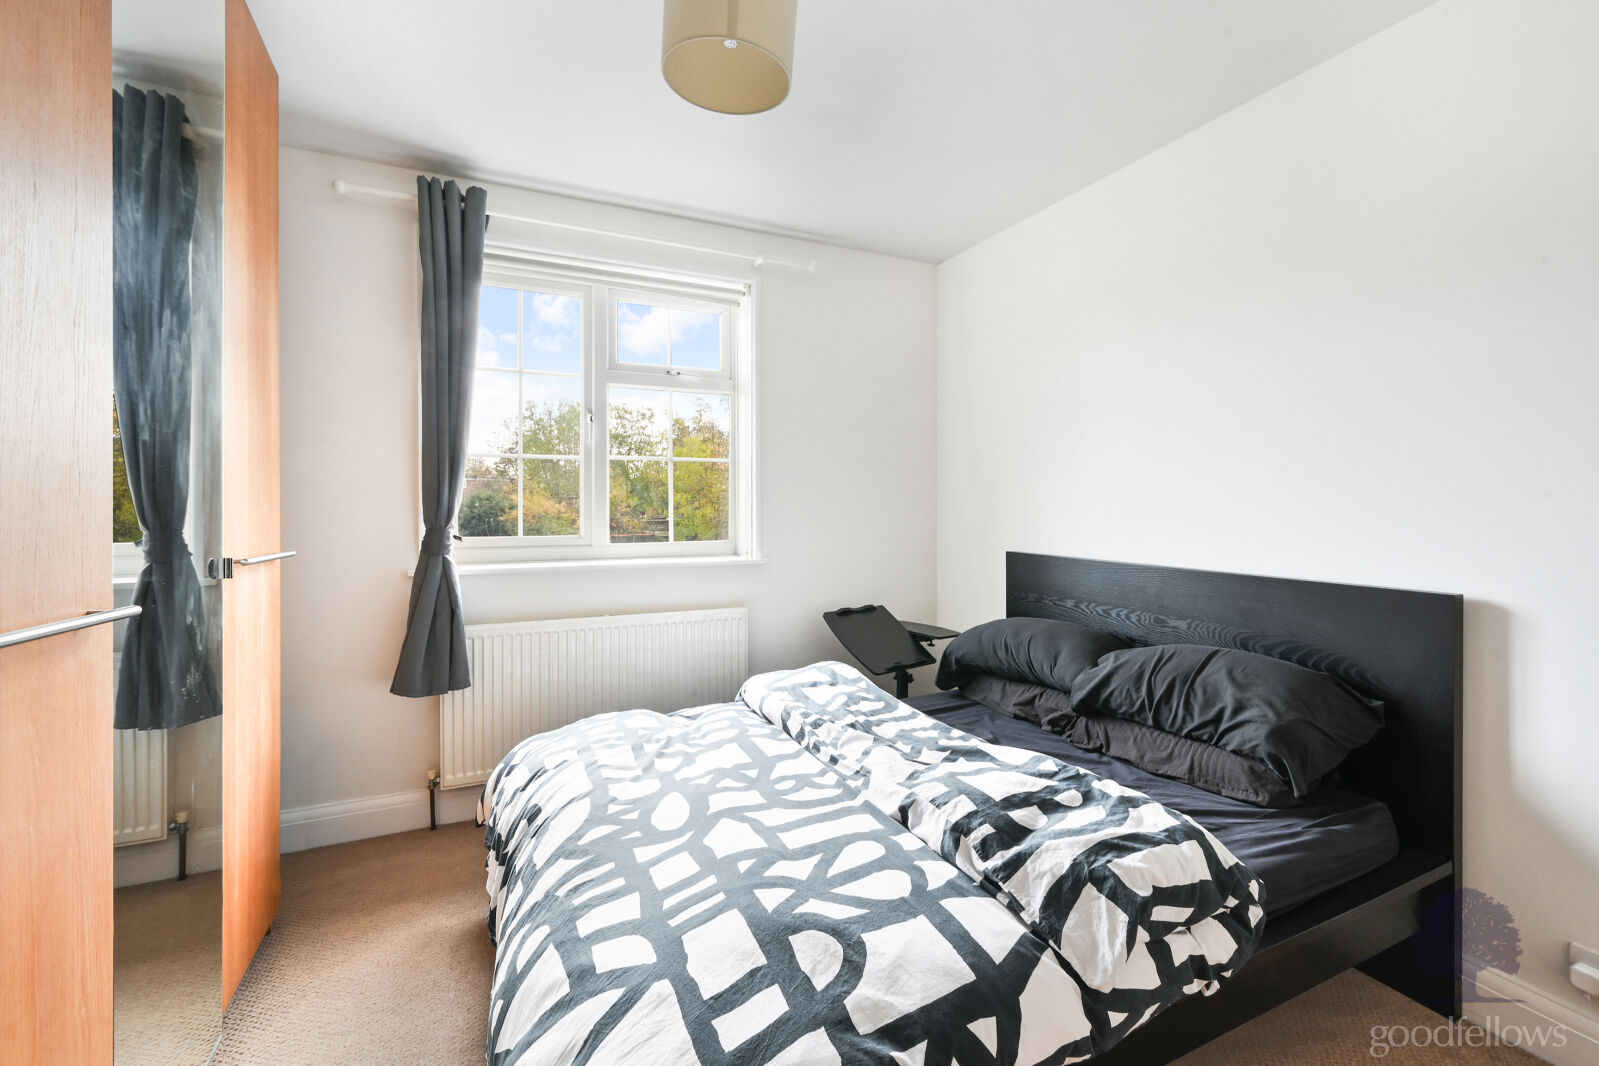
| Bedroom 1 | ||||
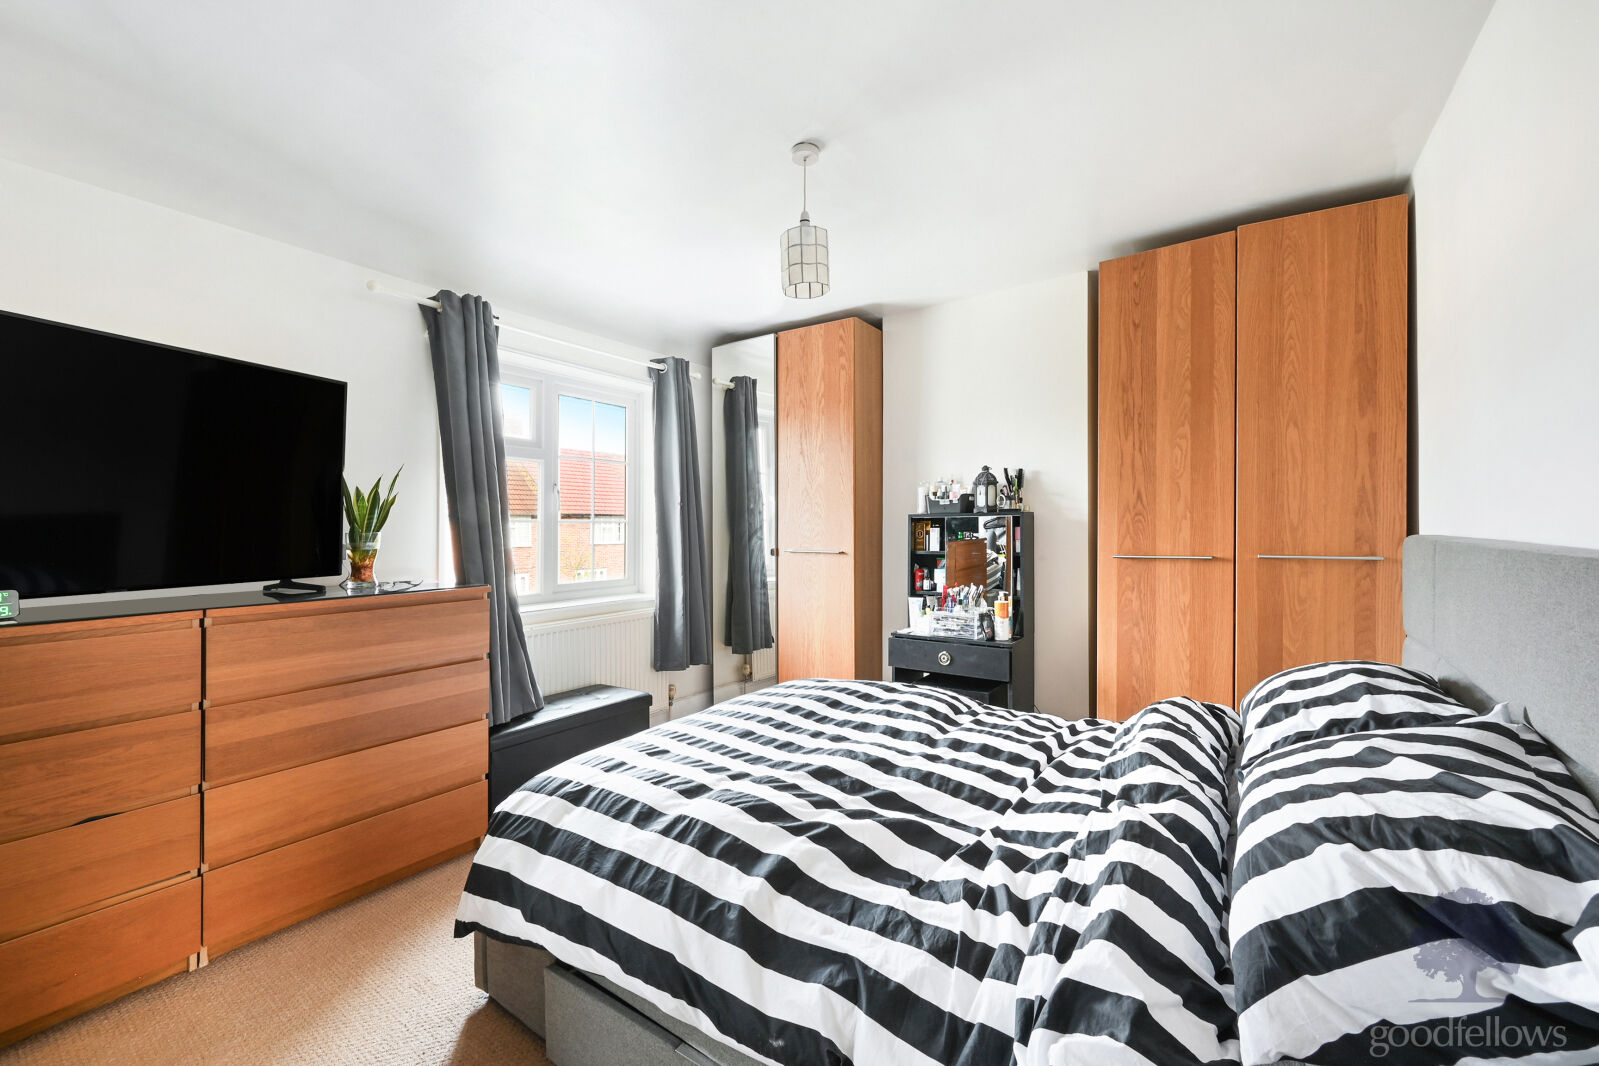
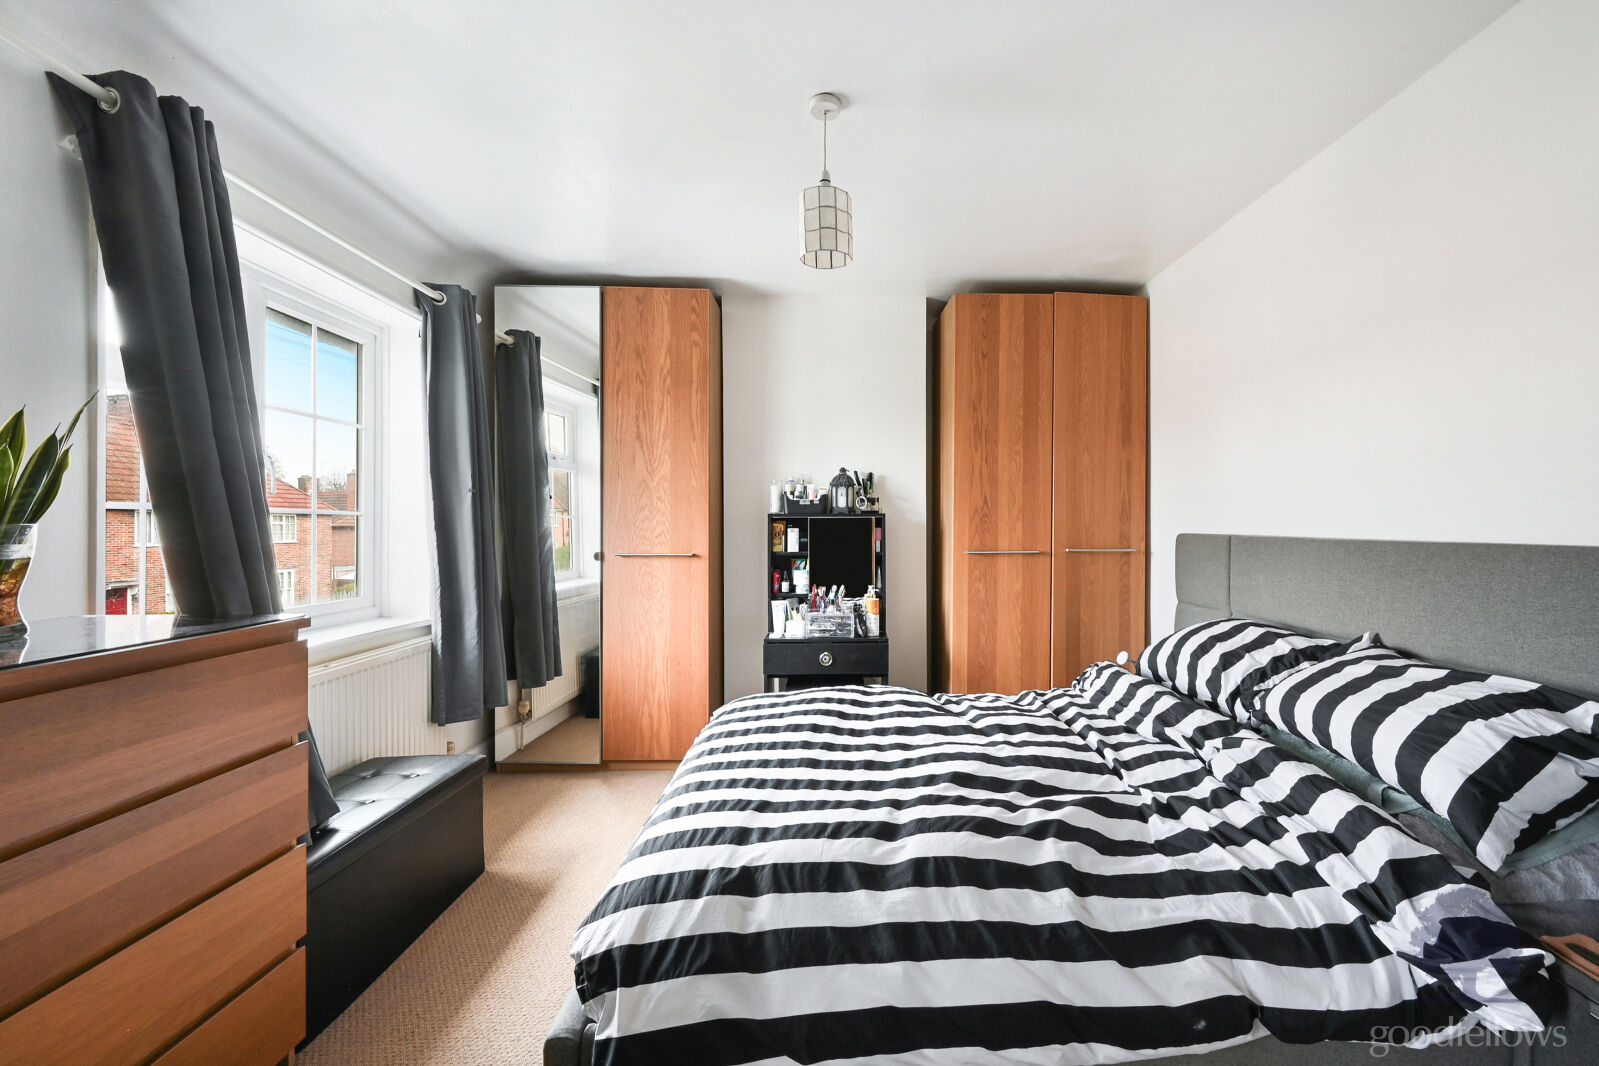
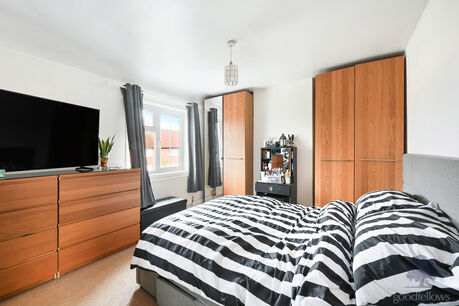 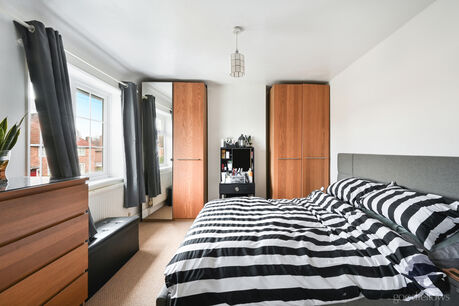 With double glazed windows to the front elevation, a double radiator, power points and carpeted underfoot.
|
||||
| Bedroom 2 | ||||
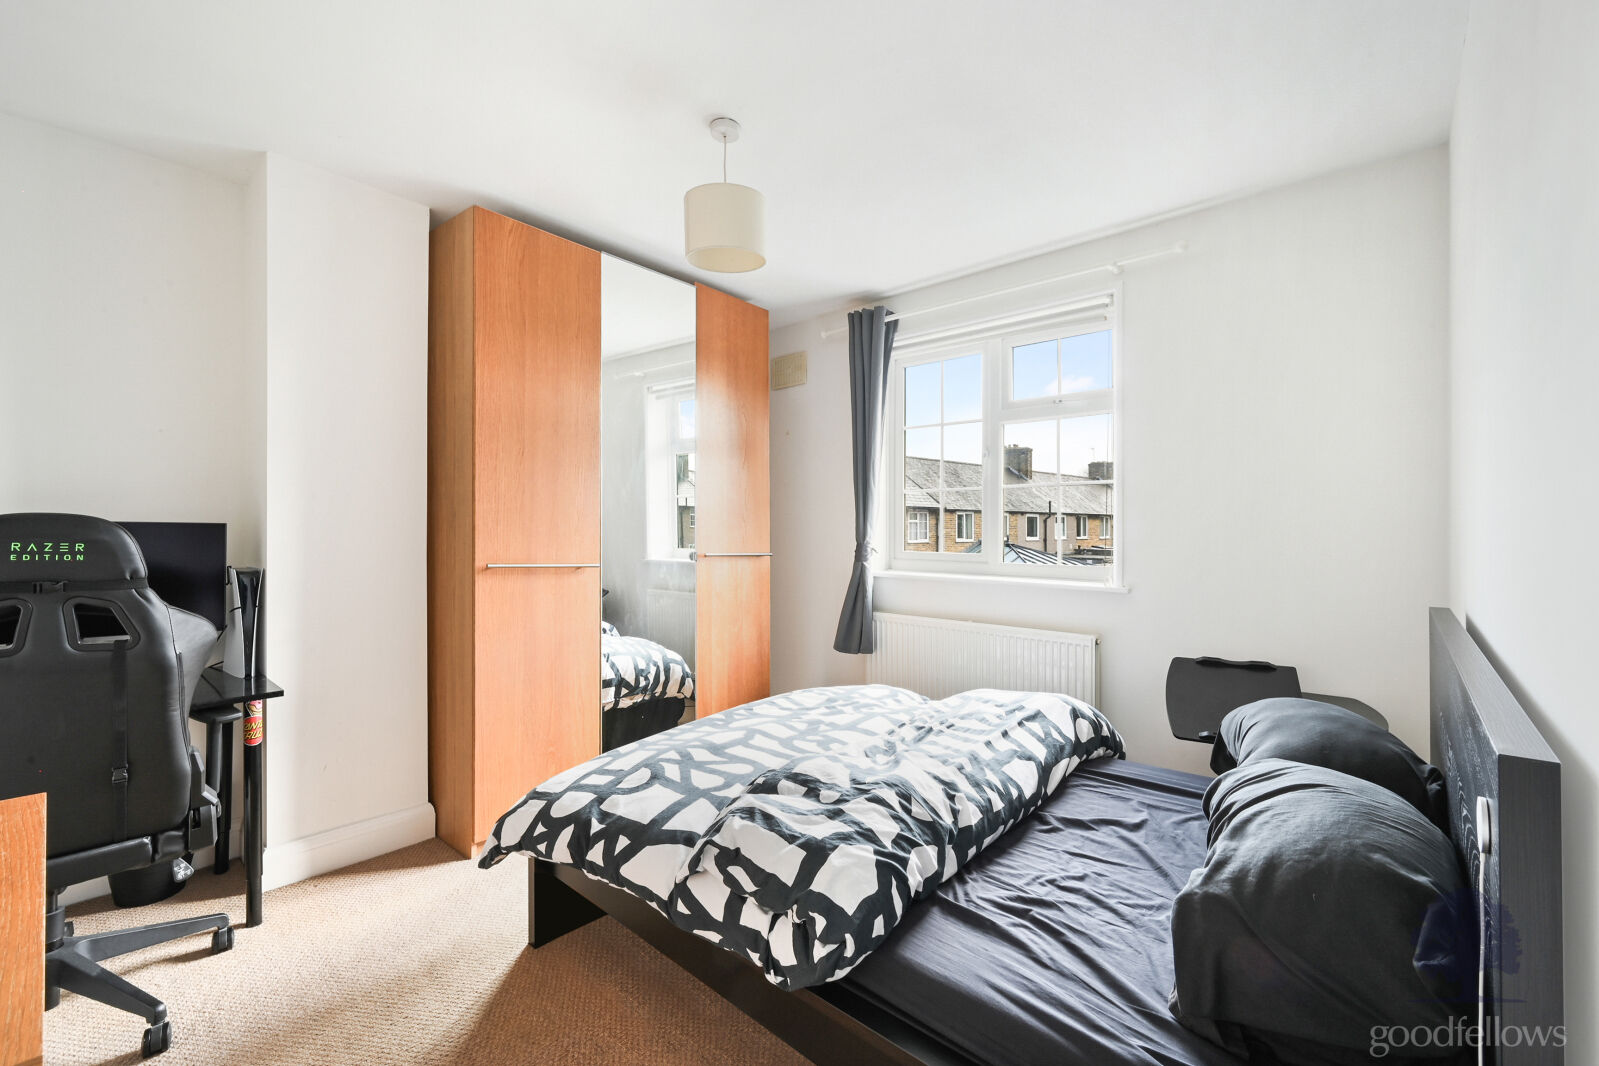
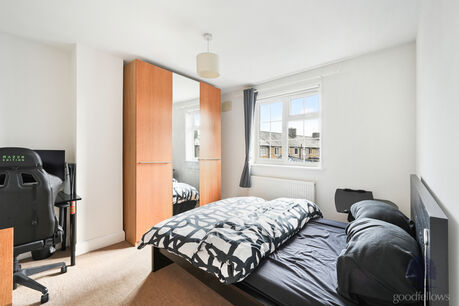 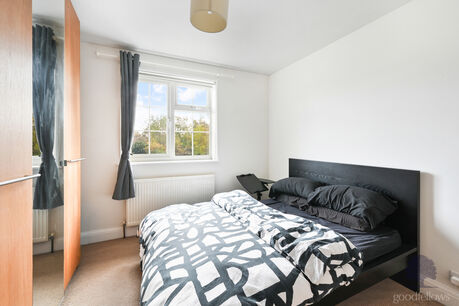 With a double glazed window to the rear elevation which overlooks the private rear garden, a double radiator, power points and carpeted underfoot.
|
||||
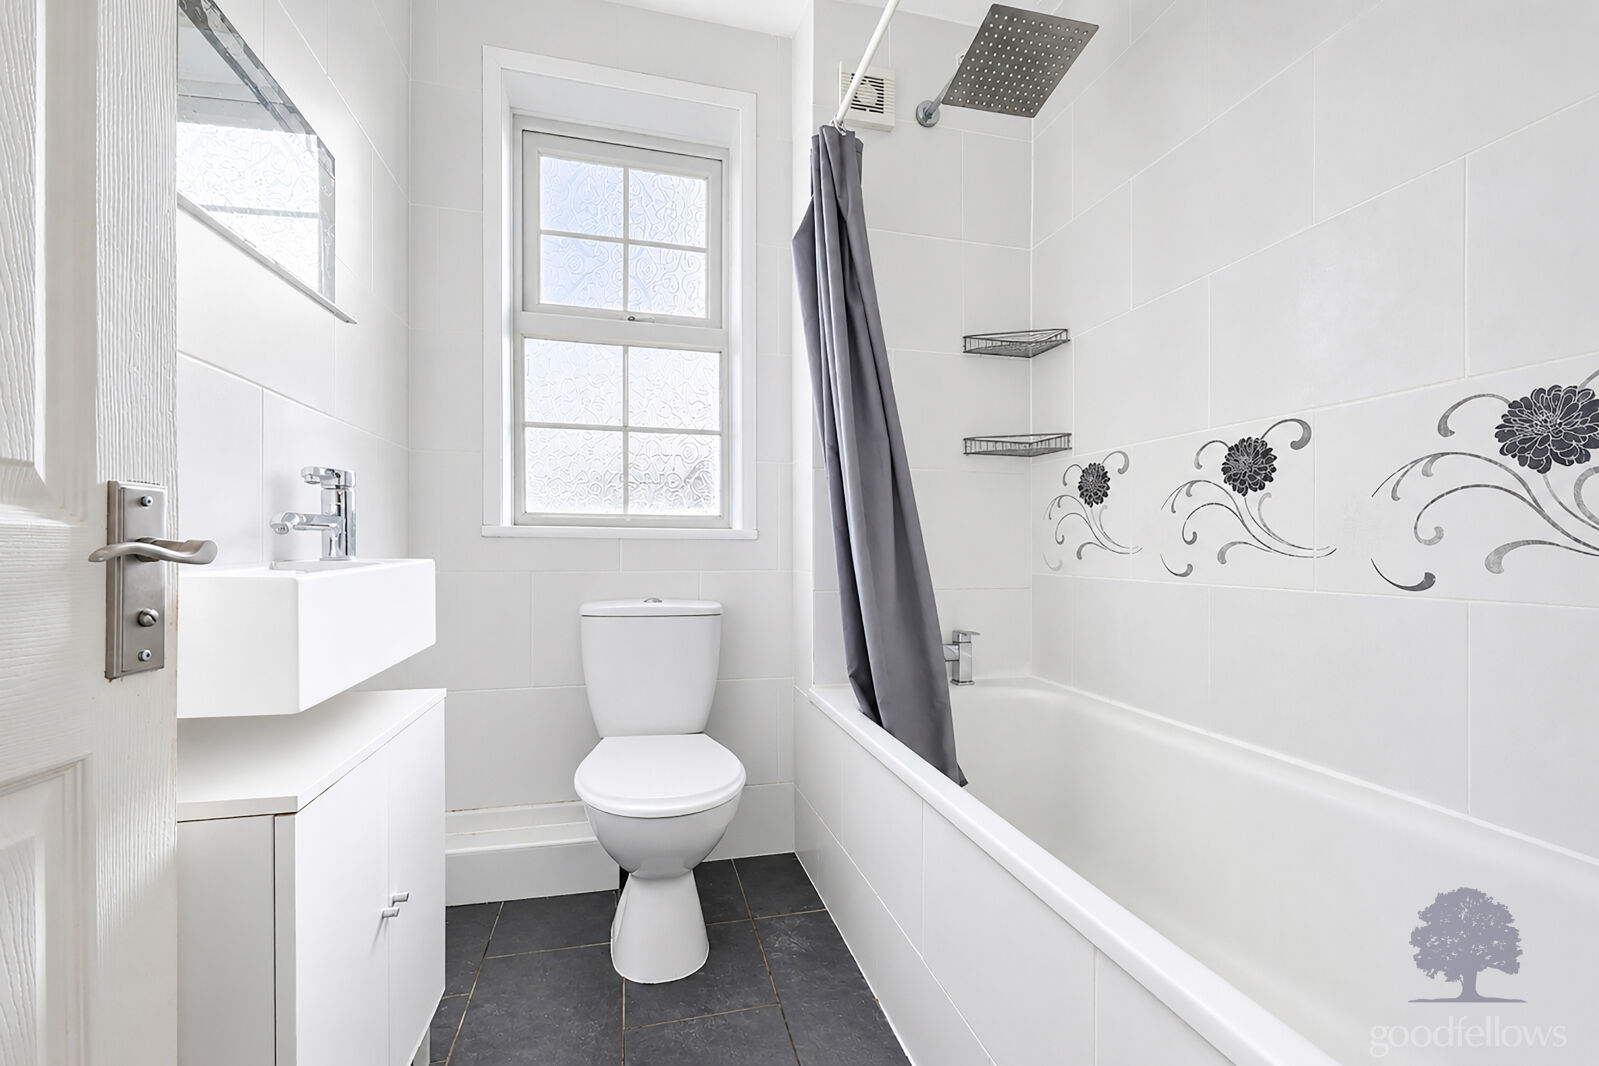
| Bathroom | ||||
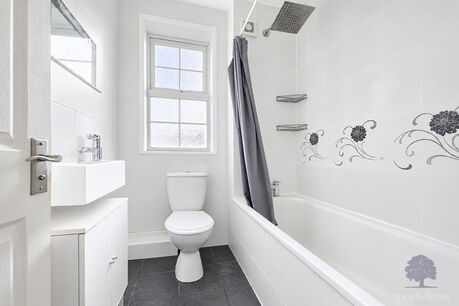 With a suite comprising of a panel enclosed bath with an accompanying mixer tap and a shower above as well as a drench shower head over, a wash hand basin with an accompanying mixer tap set atop a fitted vanity unit, a low level WC, fully tiled walls, an opaque double glazed window to the rear elevation, a heated towel rail, inset spotlights, an extractor fan and slate effect ceramic tiled flooring.
|
||||
| Outside | ||||
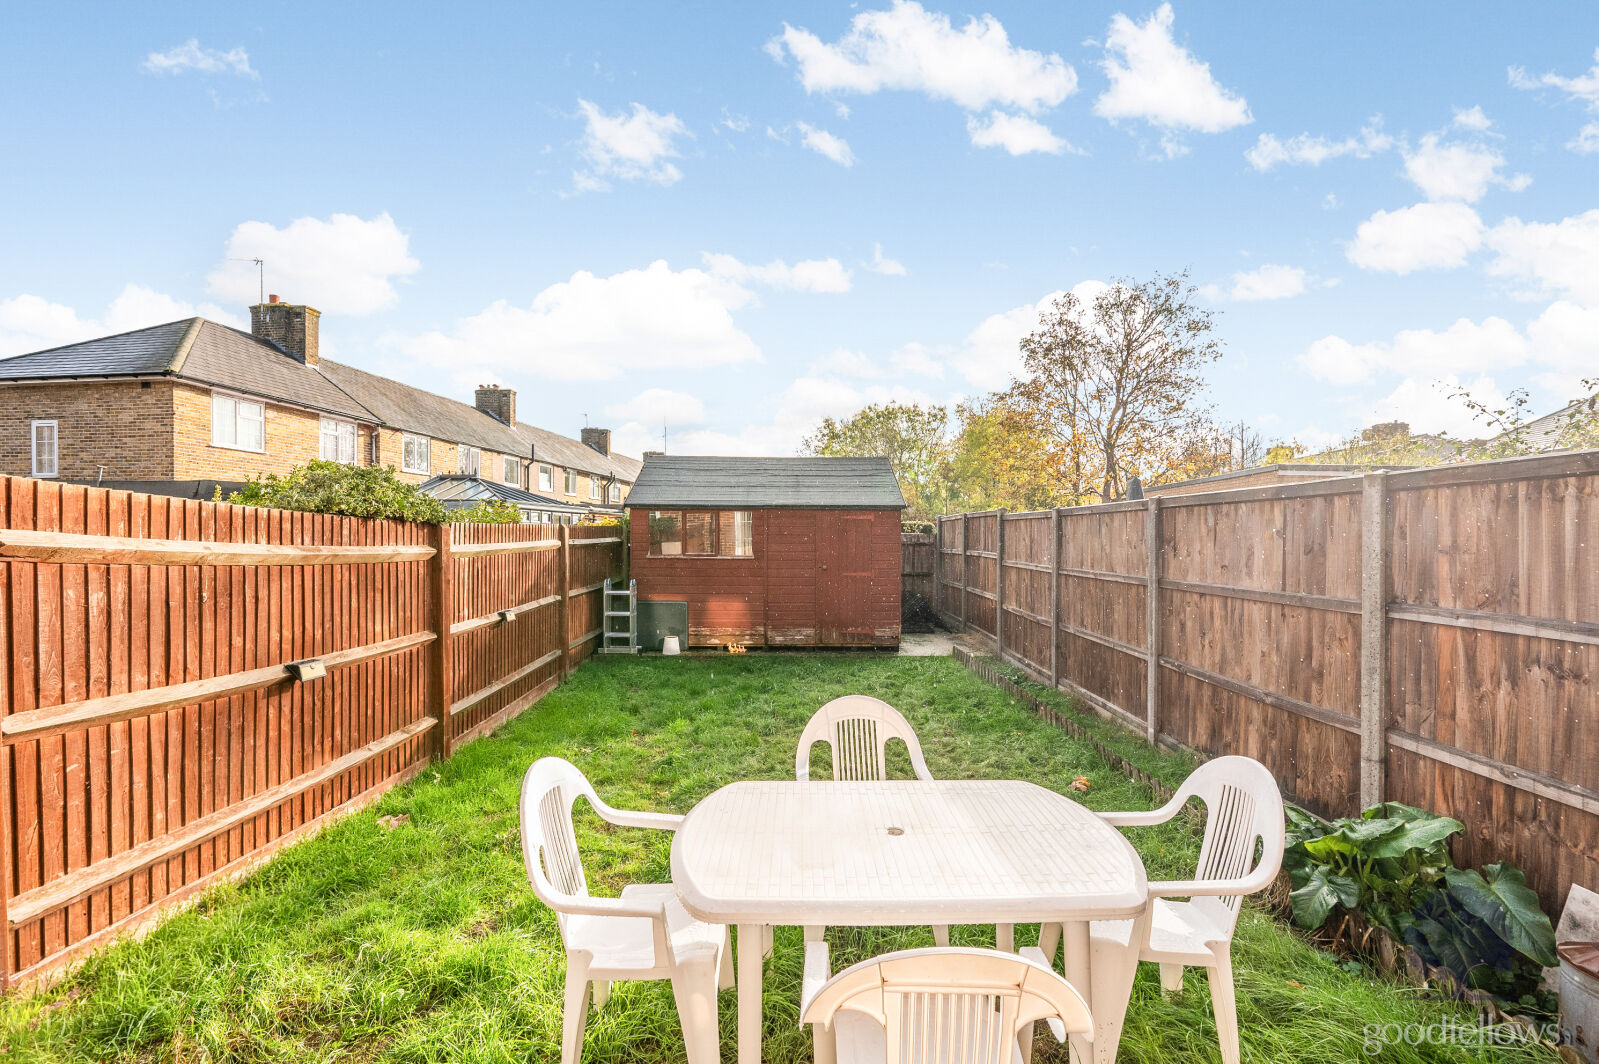
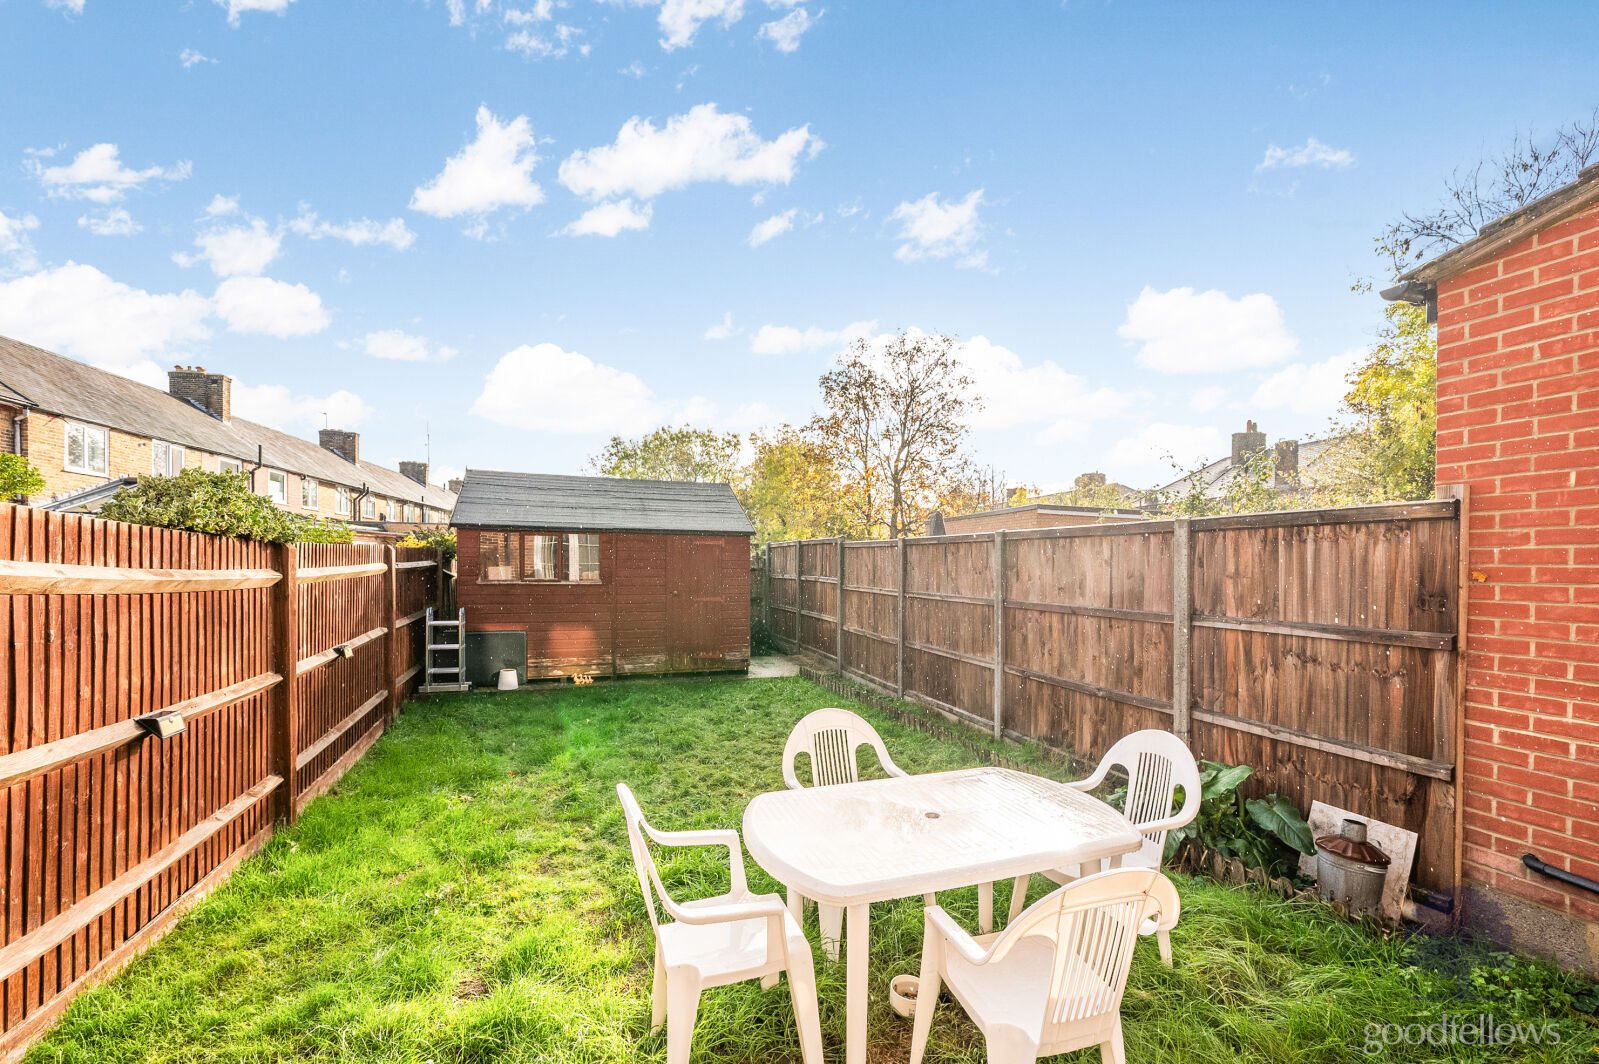
| Rear Garden | ||||
With a hard landscaped patio area, lawn, flower and shrub borders, an outside tap, a garden shed and wooden fenced boundaries.
|
||||
Floorplan
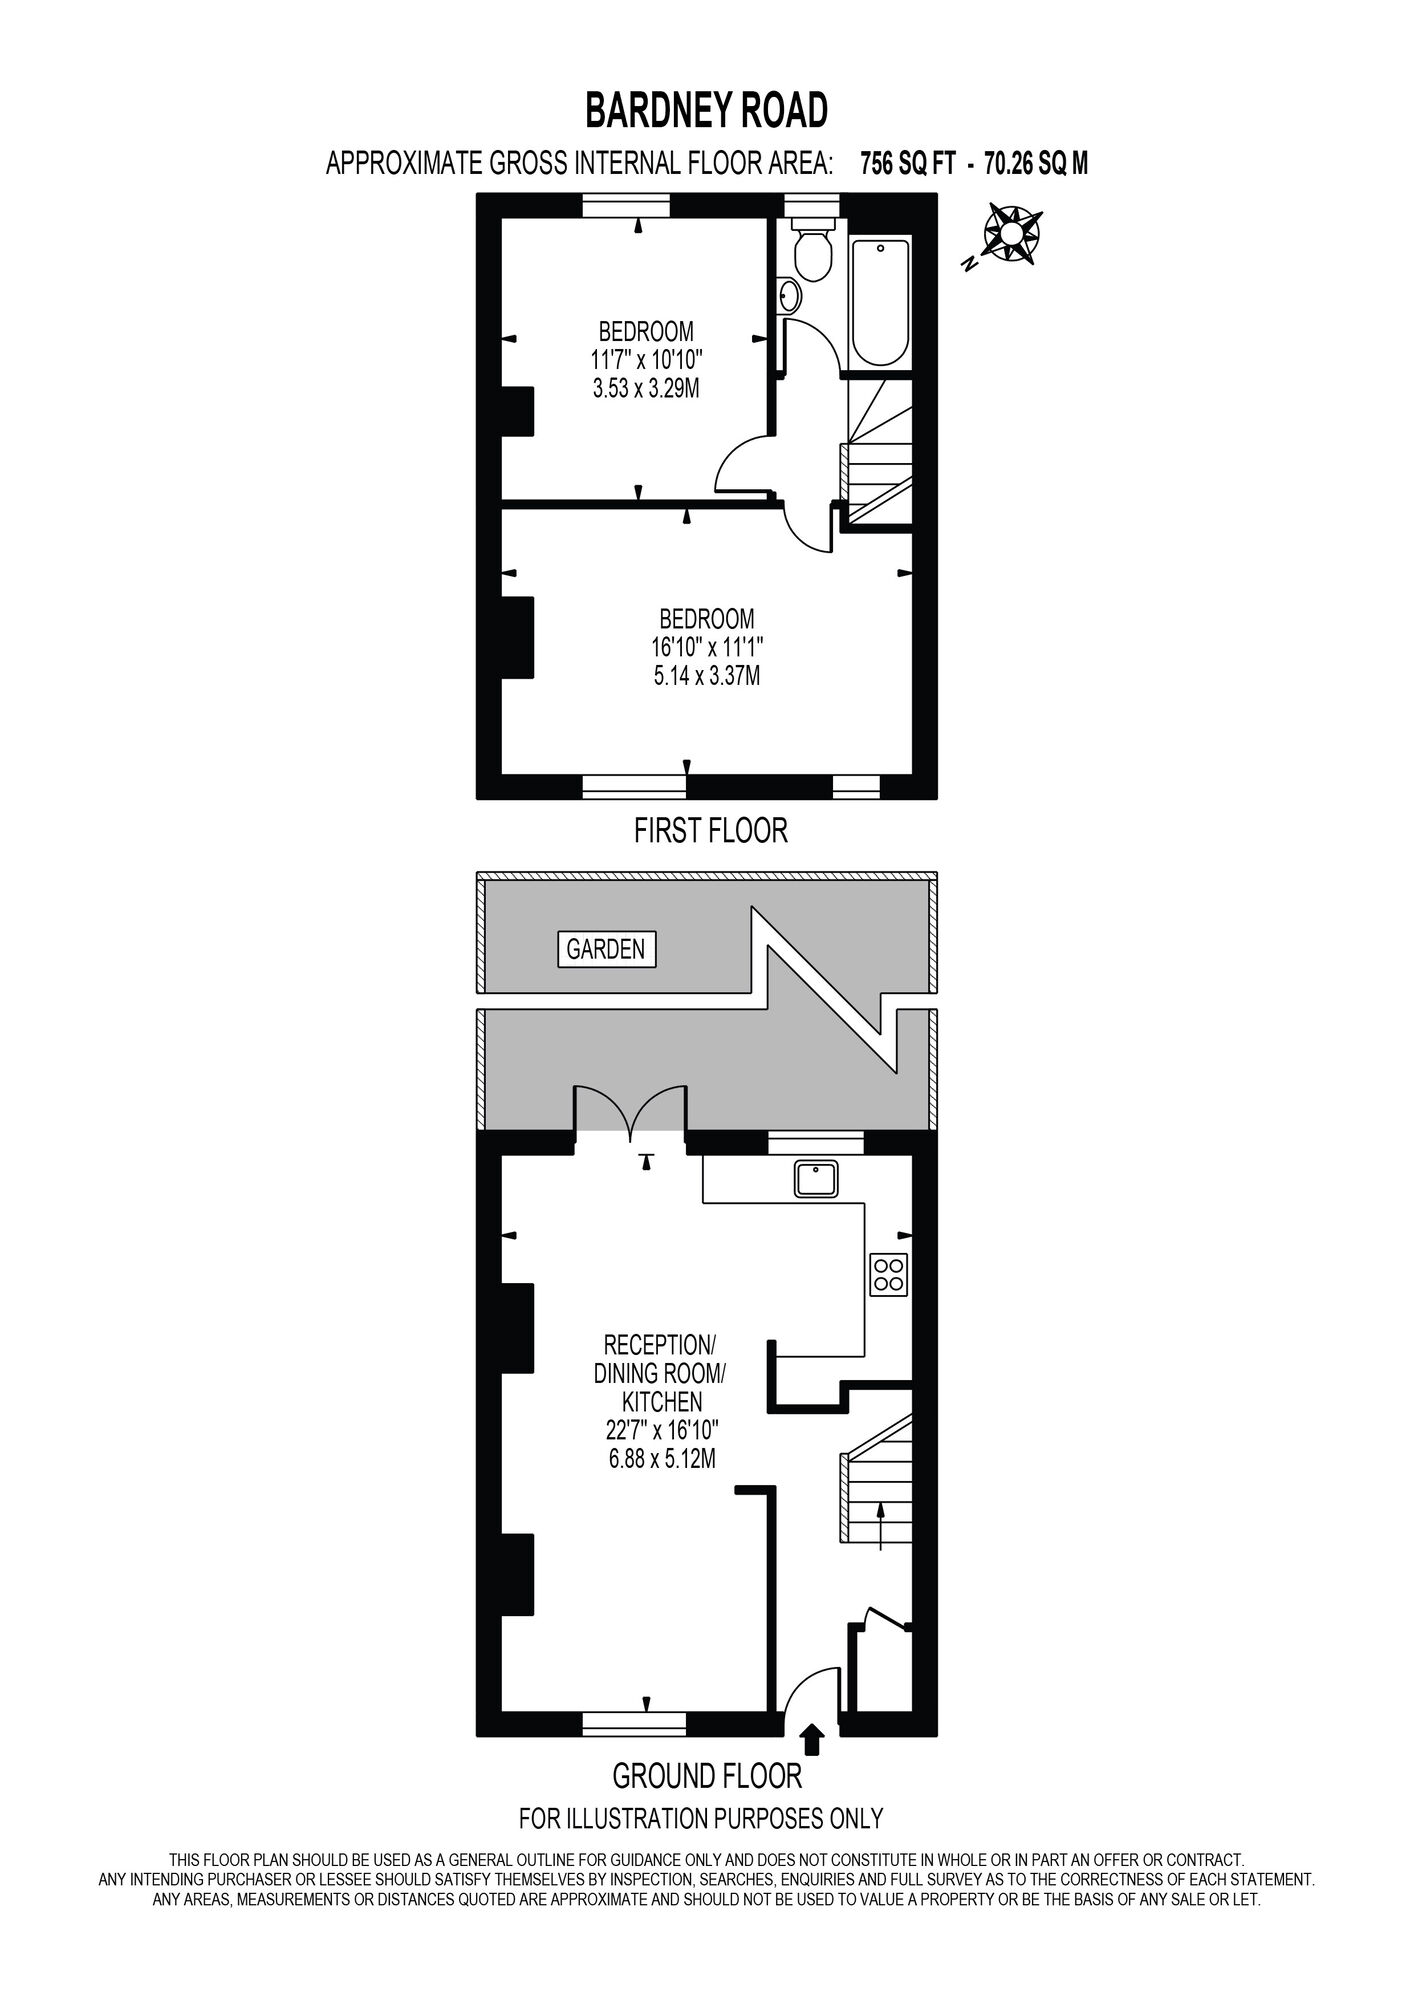
EPC
Energy Efficiency Rating
Very energy efficient - lower running costs
Not energy efficient - higher running costs
Current
74Potential
90CO2 Rating
Very energy efficient - lower running costs
Not energy efficient - higher running costs
Current
N/APotential
N/ABook a free valuation today
Looking to move? Book a free valuation with Goodfellows and see how much your property could be worth.
Value my propertyMortgage calculator
Your payment
£?per month
Borrowing £427,500 and repaying over 25 years with a 2.5% interest rate.
Now you know what you could be paying, book an appointment with our partners Embrace Financial Services to find the right mortgage for you.
 Book a mortgage appointment
Stamp duty calculator
This calculator provides a guide to the amount of residential stamp duty you may pay and does not guarantee this will be the actual cost. For more information on Stamp Duty Land Tax click here.
No Sale, No Fee Conveyancing
At Premier Property Lawyers, we’ve helped hundreds of thousands of families successfully move home. We take the stress and complexity out of moving home, keeping you informed at every stage and feeling in control from start to finish.