
Asking price
£925,000
5 bedrooms
2 bathrooms
2 receptions
5 bedrooms
2 bathrooms
2 receptions
5 bedroom semi detached house for sale
Oaks Avenue, Worcester Park, KT4
- Semi Detached
- Five Bedrooms
- Two Reception Rooms
- Two Bathrooms
- Garden
- Off Street Parking
- EPC Rating C
- Council Tax Band F

Key facts
Tenure
Freehold
Council Tax
Band - F
EPC
C
Property description
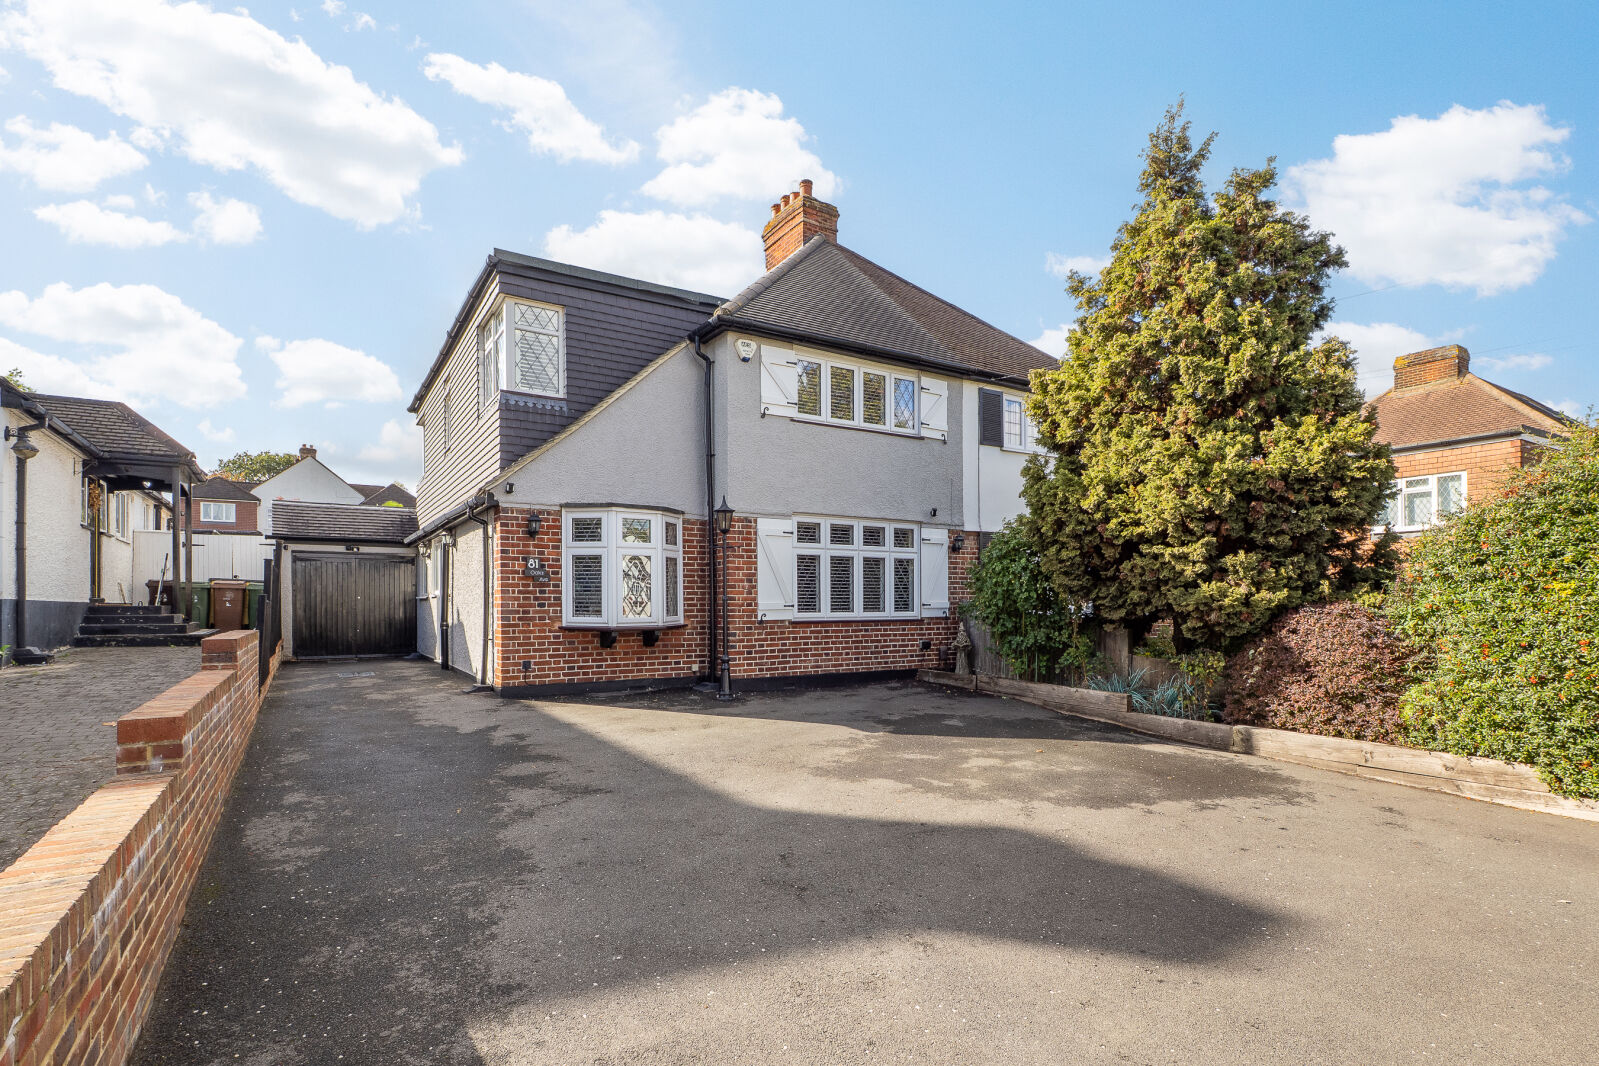
Situated on a highly desirable road bordering Stoneleigh and Worcester Park, this impressive four/five-bedroom family home offers generous and versatile accommodation, complemented by a range of quality improvements and modernisations. Combining spacious interiors with stylish finishes and thoughtfully arranged living areas, the property is ideally suited to contemporary family life.
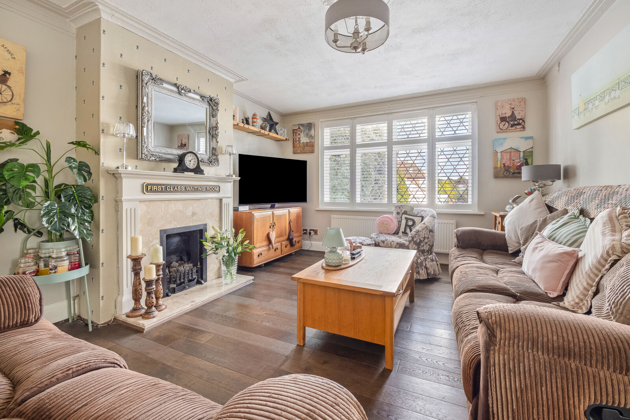
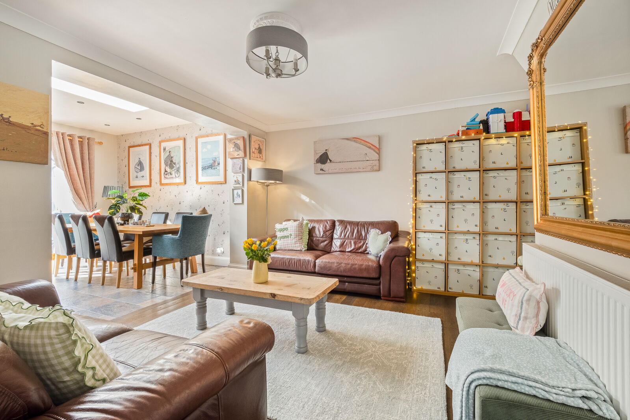
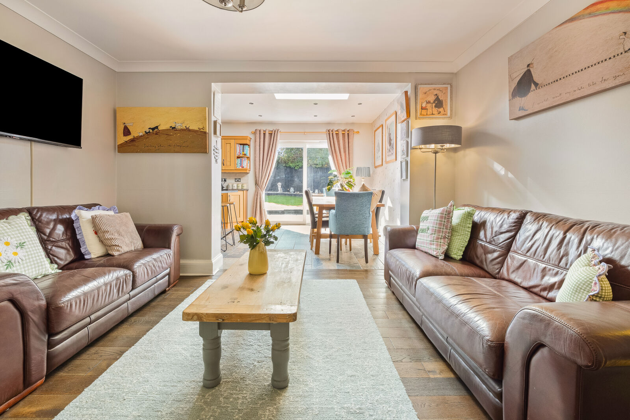
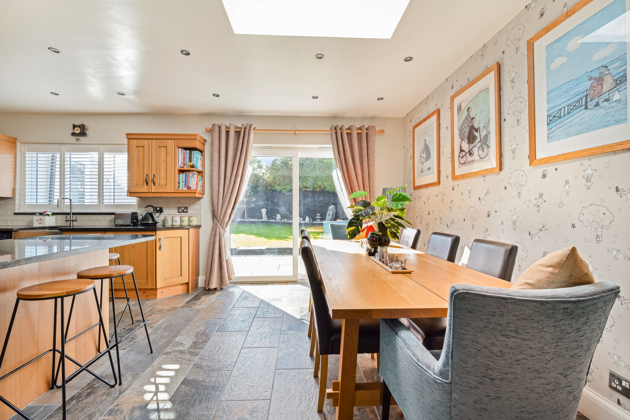
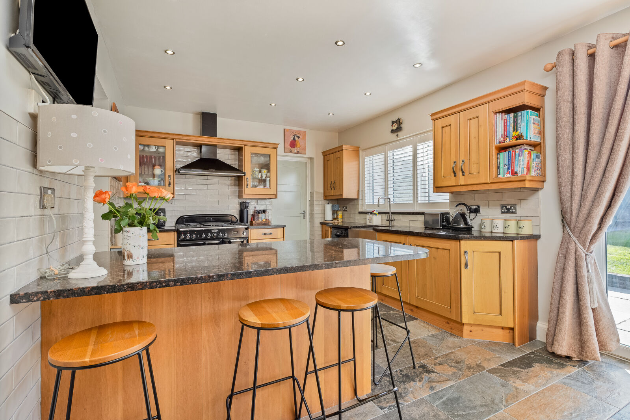
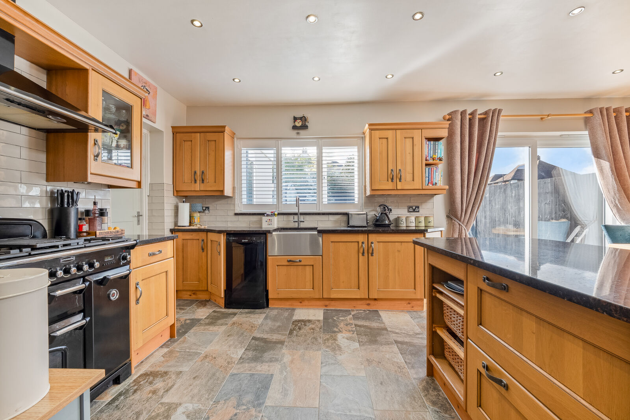
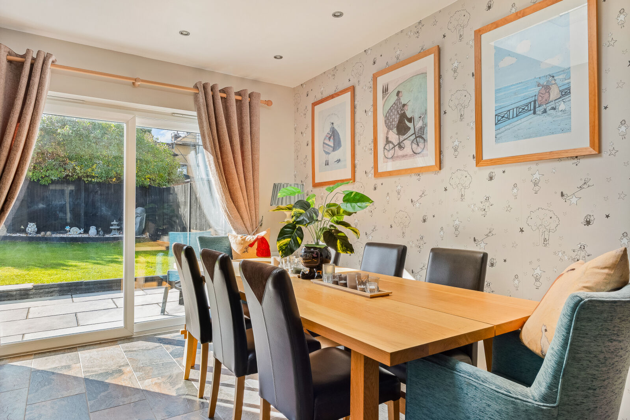
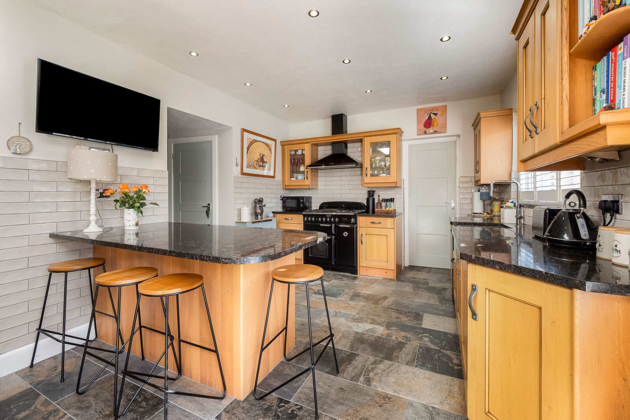
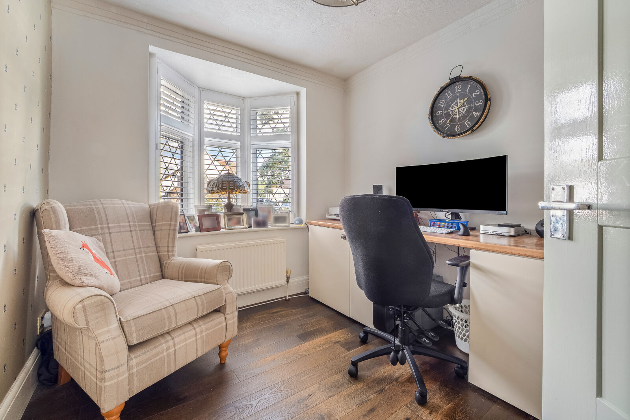
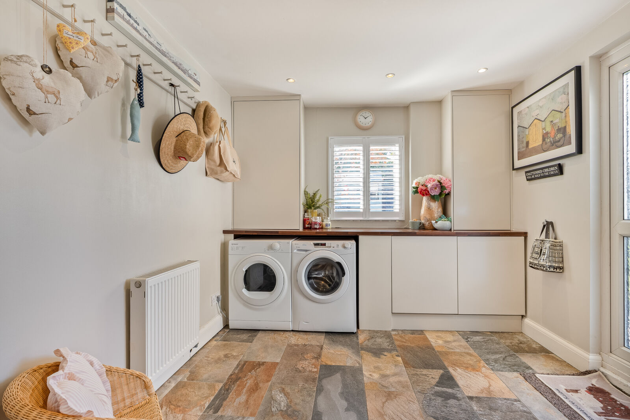
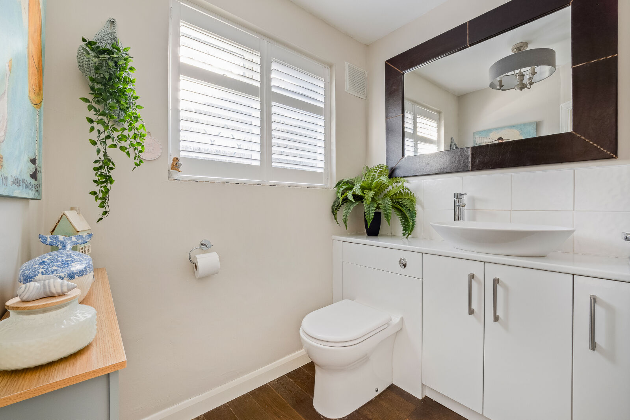
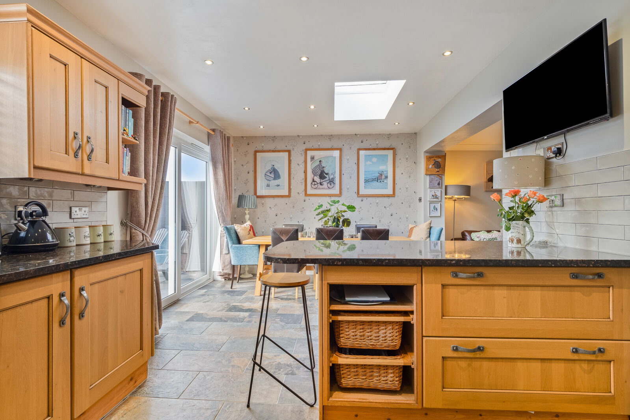
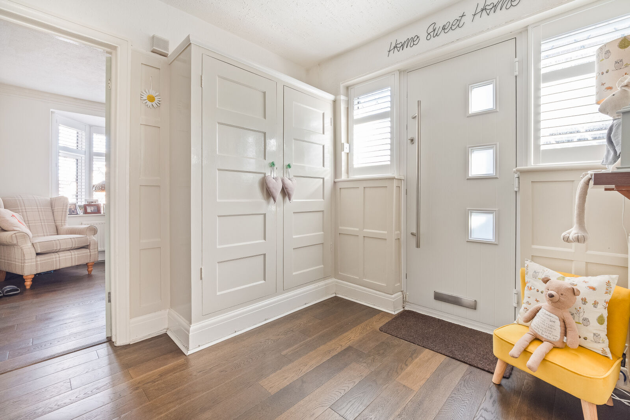
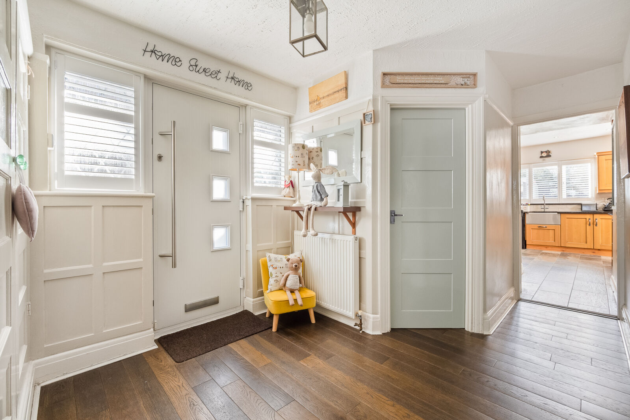
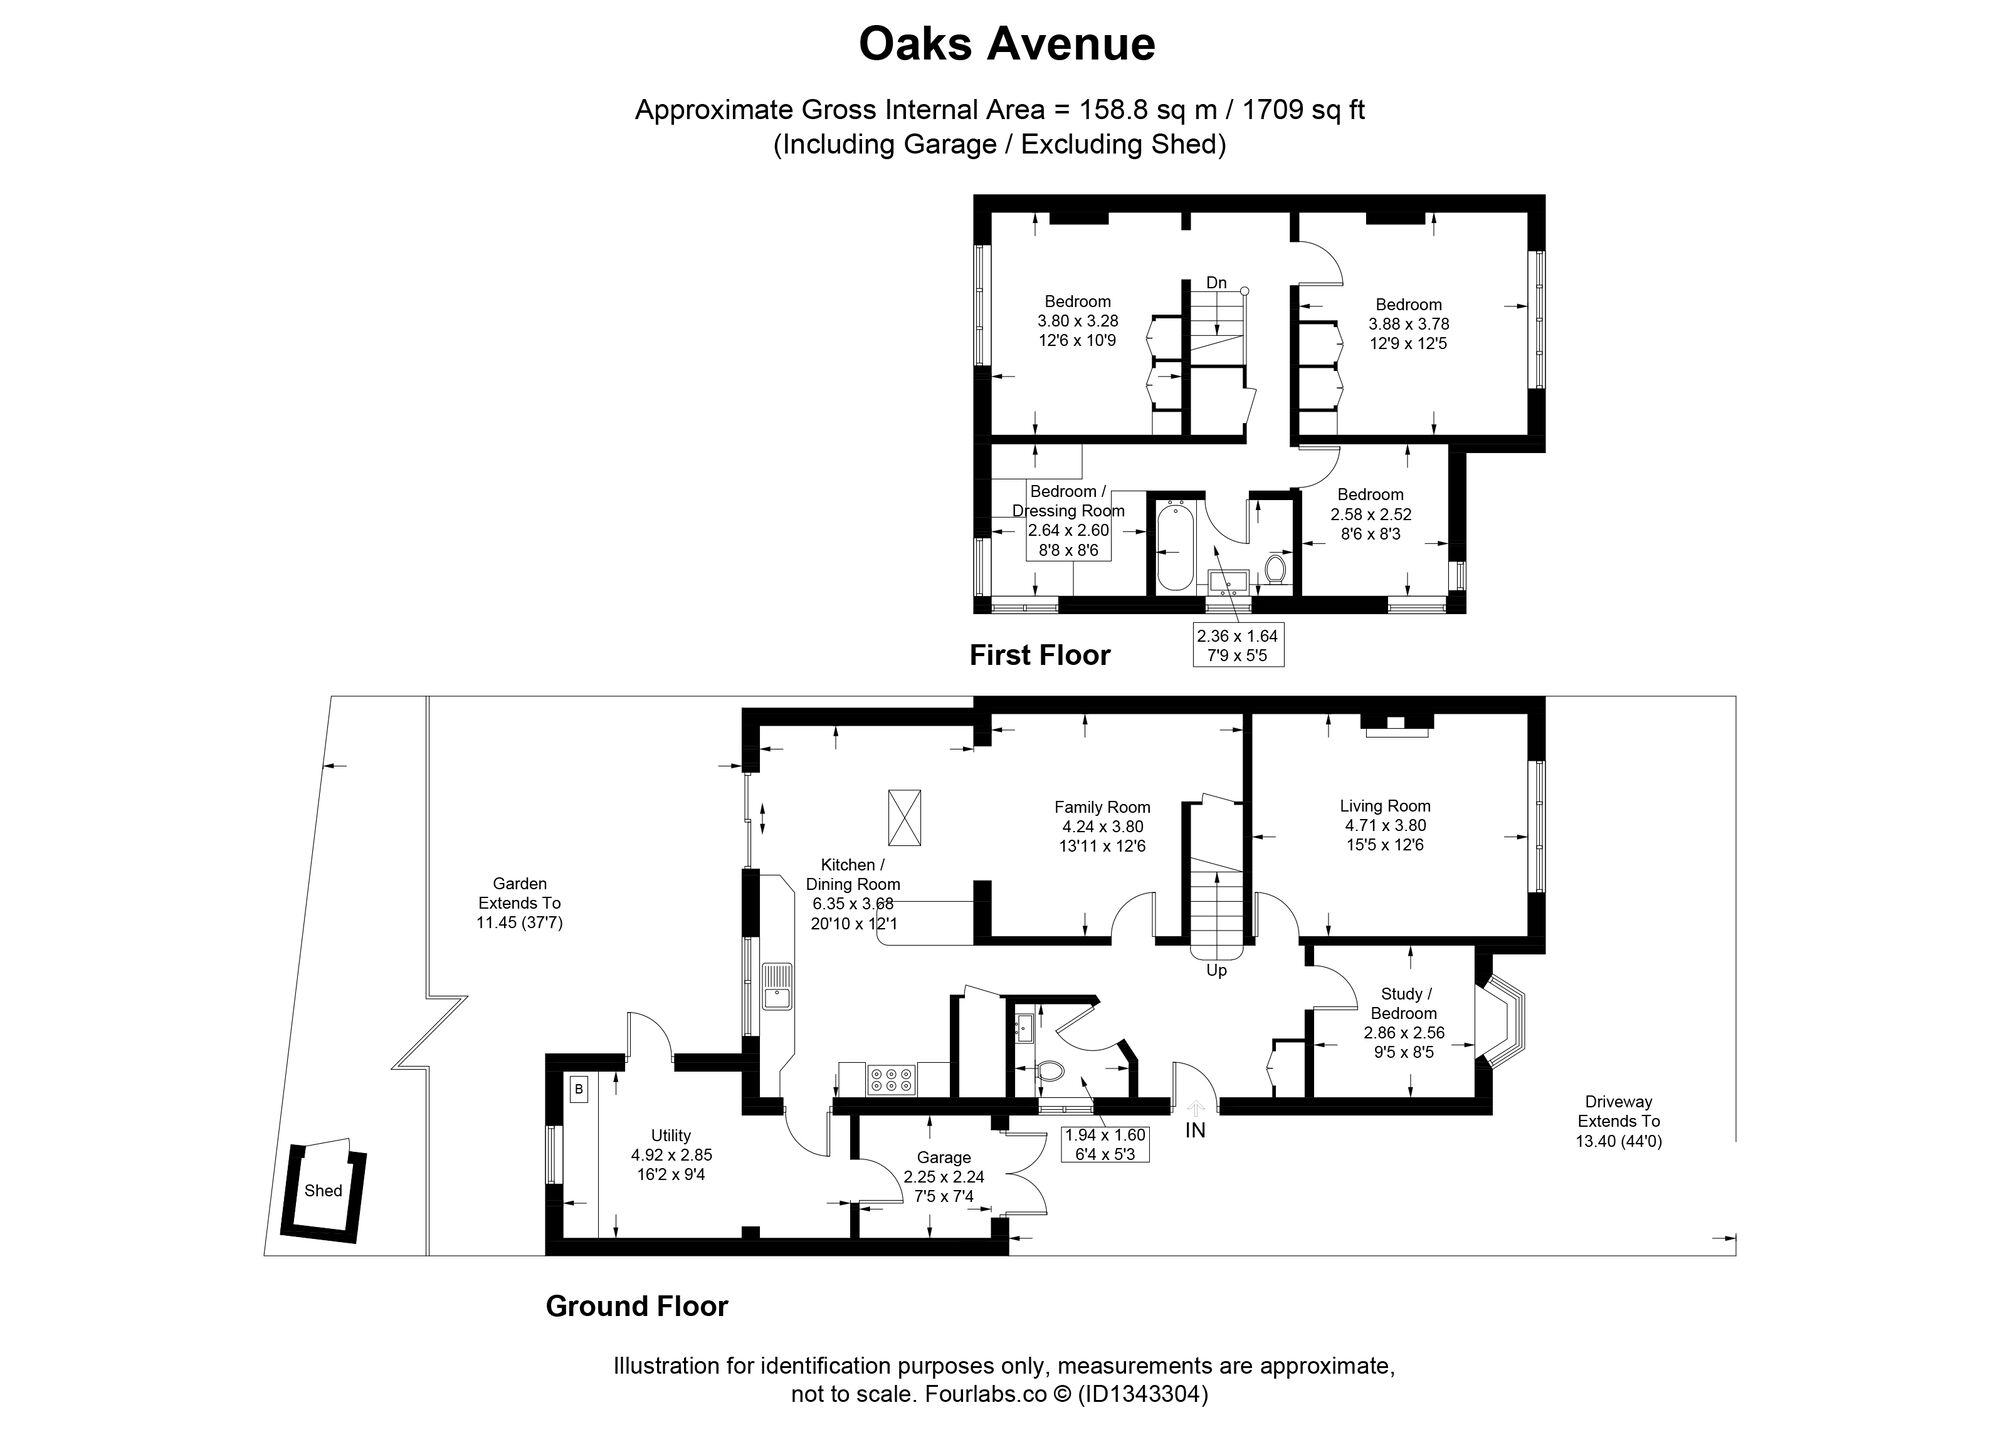
The ground floor opens into a welcoming entrance lobby, leading to an elegant front reception room featuring a bay window, attractive feature fireplace and bespoke shutters. Two further reception rooms provide excellent flexibility, including a versatile downstairs bedroom currently utilised as a study. To the rear, a sociable family room flows into the heart of the home: a stylish, bespoke-fitted kitchen/diner, perfectly suited to both everyday living and entertaining. A generously sized separate utility room and convenient downstairs WC complete the ground-floor accommodation.
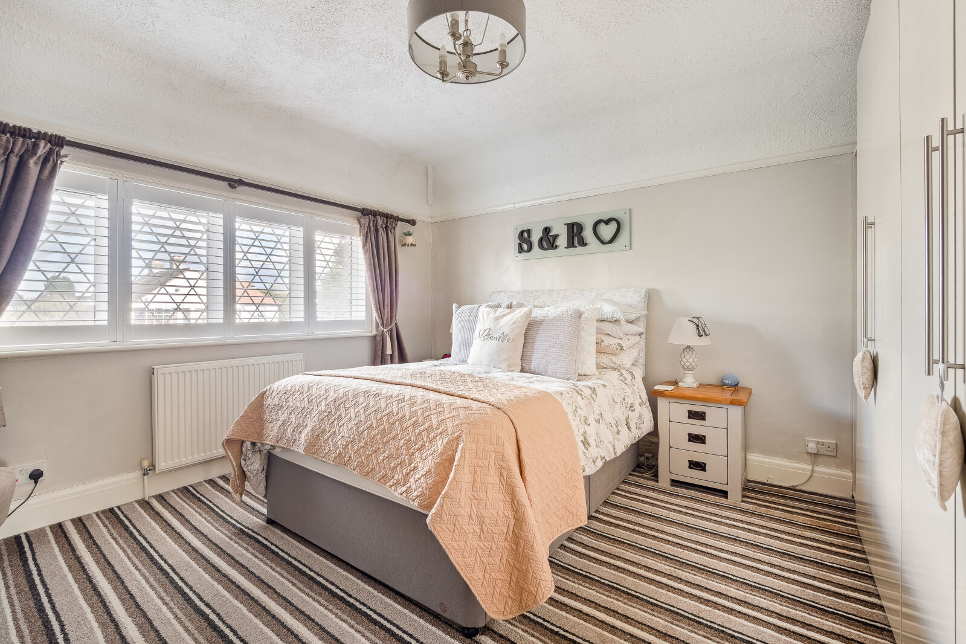
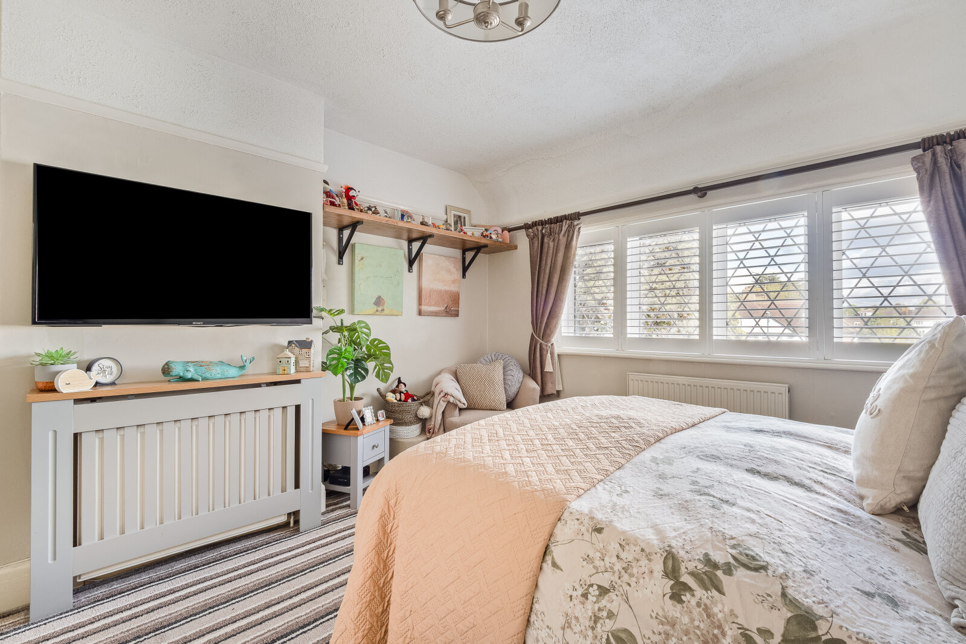
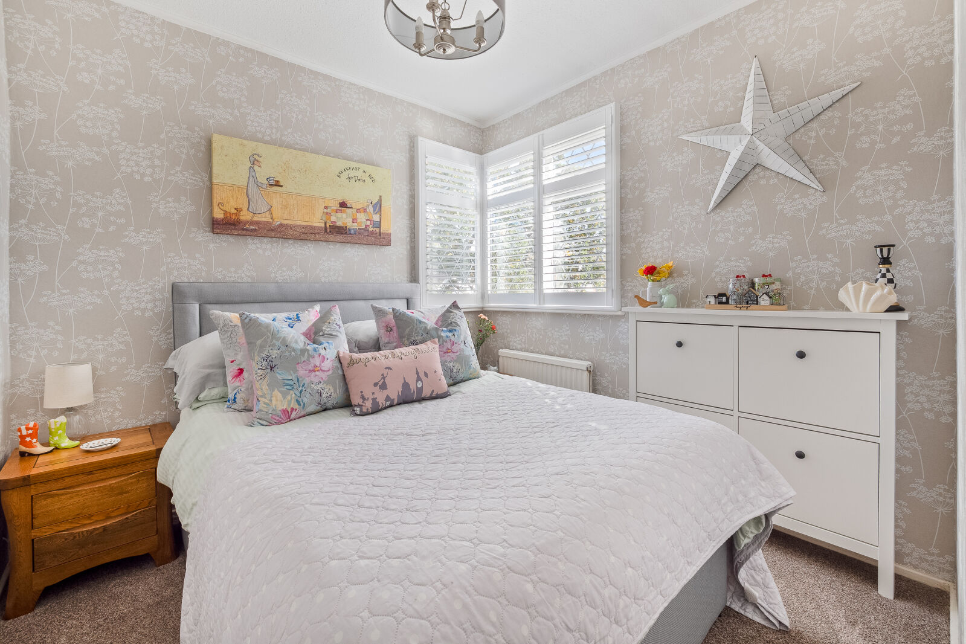
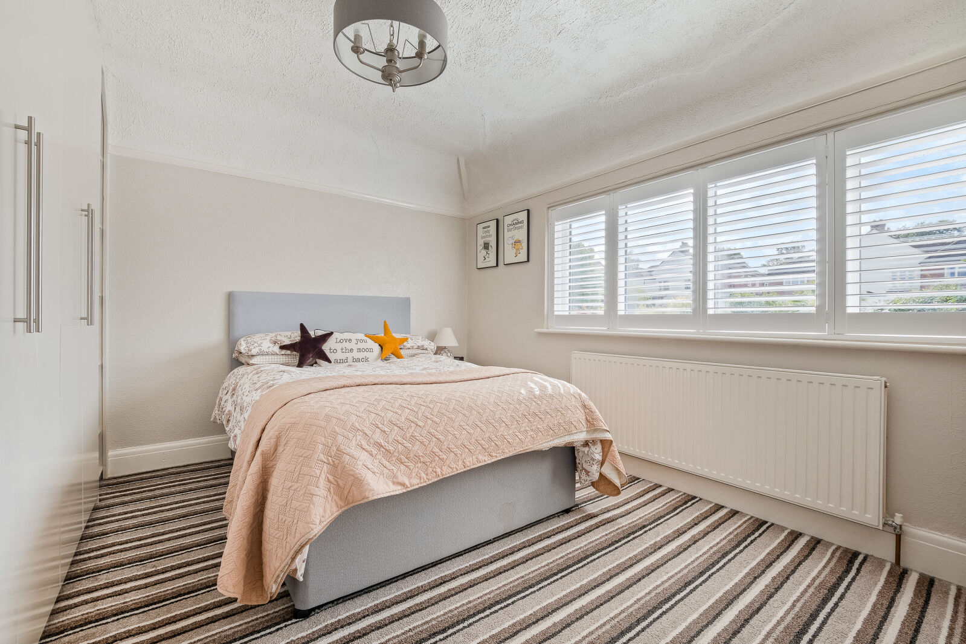
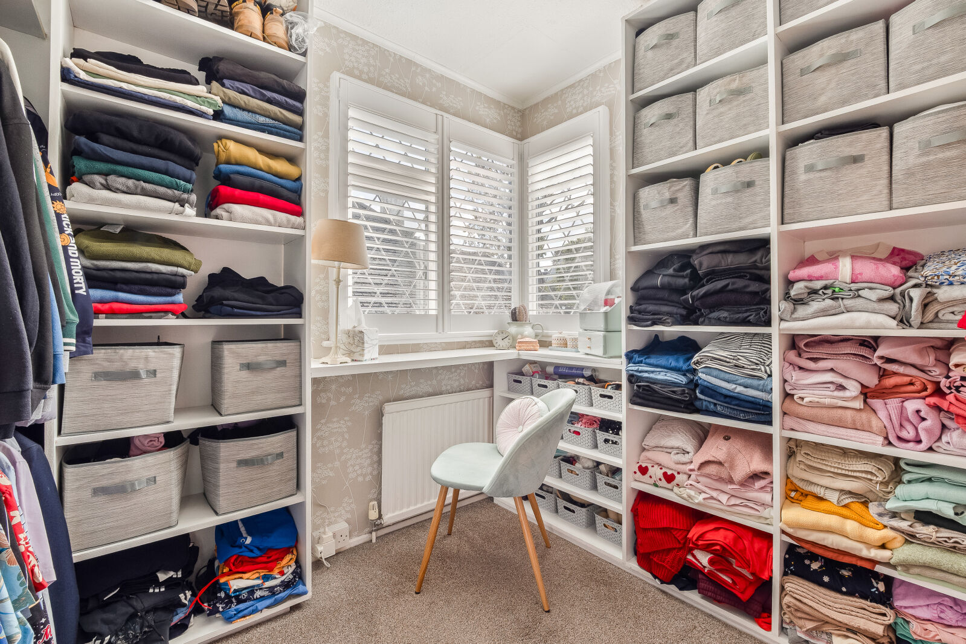
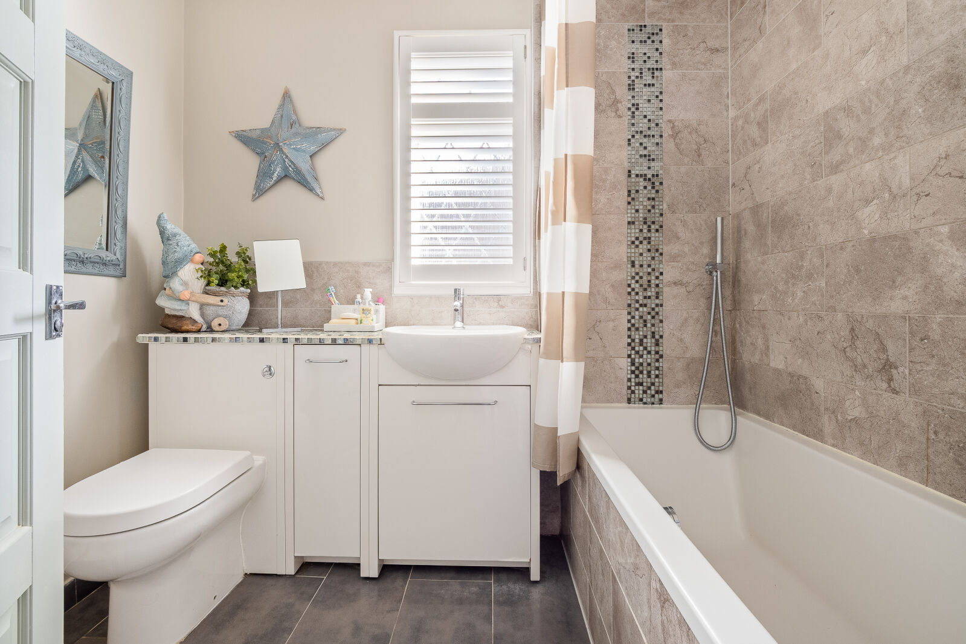
Upstairs, the first floor offers four well-proportioned double bedrooms, one currently arranged as a dressing room, while the remaining bedrooms benefit from bespoke fitted wardrobes. Bespoke shutters throughout add a refined finishing touch, complementing the home's well-presented interiors. A contemporary family bathroom completes the first-floor accommodation.
The property has benefited from several notable modernisations, including a complete new roof installed in 2020 and a new boiler fitted in 2025, alongside further improvements that enhance its overall appeal.
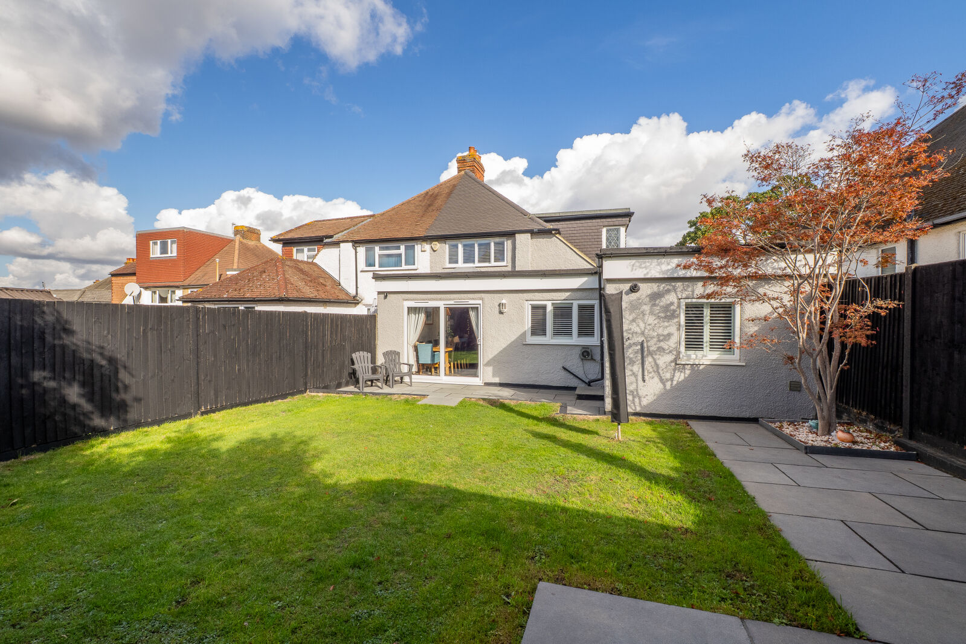
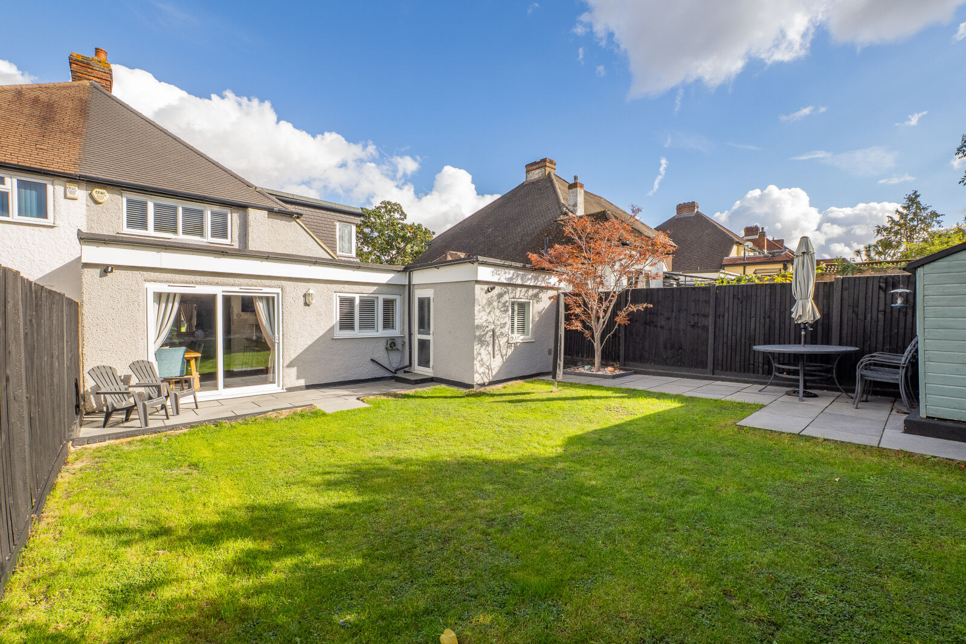
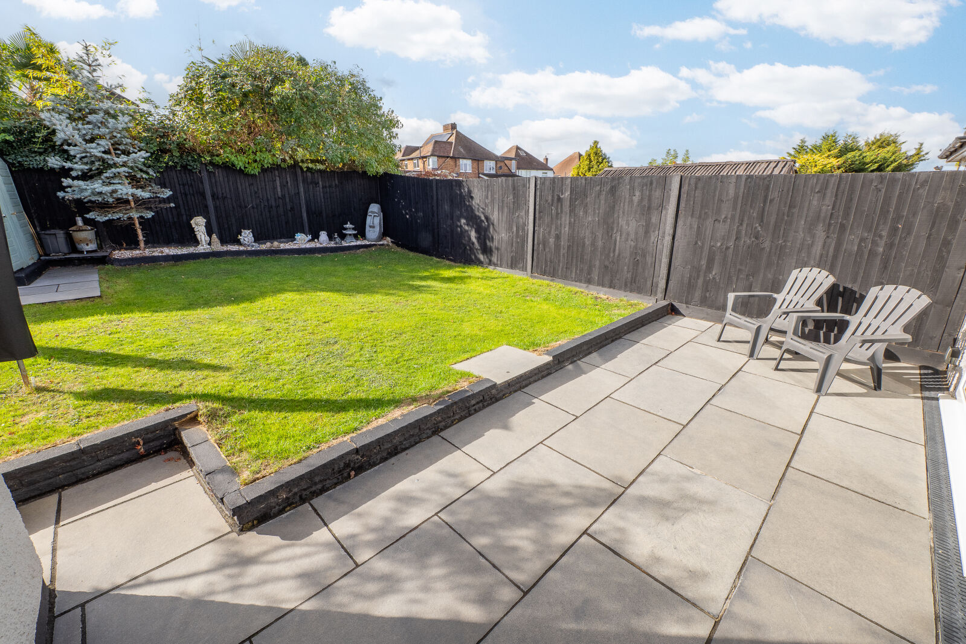
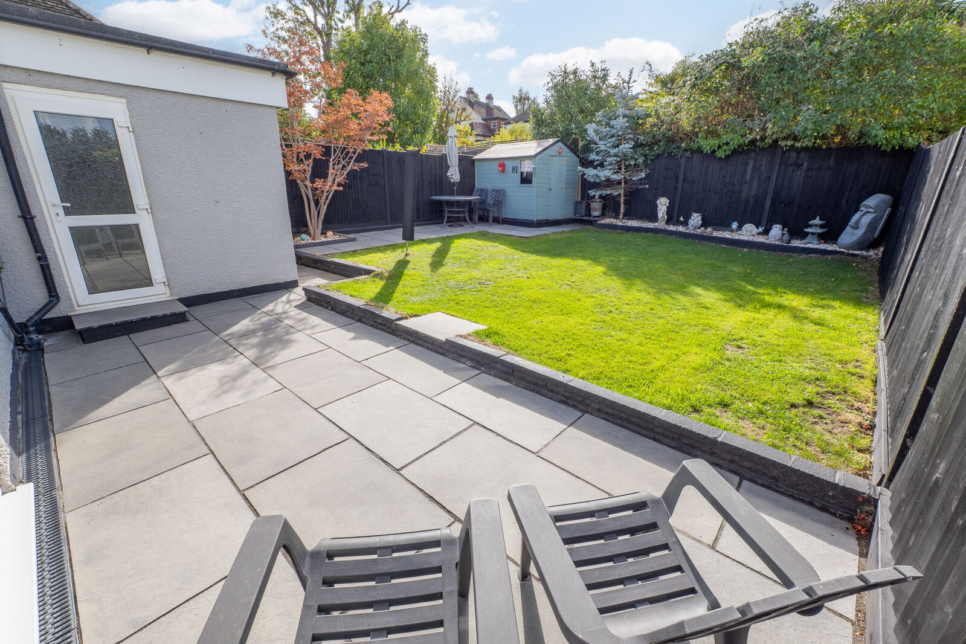
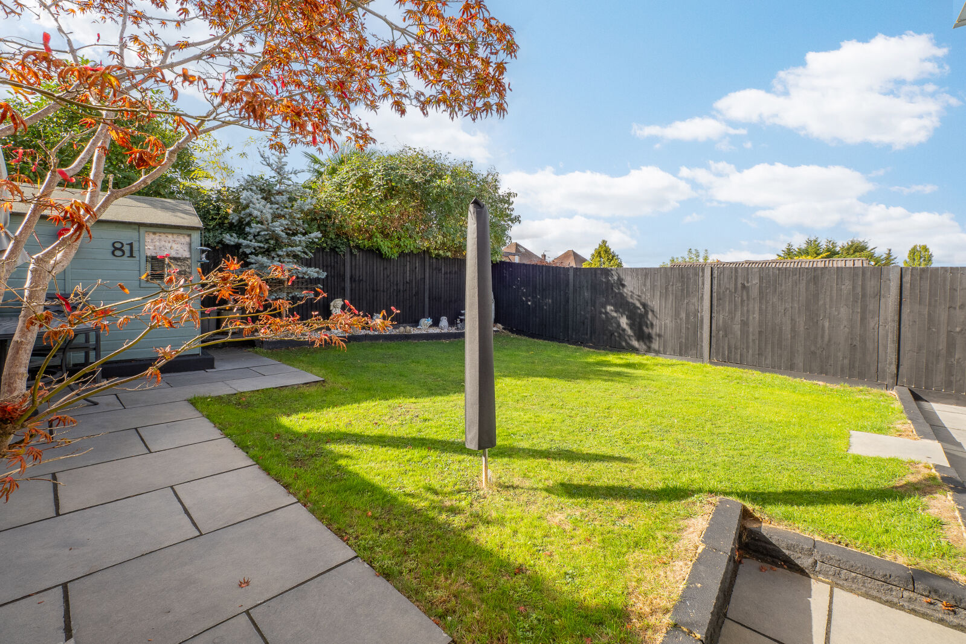
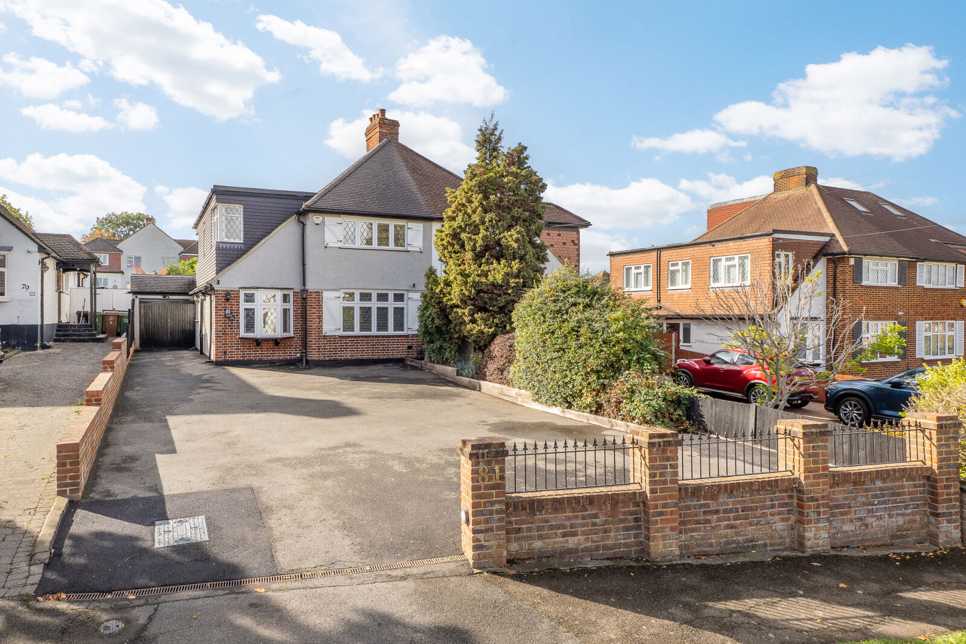
Externally, the property continues to impress with a larger-than-average front driveway providing off-street parking for several vehicles, together with side access to the garage. The beautifully landscaped, south-west-facing rear garden features an expansive limestone patio and mature lawn, complemented by a garden shed and an additional side patio area. Offering an inviting setting for outdoor dining, summer entertaining or simply relaxing in the afternoon and evening sunshine, the garden provides a wonderful extension of the home's living space.
Worcester Park offers an excellent selection of shops, cafés and restaurants, alongside a choice of established primary and secondary schools, making it a popular location for families. Nearby educational options include Cheam Common Infants’ Academy, Cheam Common Junior Academy, Meadow Primary School and Cheam High School, with the renowned Nonsuch High School for Girls and several respected grammar schools also accessible in the wider area. The location is further enhanced by convenient local bus routes and mainline rail services to London Waterloo. Neighbouring towns including Sutton, Epsom and Kingston upon Thames offer an extensive choice of shopping centres, leisure facilities and attractive open spaces, providing an excellent balance of convenience, connectivity and family living.
Combining generous accommodation, attractive outdoor space and significant modernisations, this appealing home presents an exciting opportunity for families seeking a spacious property in a well-established and well-connected residential neighbourhood.
Important information for potential purchasers
We endeavour to make our particulars accurate and reliable, however, they do not constitute or form part of an offer or any contract and none is to be relied upon as statements of representation or fact. The services, systems and appliances listed in this specification have not been tested by us and no guarantee as to their operating ability or efficiency is given. All photographs and measurements have been taken as a guide only and are not precise. Floor plans where included are not to scale and accuracy is not guaranteed. If you require clarification or further information on any points, please contact us, especially if you are travelling some distance to view. Fixtures and fittings other than those mentioned are to be agreed with the seller.
Buyers information
To conform with government Money Laundering Regulations 2019, we are required to confirm the identity of all prospective buyers. We use the services of a third party, Lifetime Legal, who will contact you directly at an agreed time to do this. They will need the full name, date of birth and current address of all buyers.There is a non-refundable charge of £99 including VAT. This does not increase if there is more than one individual selling. This will be collected in advance by Simplify as a single payment.
Referral fees
We may refer you to recommended providers of ancillary services such as Conveyancing, Financial Services, Insurance and Surveying. We may receive a commission payment fee or other benefit (known as a referral fee) for recommending their services. You are not under any obligation to use the services of the recommended provider. The ancillary service provider may be an associated company of Goodfellows.
| The property | ||||
|---|---|---|---|---|
| Hallway | ||||
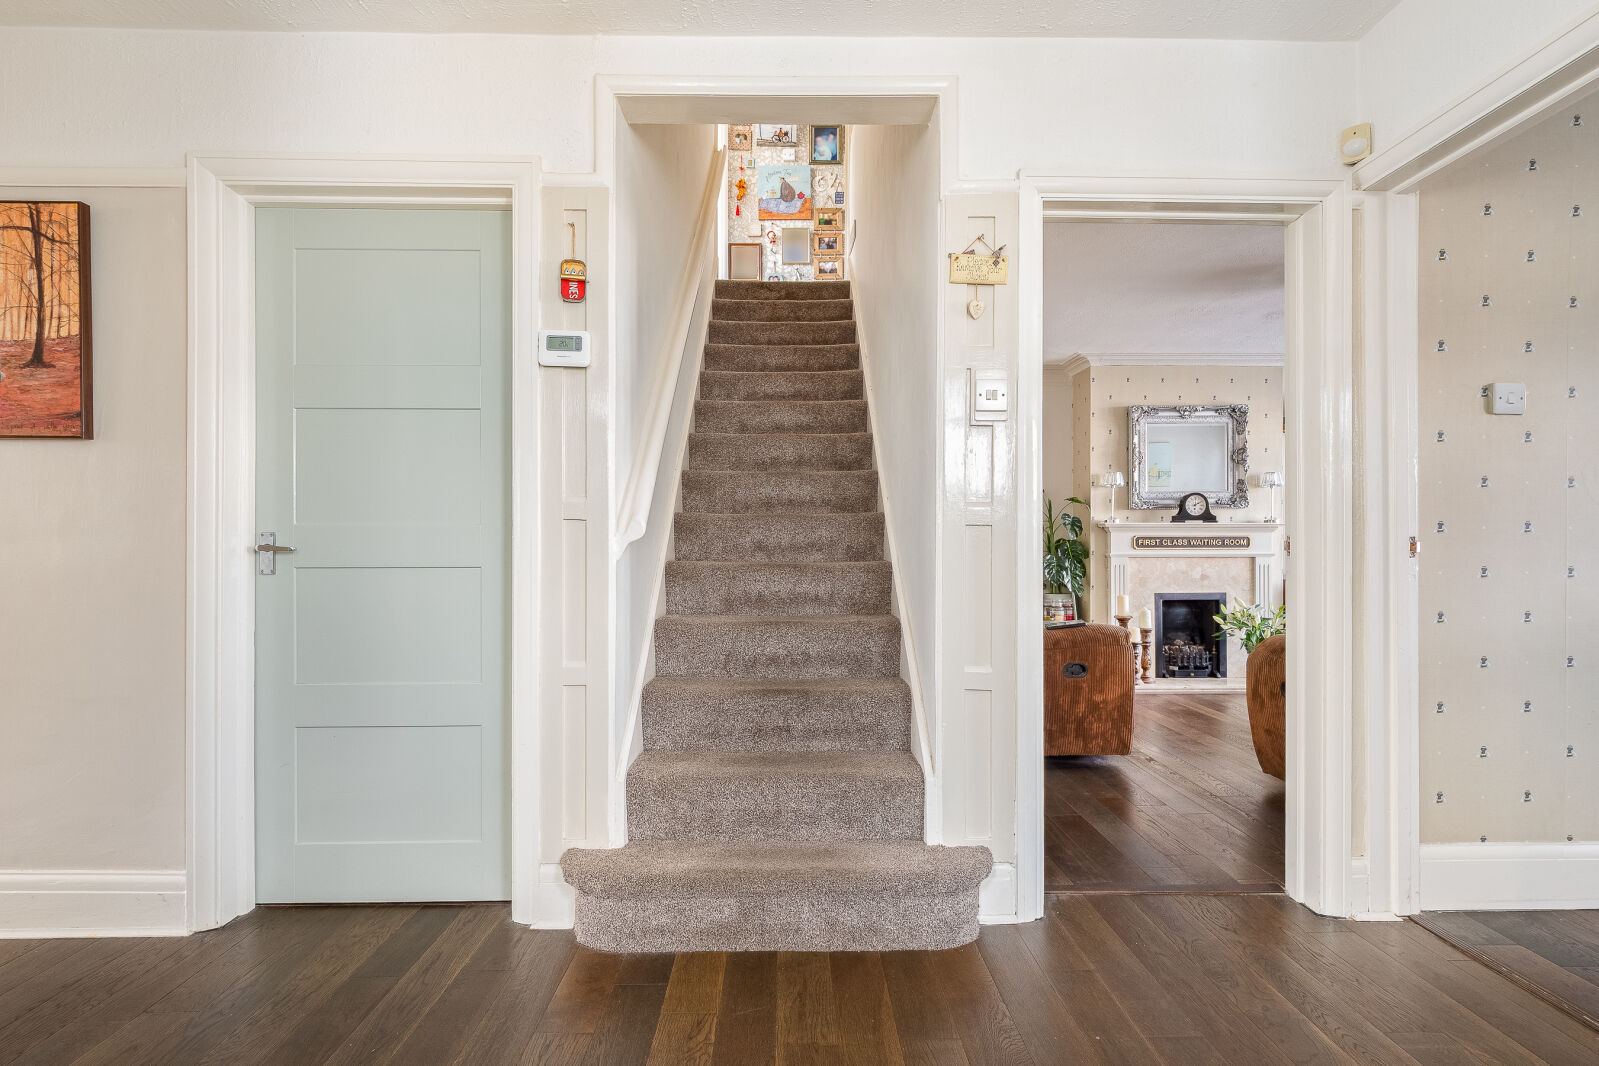
Radiator, stairs to first floor.
|
||||
| Living Room | 4.7m x 3.8m | |||
4.7m x 3.8m
Double glazed window, feature fireplace, radiator, ornate coving.
|
||||
| Office / Bedroom 5 | 2.87m x 2.57m | |||
2.87m x 2.57m
Double glazed bay window, radiator
|
||||
| Family Room | 4.24m x 3.8m | |||
4.24m x 3.8m
Radiator, leading to dining room.
|
||||
| Kitchen / Dining Room | 6.35m x 3.68m | |||
6.35m x 3.68m
Double glazed sliding doors to garden, double glazed window, fitted kitchen with a range of wall and base units, granite work surfaces, space for range style cooker, space and plumbing for dishwasher, sink with mixer tap and part tiled walls.
|
||||
| Downstairs WC | 1.93m x 1.6m | |||
1.93m x 1.6m
Low flush WC with concealed cistern, wash hand basin inset to vanity unit, double glazed window.
|
||||
| Utility Room | 4.93m x 2.84m | |||
4.93m x 2.84m
Storage cupboard, space and plumbing for washing machine and dryer, cupboard housing boiler, radiator.
|
||||
| Bedroom | 3.89m x 3.78m | |||
3.89m x 3.78m
Double glazed window, radiator, fitted wardrobes.
|
||||
| Bedroom | 3.8m x 3.28m | |||
3.8m x 3.28m
Double glazed window, fitted wardrobes.
|
||||
| Dressing Room / Bedroom | 2.64m x 2.6m | |||
2.64m x 2.6m
Double glazed corner window, fitted shelves, radiator.
|
||||
| Bedroom | 2.6m x 2.51m | |||
2.6m x 2.51m
Double glazed corner window, radiator.
|
||||
| Bathroom | 2.36m x 1.65m | |||
2.36m x 1.65m
Double glazed window, tiled enclosed bath, wash hand basin inset to vanity unit, low flush WC and tiled walls.
|
||||
| Outside | ||||
| Front | Driveway Extends to 13.4m | |||
Driveway Extends to 13.4m
Offering off street parking for approximately eight cars.
|
||||
| Garage | 2.26m x 2.24m | |||
2.26m x 2.24m
Power and light, door to garden.
|
||||
| Garden | Exends to 11.46m | |||
Exends to 11.46m
Fully enclosed by fencing, paved patio area, the remainder is mostly lawned.
|
||||
Floorplan
EPC
Energy Efficiency Rating
Very energy efficient - lower running costs
Not energy efficient - higher running costs
Current
71Potential
83CO2 Rating
Very energy efficient - lower running costs
Not energy efficient - higher running costs
Current
N/APotential
N/ABook a free valuation today
Looking to move? Book a free valuation with Goodfellows and see how much your property could be worth.
Value my propertyMortgage calculator
Your payment
£?per month
Borrowing £832,500 and repaying over 25 years with a 2.5% interest rate.
Now you know what you could be paying, book an appointment with our partners Embrace Financial Services to find the right mortgage for you.
 Book a mortgage appointment
Stamp duty calculator
This calculator provides a guide to the amount of residential stamp duty you may pay and does not guarantee this will be the actual cost. For more information on Stamp Duty Land Tax click here.
No Sale, No Fee Conveyancing
At Premier Property Lawyers, we’ve helped hundreds of thousands of families successfully move home. We take the stress and complexity out of moving home, keeping you informed at every stage and feeling in control from start to finish.