
£1,550pcm
Deposit £1,788
Other permitted payments
1 bedrooms
1 bathrooms
1 receptions
1 bedrooms
1 bathrooms
1 receptions
1 bedroom flat to rent,
Available from 16/11/2026
Windings House, Schoolgate Drive, SM4
- EPC Rating: C
- Council Tax Band: C
- One Bedroom
- One Bathroom
- Leasehold - 141 Years Remaining
- Service Charge: £3161 PA

Key facts
Tenure
Leasehold
Lease length (At time of listing)
140 years and 3 months
Council Tax
Band - C
Service charge (Per annum)
£3,161
EPC
C
Property description
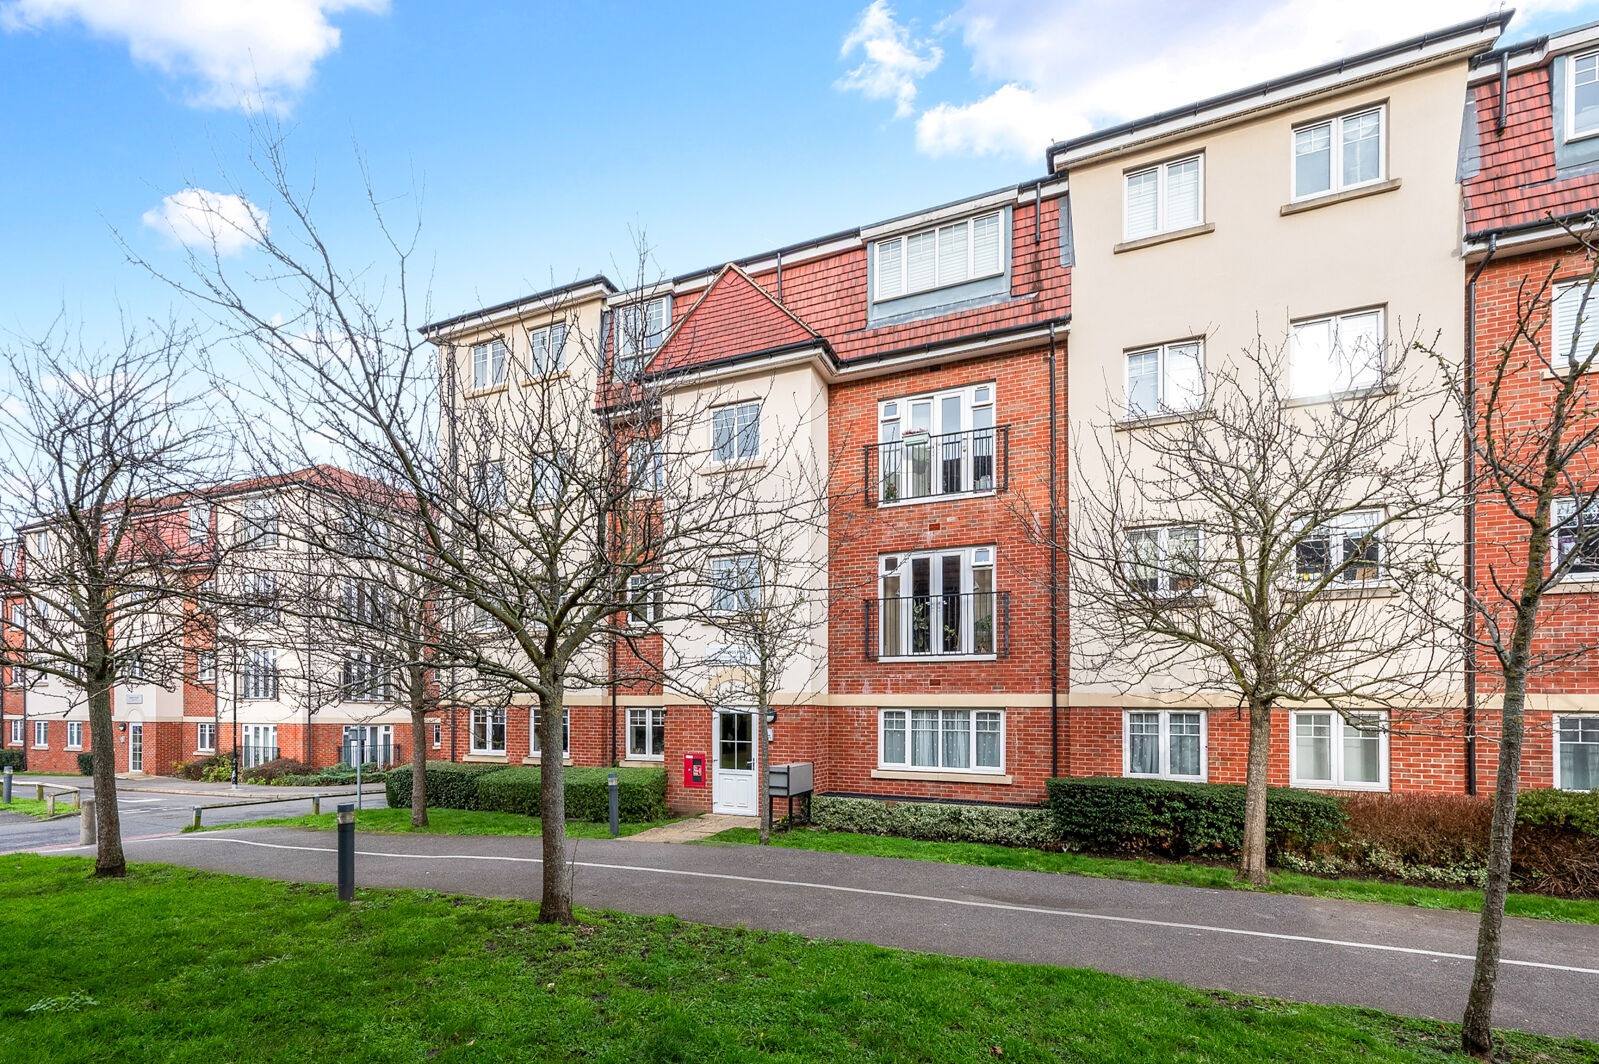
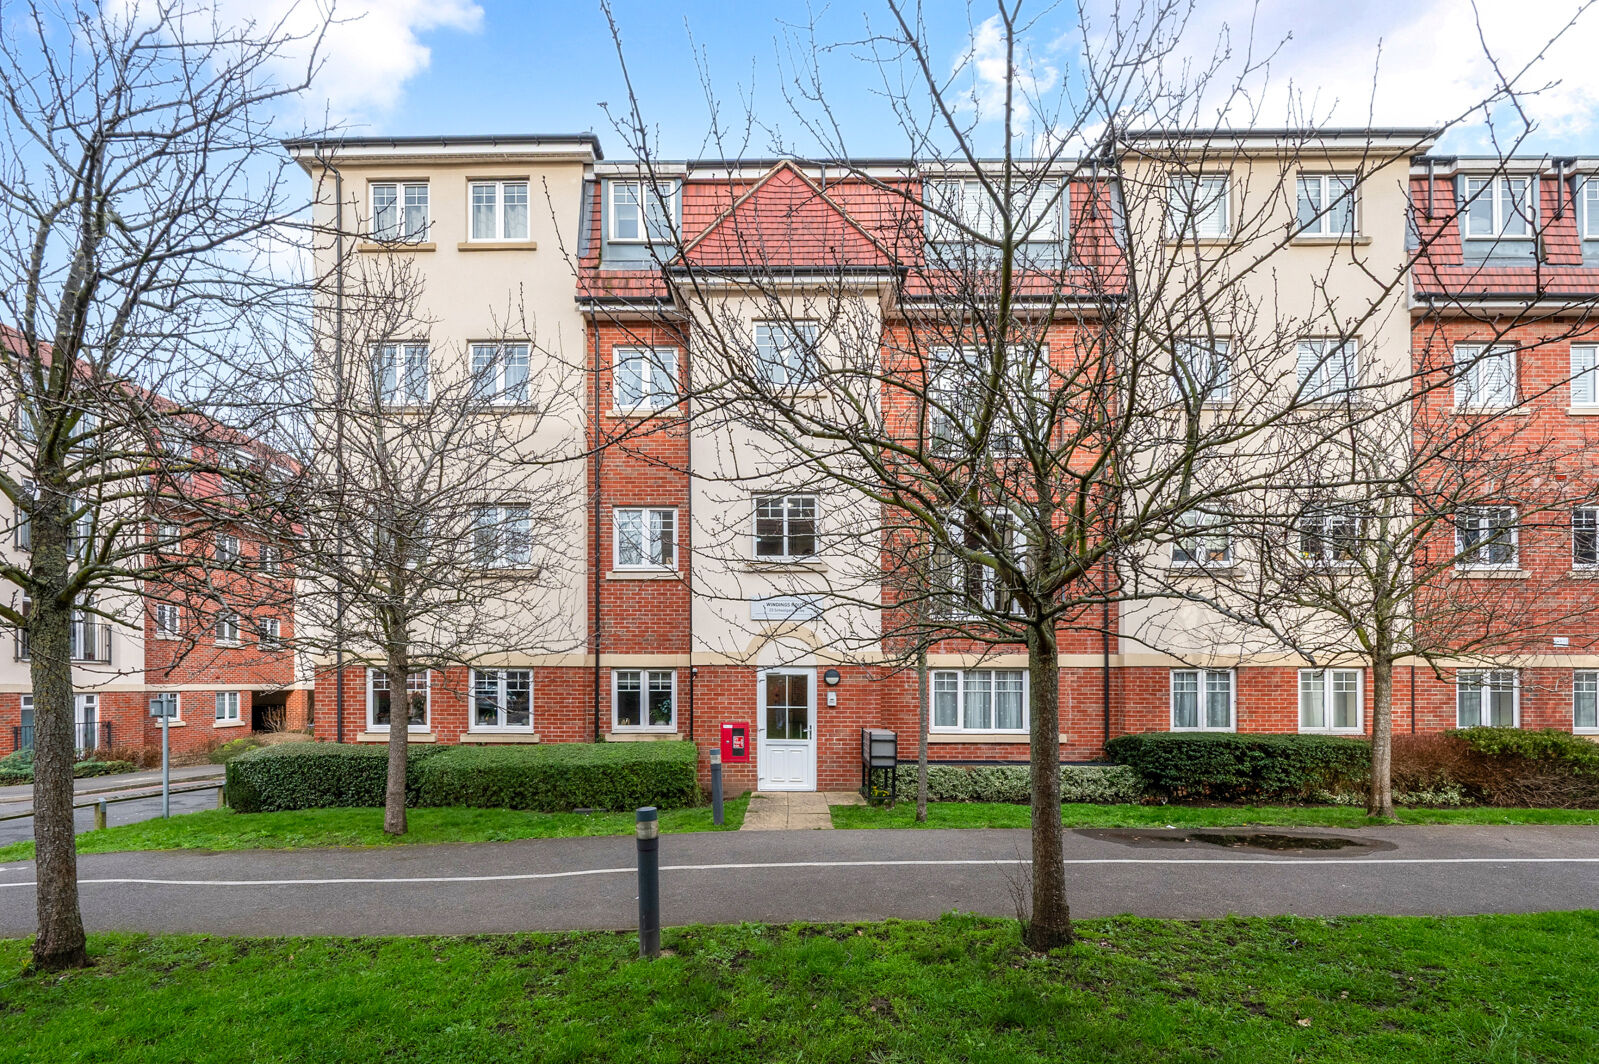
This larger than average one double bedroom purpose-built apartment is located within the much sought after Willows development. With secure phone entry system and lift access. Situated conveniently for both Morden Northern line underground and Morden South train stations as well as the many local bus routes, services, and amenities such as the recently built Morden leisure centre and many more in Morden Town Centre.
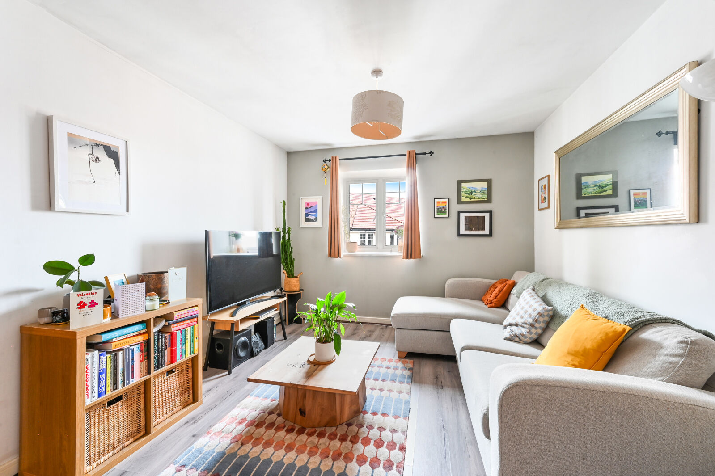
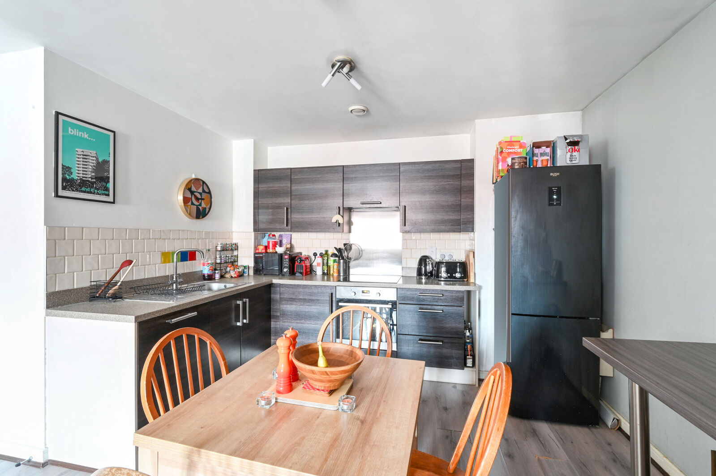
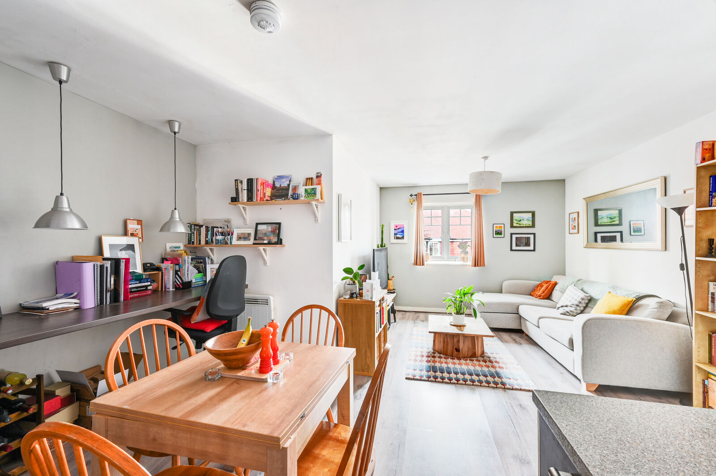
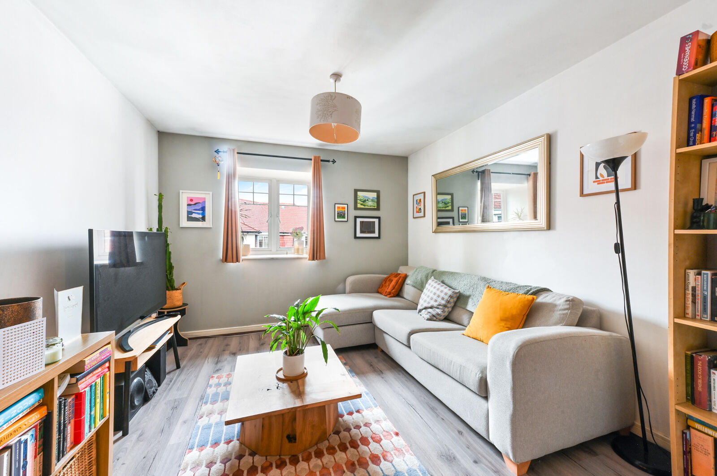
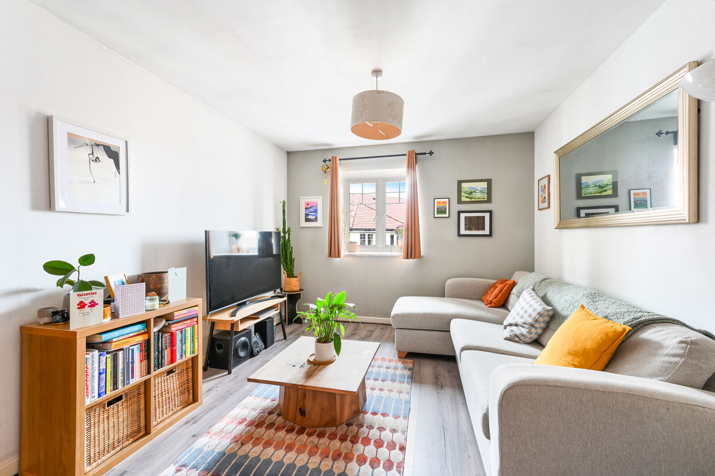
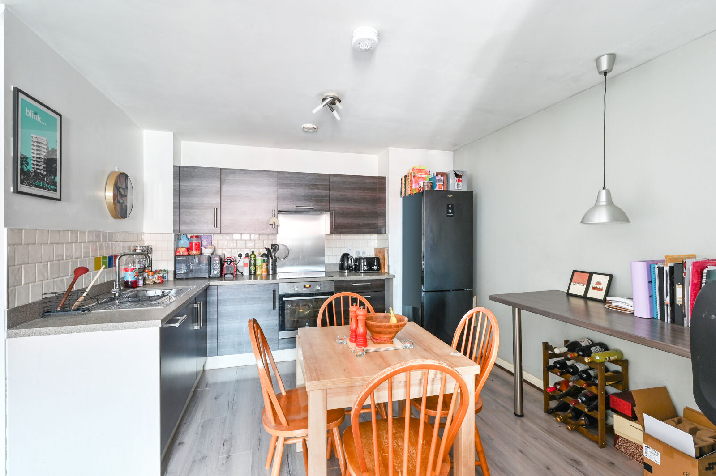
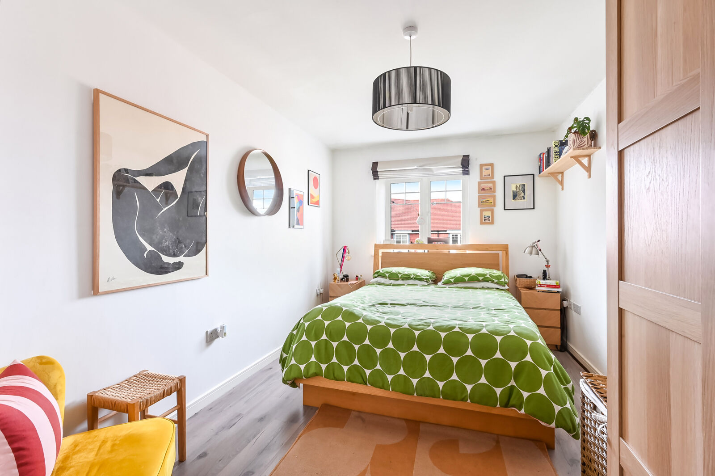
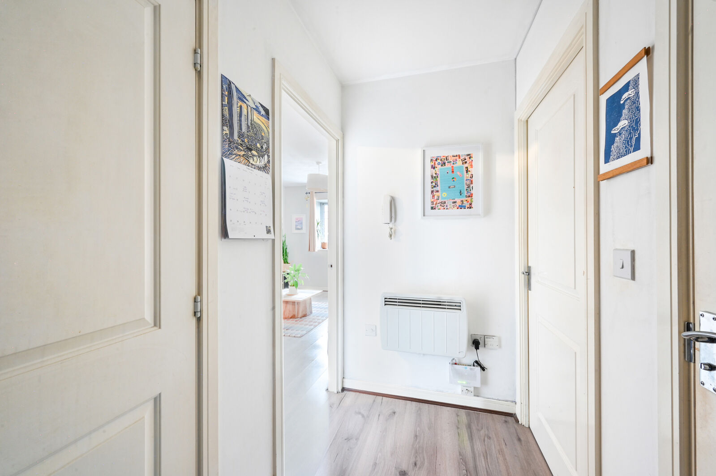
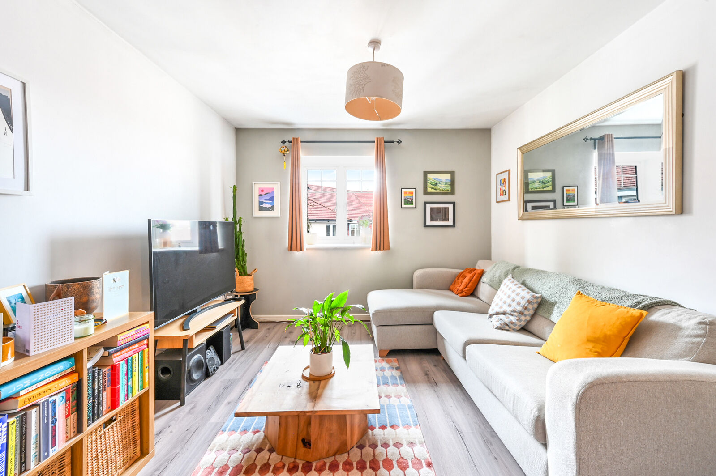
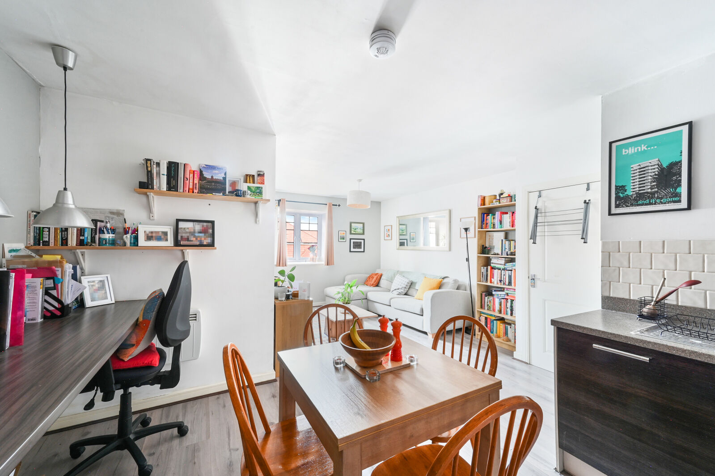
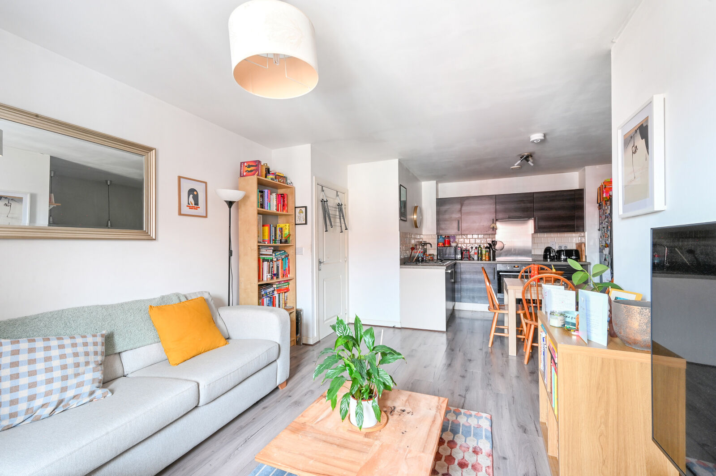
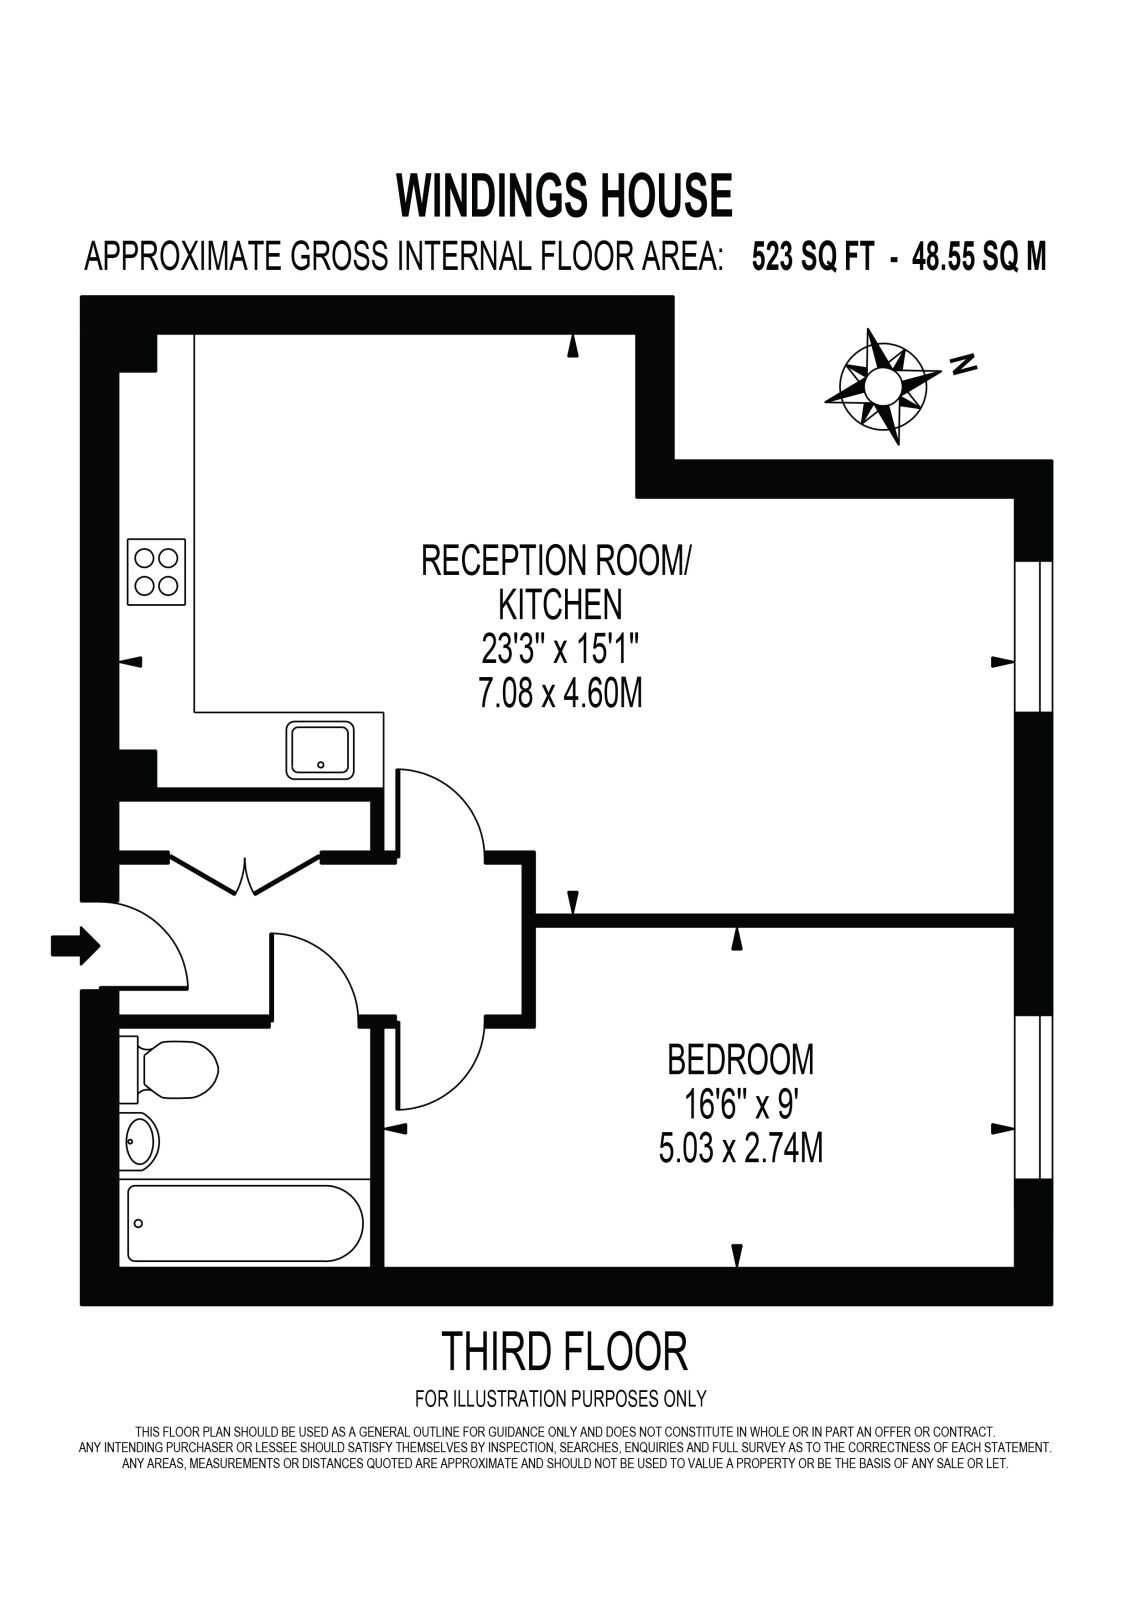
The bright, spacious and well-presented accommodation comprises an open-plan lounge, kitchen and dining area, equipped with a dishwasher, electric hob and oven, and washing machine. A fridge-freezer can also be provided upon request. The property further benefits from a double bedroom, a bathroom and a substantial amount of hallway storage.
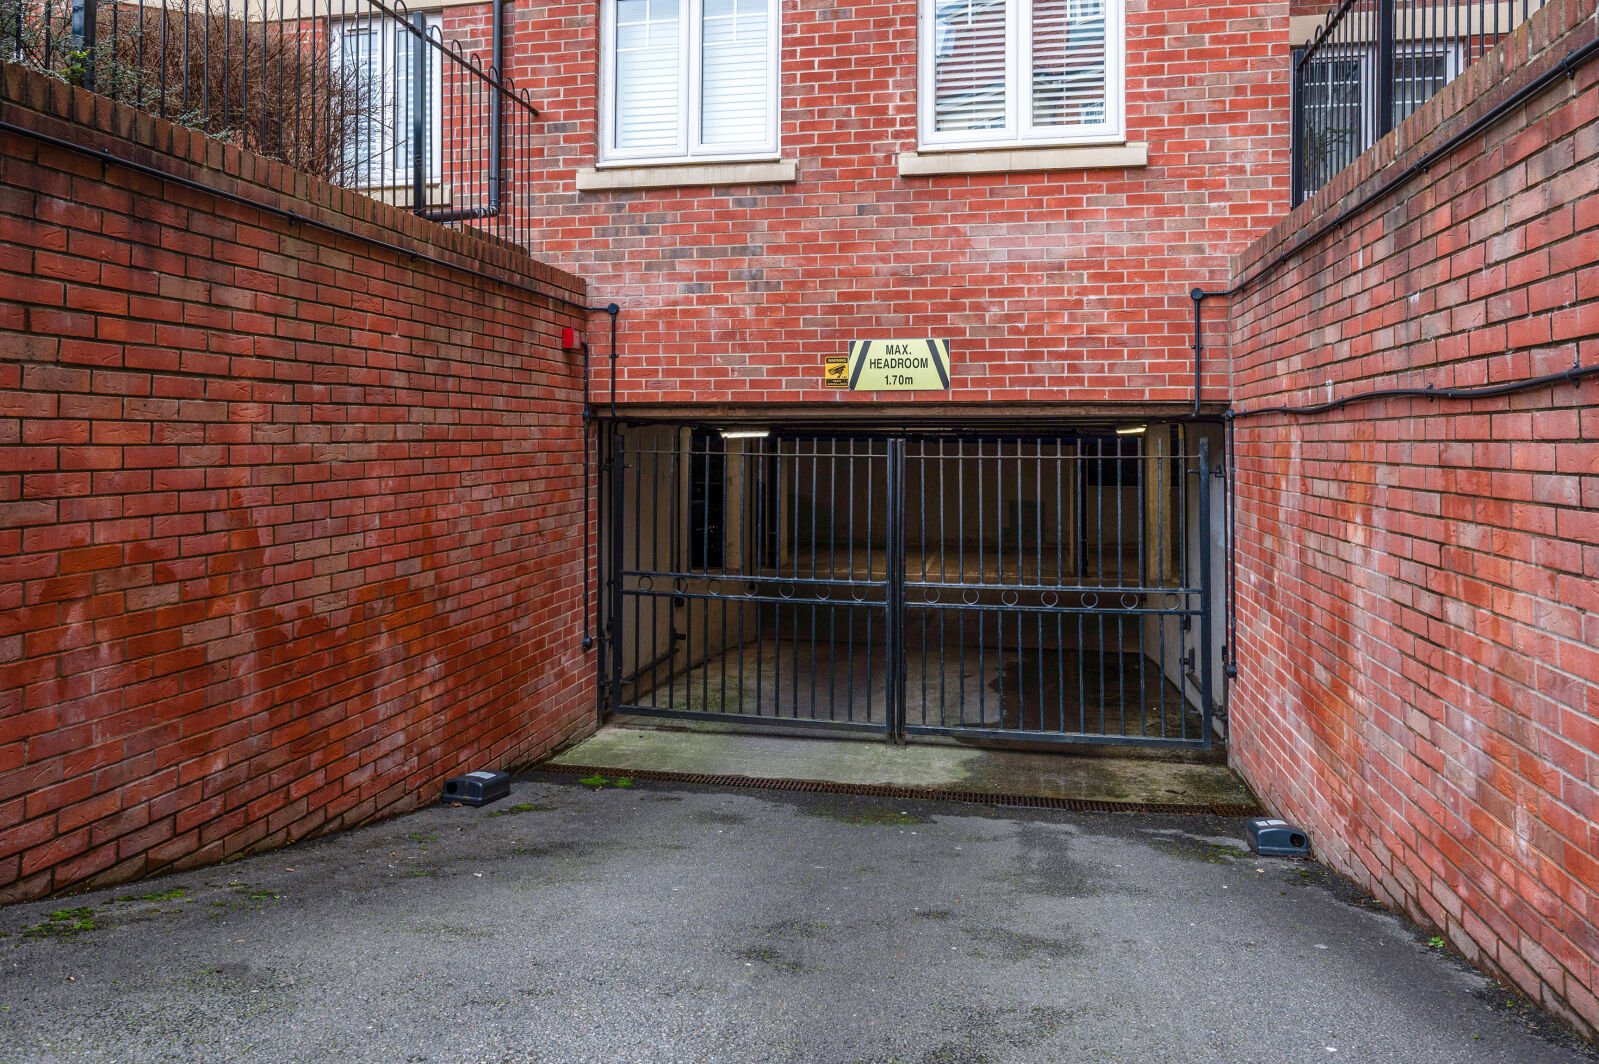
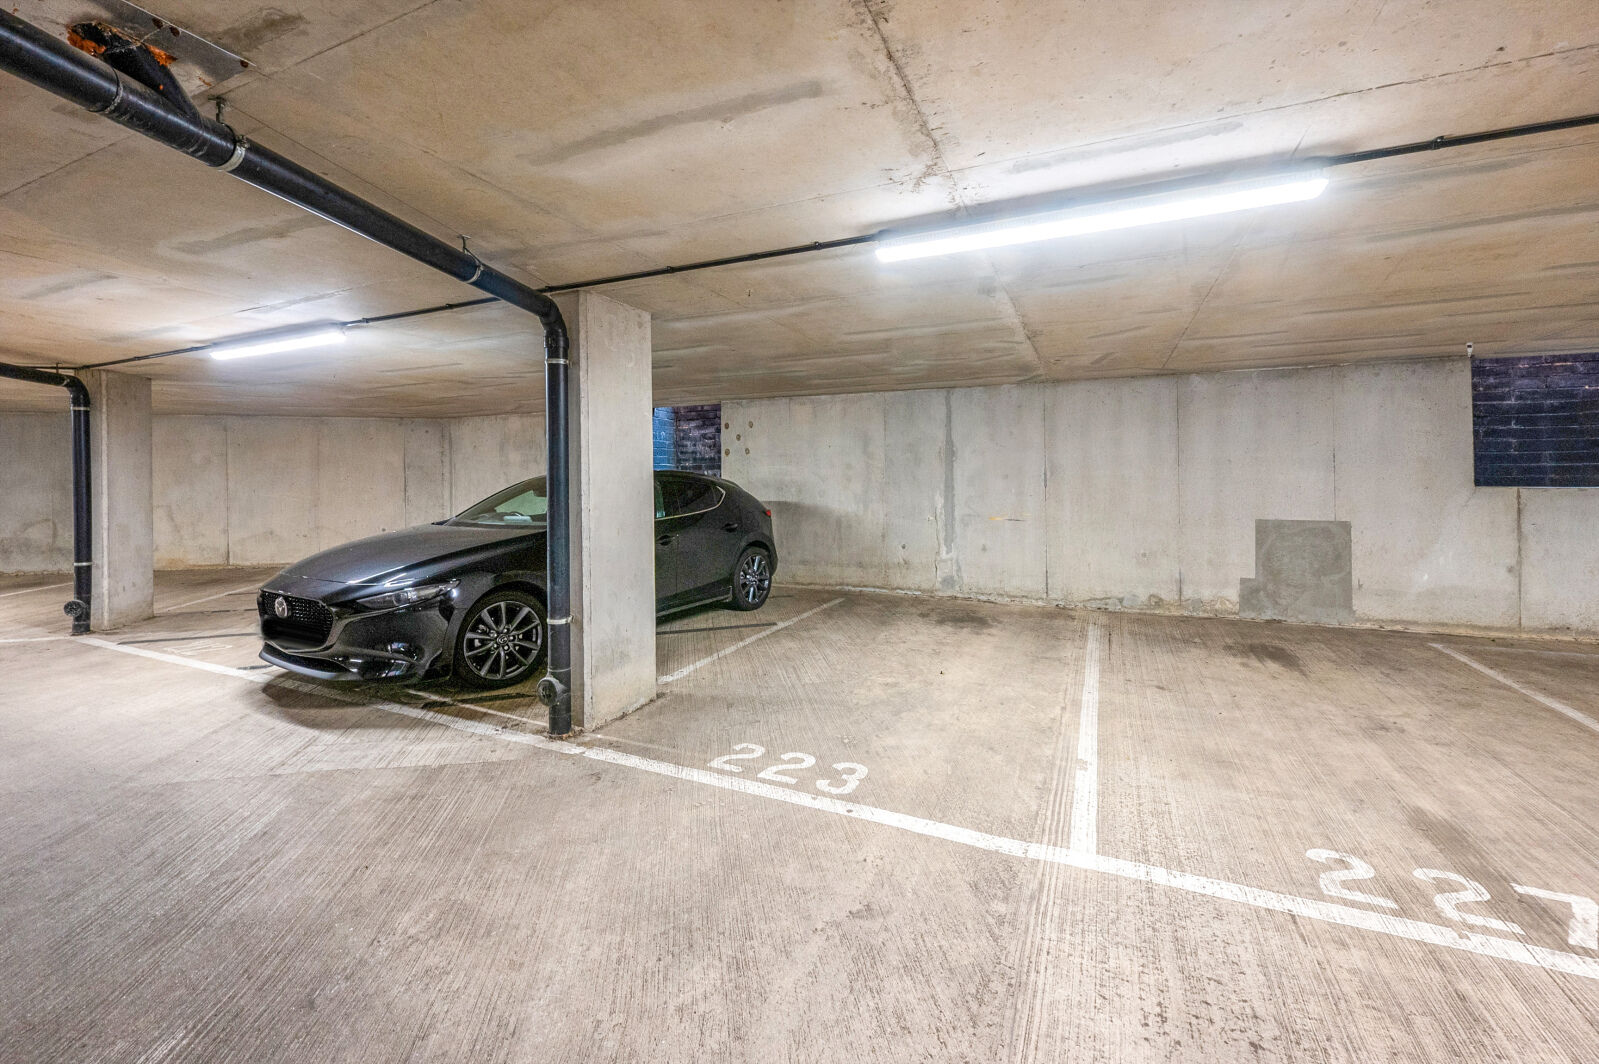
Externally, there is an allocated off-street parking space, along with extensive, well-maintained communal gardens for residents to enjoy.
Available 16th of November 2026.
EPC Rating: C
5-weeks security deposit:£1788.46
1-weeks reservation fee: £357.69
Council tax band: C - £1862.00 approx. PA.
Furnished:
- Sofa (optional)
- Dining table (optional)
- Double bed (on request)
- Wardrobe
Please note, there could be modification made to the list of furniture provided, which will not be replaced, if items do not meet safety/compliance checks they will be removed from the property.
Important note to potential renters
We endeavour to make our particulars accurate and reliable, however, they do not constitute or form part of an offer or any contract and none is to be relied upon as statements of representation or fact. The services, systems and appliances listed in this specification have not been tested by us and no guarantee as to their operating ability or efficiency is given. All photographs and measurements have been taken as a guide only and are not precise. Floor plans where included are not to scale and accuracy is not guaranteed. If you require clarification or further information on any points, please contact us, especially if you are travelling some distance to view.
| The property | ||||
|---|---|---|---|---|
| Entrance Hallway | ||||
With a wall mounted electric heater, power points, telephone point, wall mounted entry phone connected to the communal front door, a built storage/utility cupboard housing the combination boiler, washing machine, laminate flooring and matching doors with matching door furniture which open to the:
|
||||
| Open Plan Kitchen / Diner / Lounge | ||||
Comprising of the following interconnecting area's:
|
||||
| Lounge | ||||
With a double glazed window to the rear elevation overlooking the communal gardens, a wall mounted electric heater, power points and laminate flooring.
|
||||
| Kitchen | ||||
With a range of fitted wall and base units, worksurfaces, partly tiled walls, a stainless steel single drainer sink unit with an accompanying mixer tap, a fitted electric oven, a fitted electric hob, a fitted extractor hood, space and provision for a fridge/freezer, power points, extractor fan and laminate flooring.
|
||||
| Bedroom | ||||
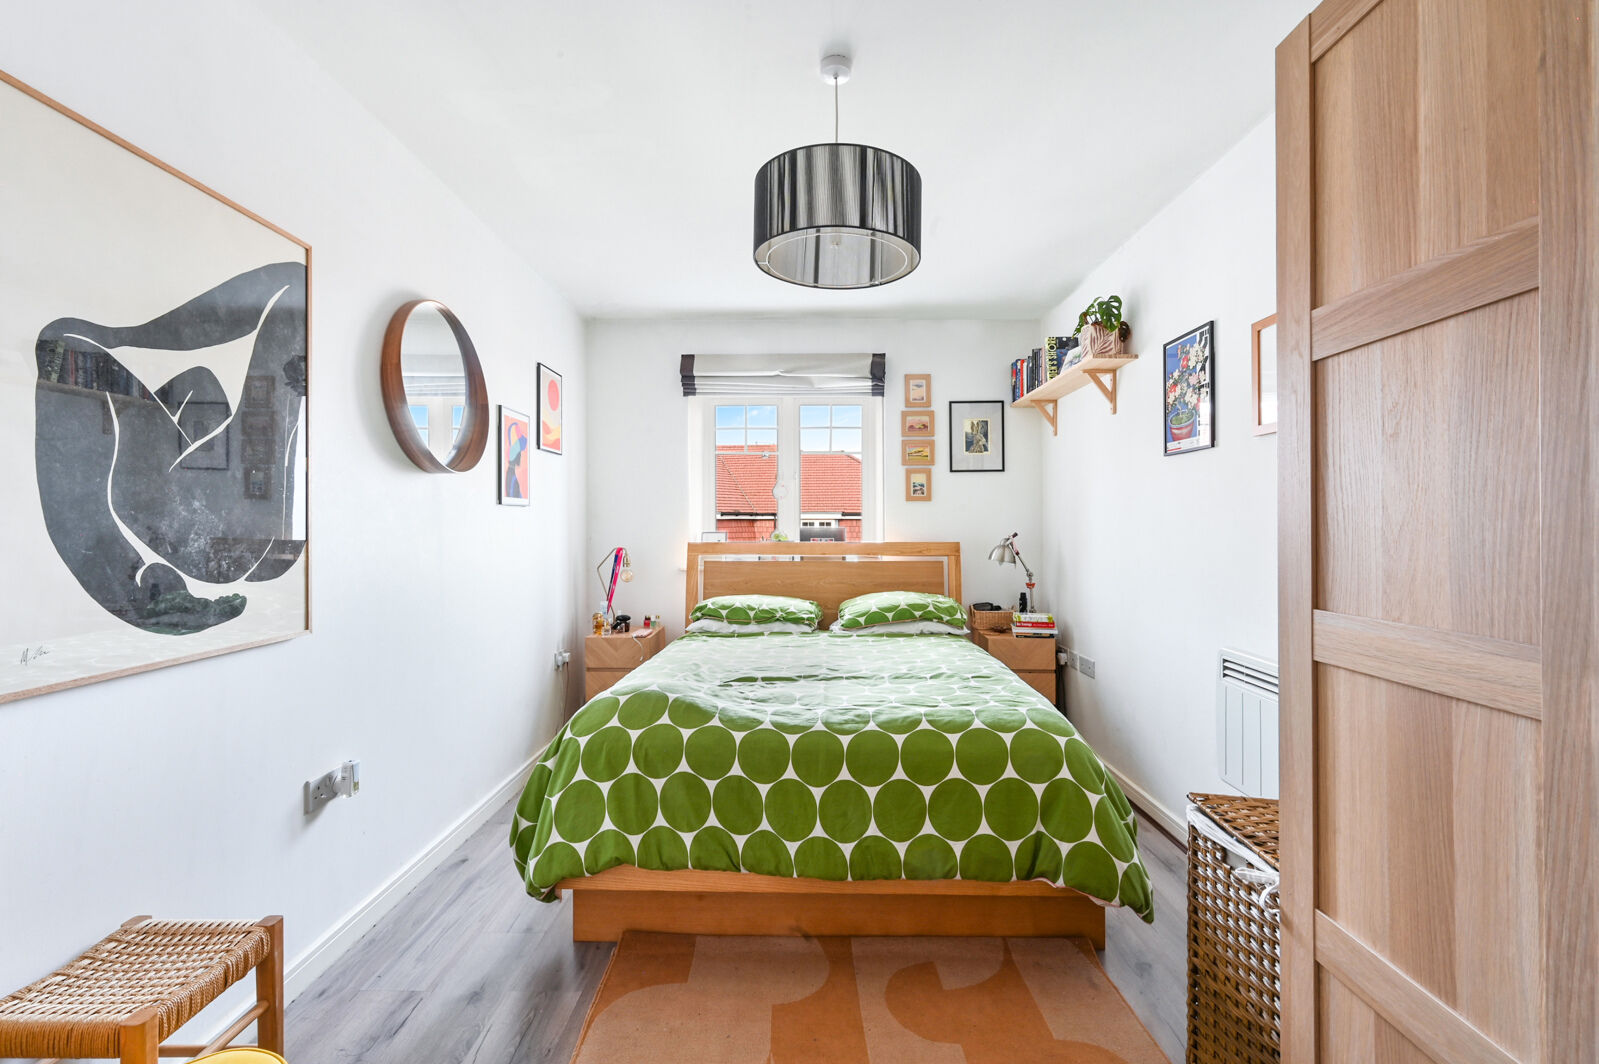
With a double glazed window to the rear elevation, a wall mounted electric heater, power points and laminate flooring.
|
||||
| Bathroom | ||||
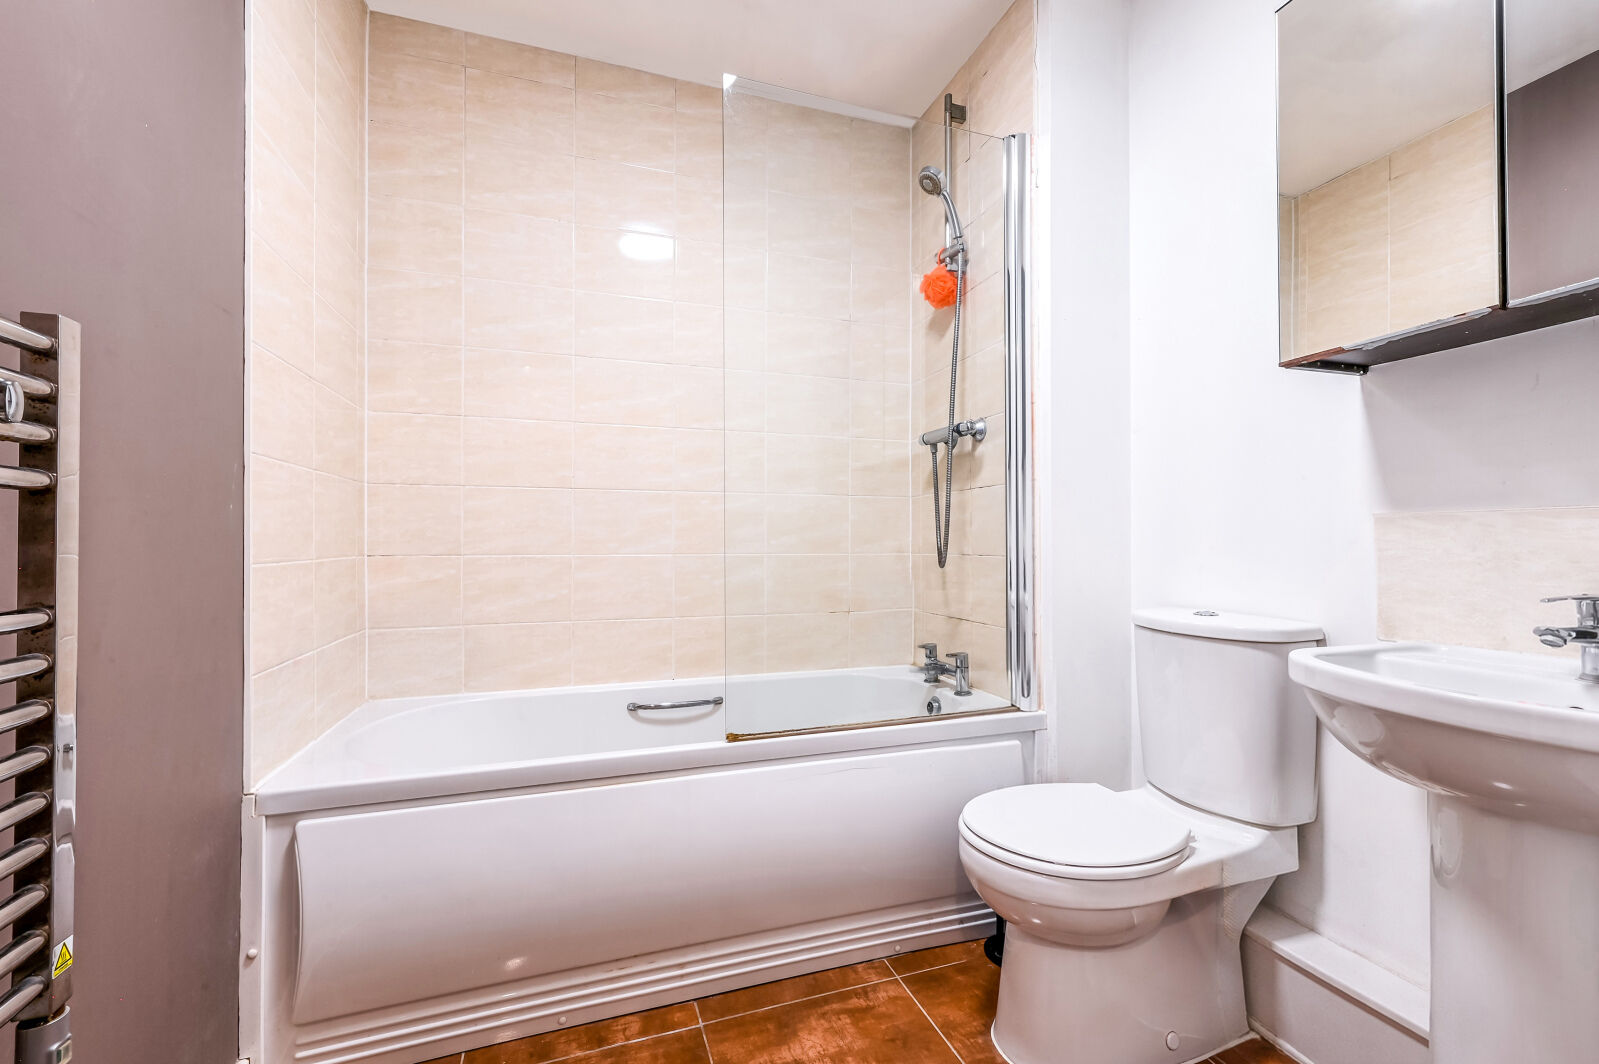
With a suite comprising of a panel enclosed bath with an accompanying mixer tap and a shower over with a glass shower screen to the side, a pedestal wash hand basin with an accompanying mixer tap, a low level WC, partly tiled walls, an electric shaving point, a heated towel rail, an extractor fan and ceramic tiled flooring.
|
||||
| Outside | ||||
With well maintained communal gardens and an allocated off street parking bay which is located in the underground car park.
|
||||
Floorplan
EPC
Energy Efficiency Rating
Very energy efficient - lower running costs
Not energy efficient - higher running costs
Current
75Potential
82CO2 Rating
Very energy efficient - lower running costs
Not energy efficient - higher running costs
Current
N/APotential
N/A