
£2,300pcm
Deposit £2,653
Other permitted payments
3 bedrooms
2 bathrooms
1 receptions
3 bedrooms
2 bathrooms
1 receptions
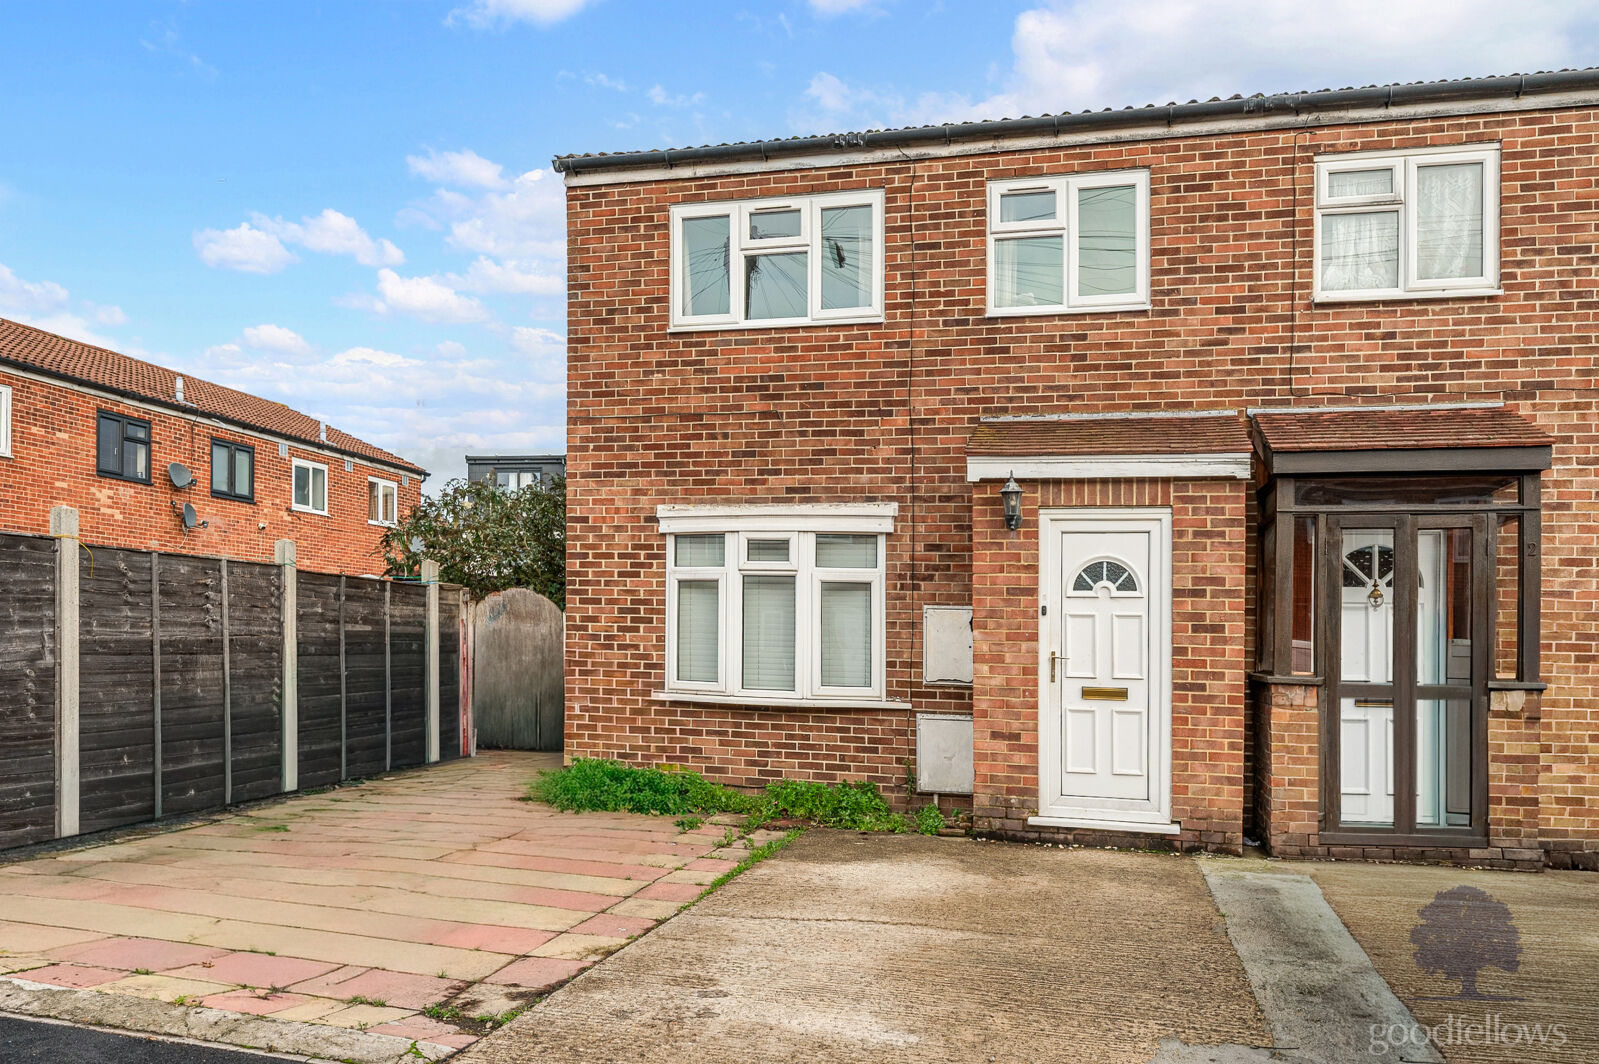
3 bedroom end terraced house to rent,
Available unfurnished from 14/01/2027
Sycamore Gardens, Mitcham, CR4

Key facts
Council Tax
Band - D
Description
Property description
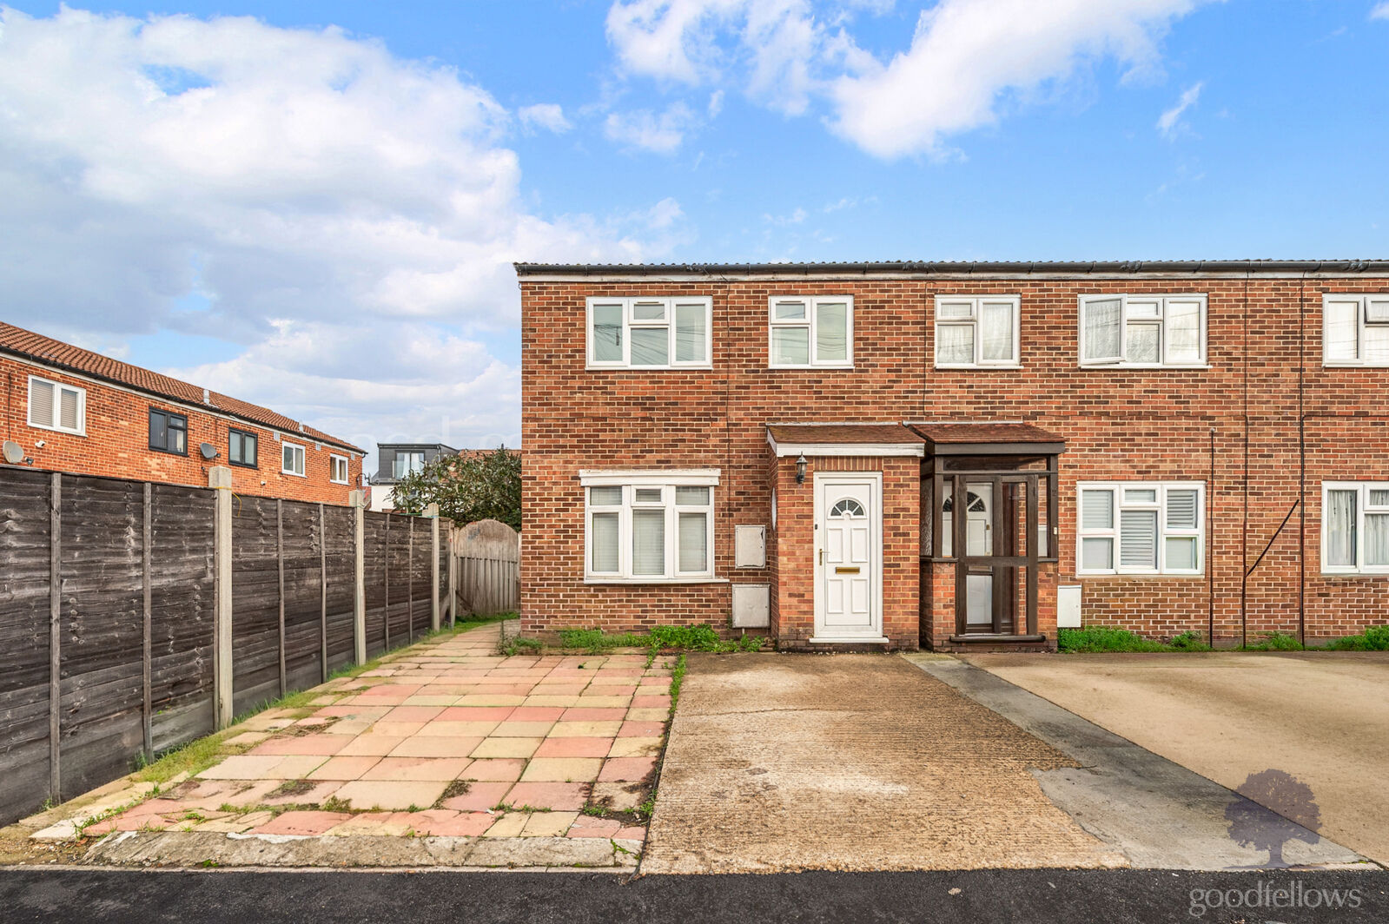
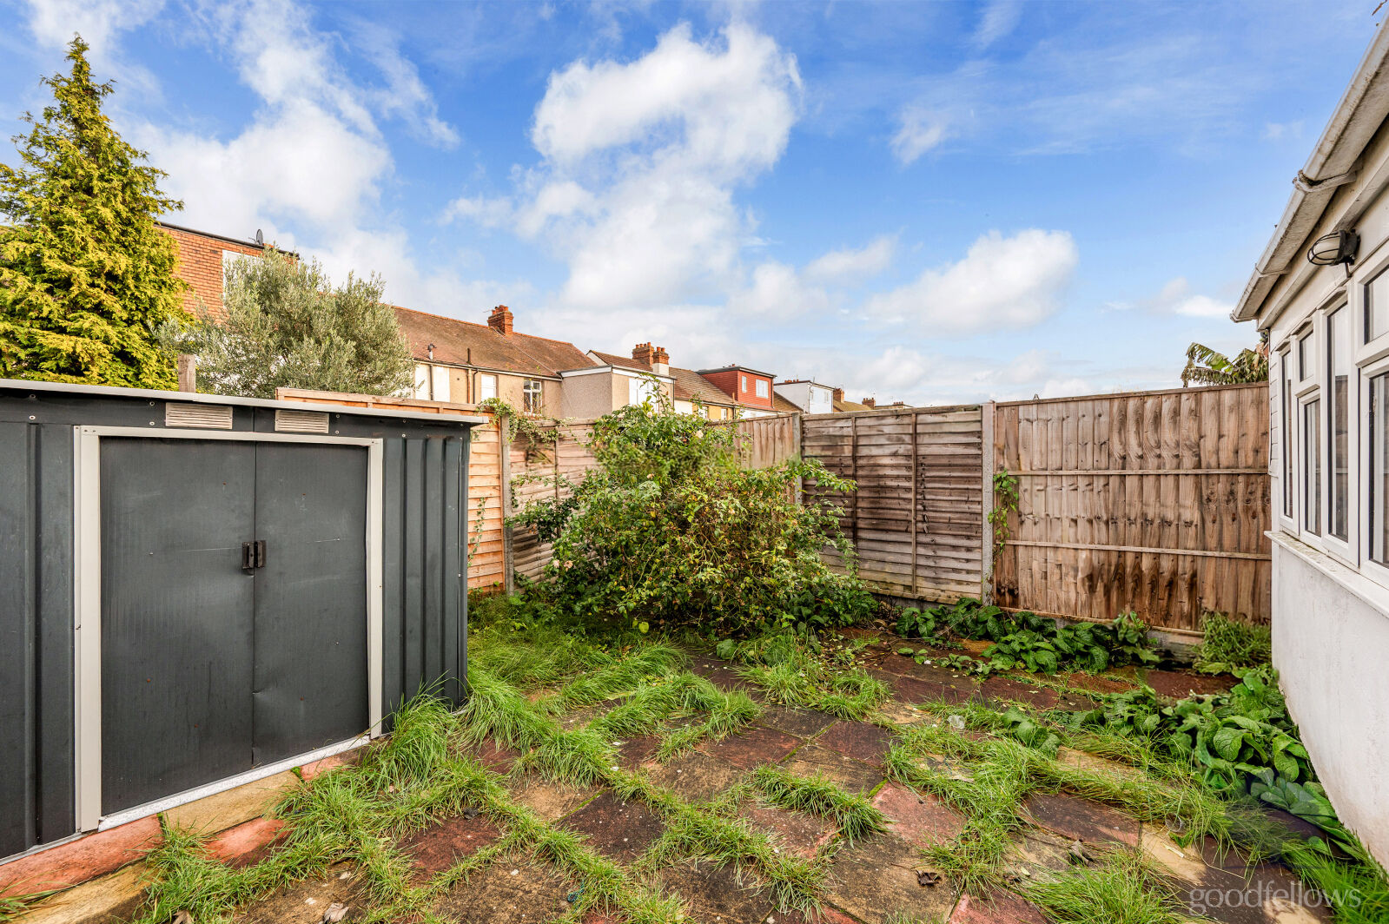
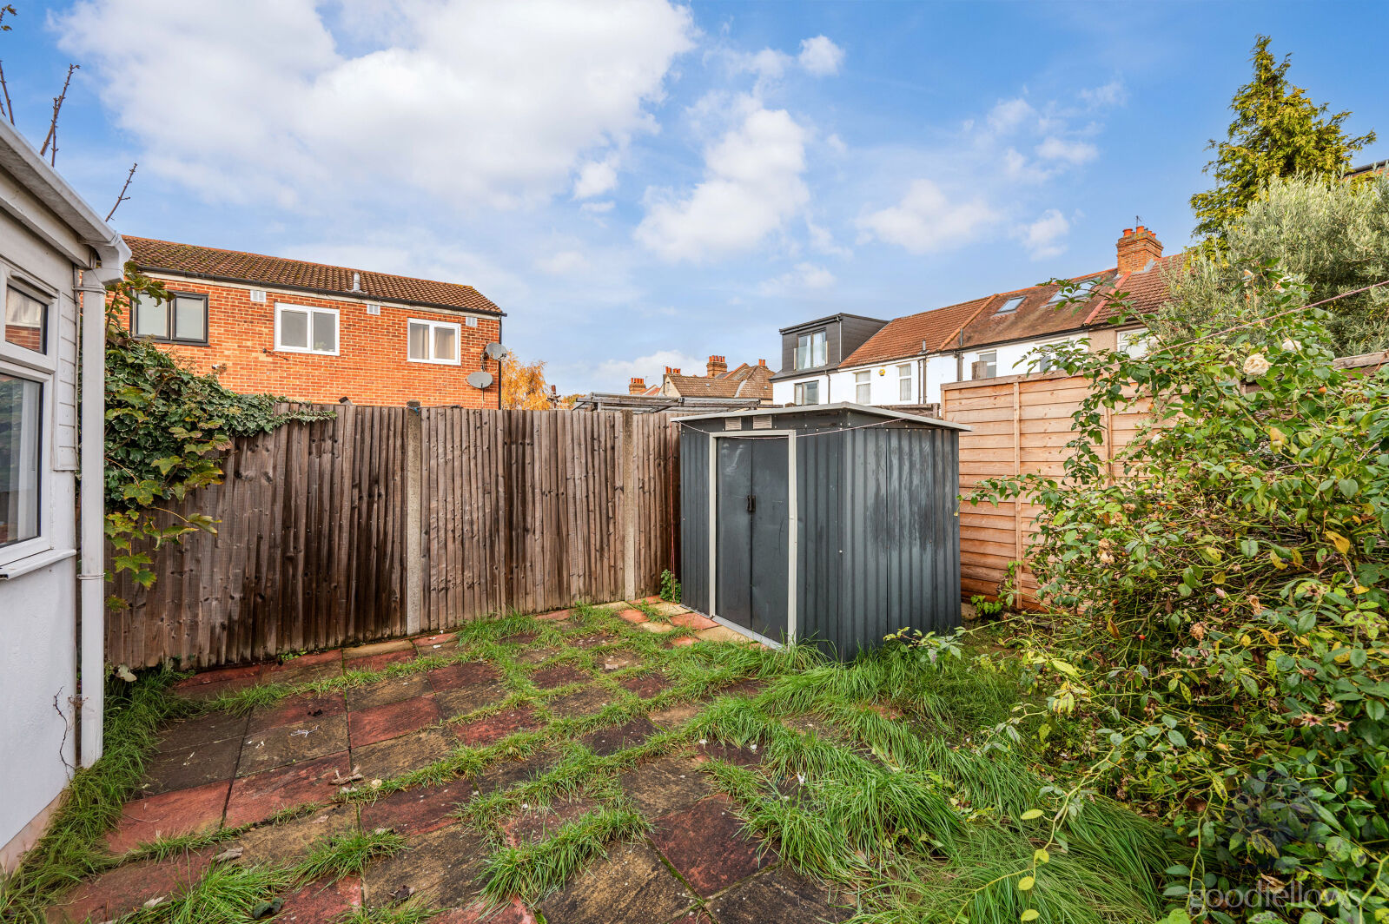
*** Three Bedroom House with driveway parking for 2 cars and Private Garden with side access ***
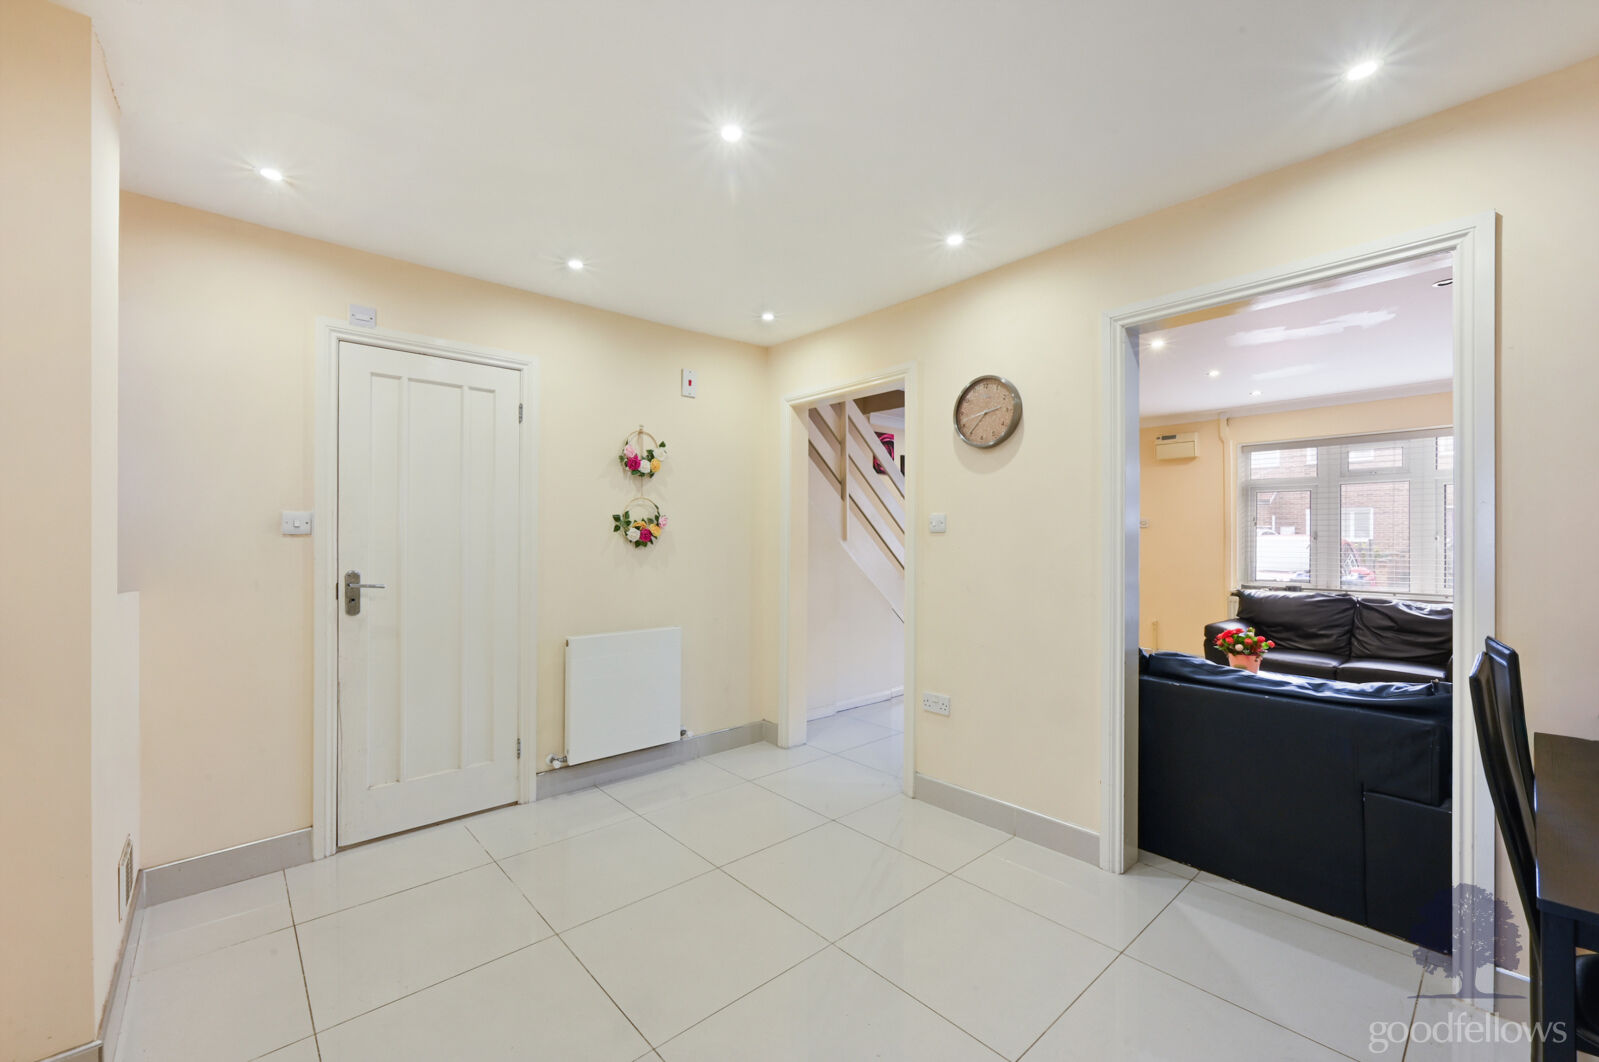
Goodfellows are pleased to present this spacious three bedroom house, ideally situated in walking distance to colliers wood tube station. Offering generous accommodation across two floors, this property is a must view.
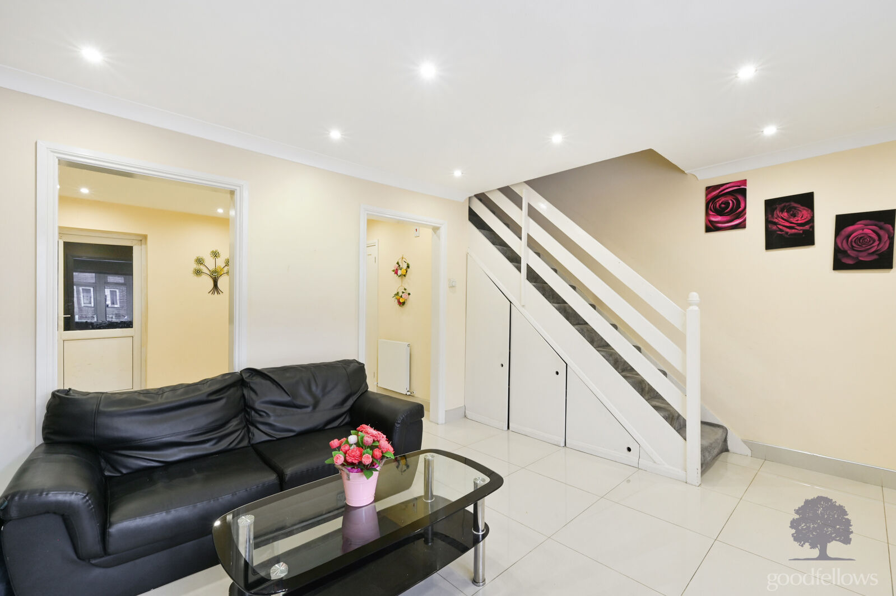
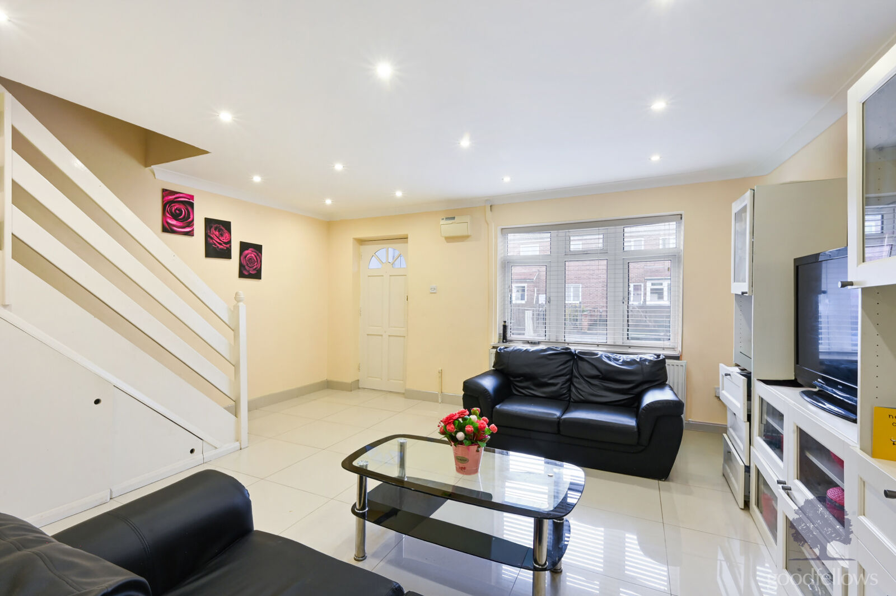
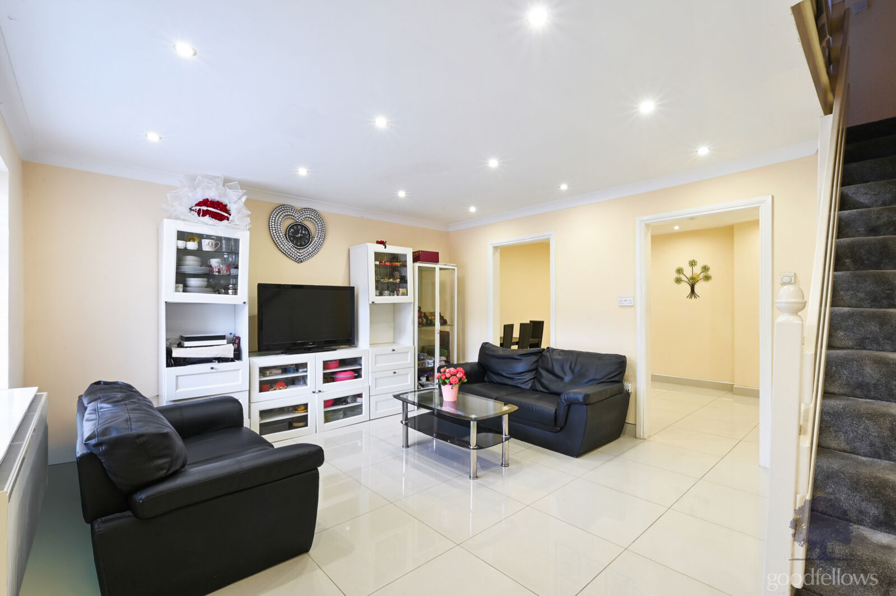
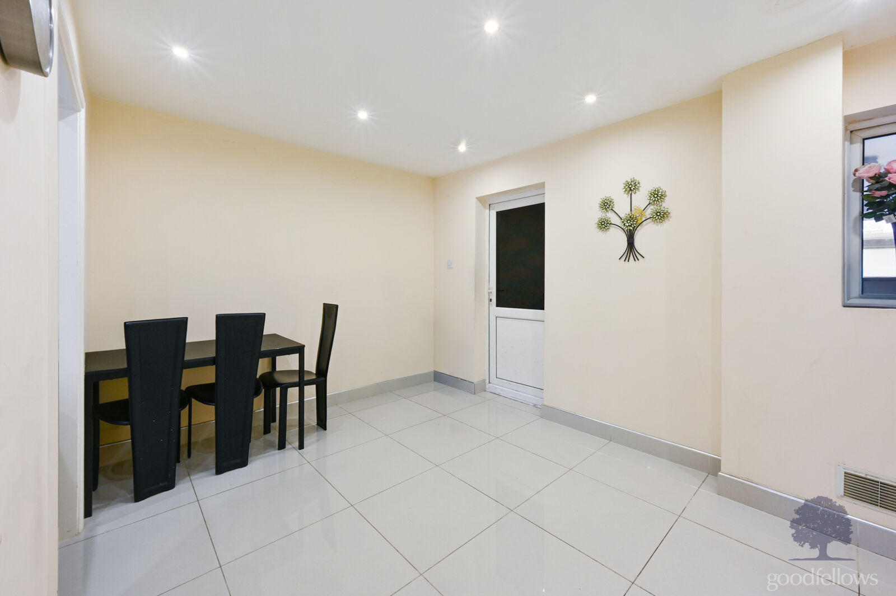
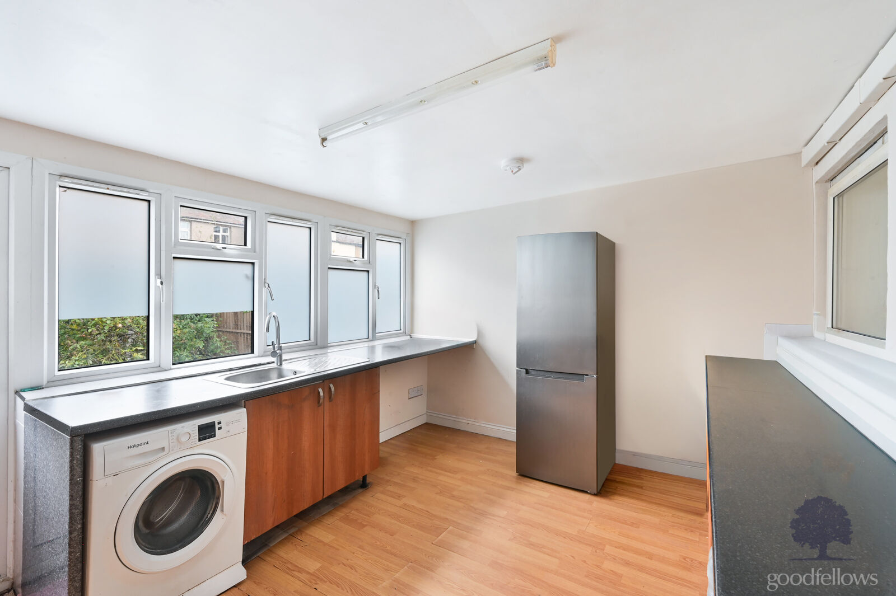
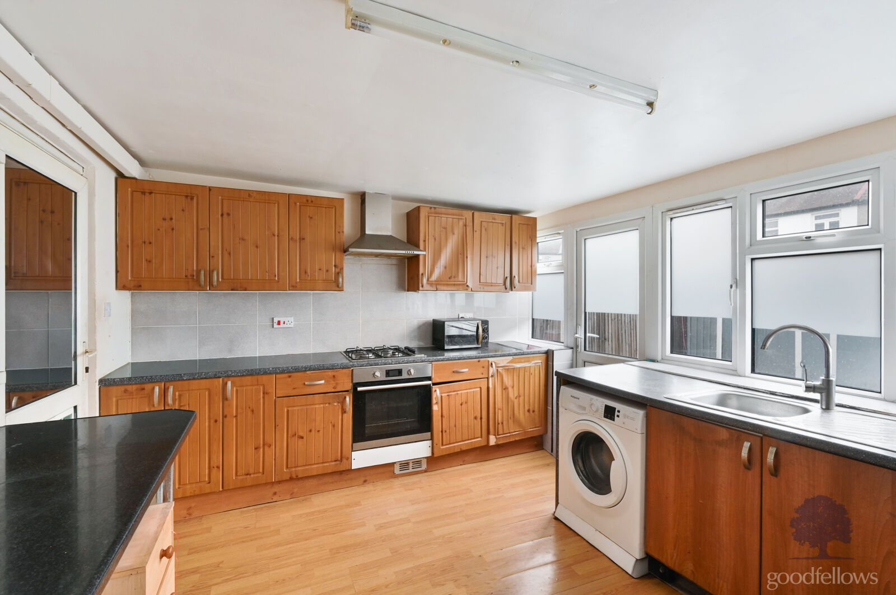
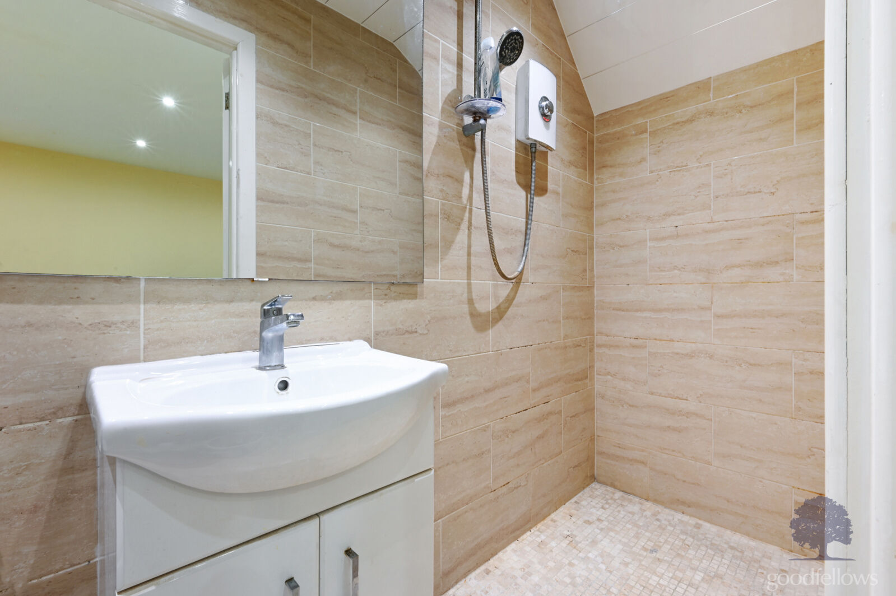
The ground floor offers a spacious living area alongside a generously sized kitchen positioned to the rear of the property, providing ample space for everyday cooking and dining. A separate downstairs shower room adds further convenience.
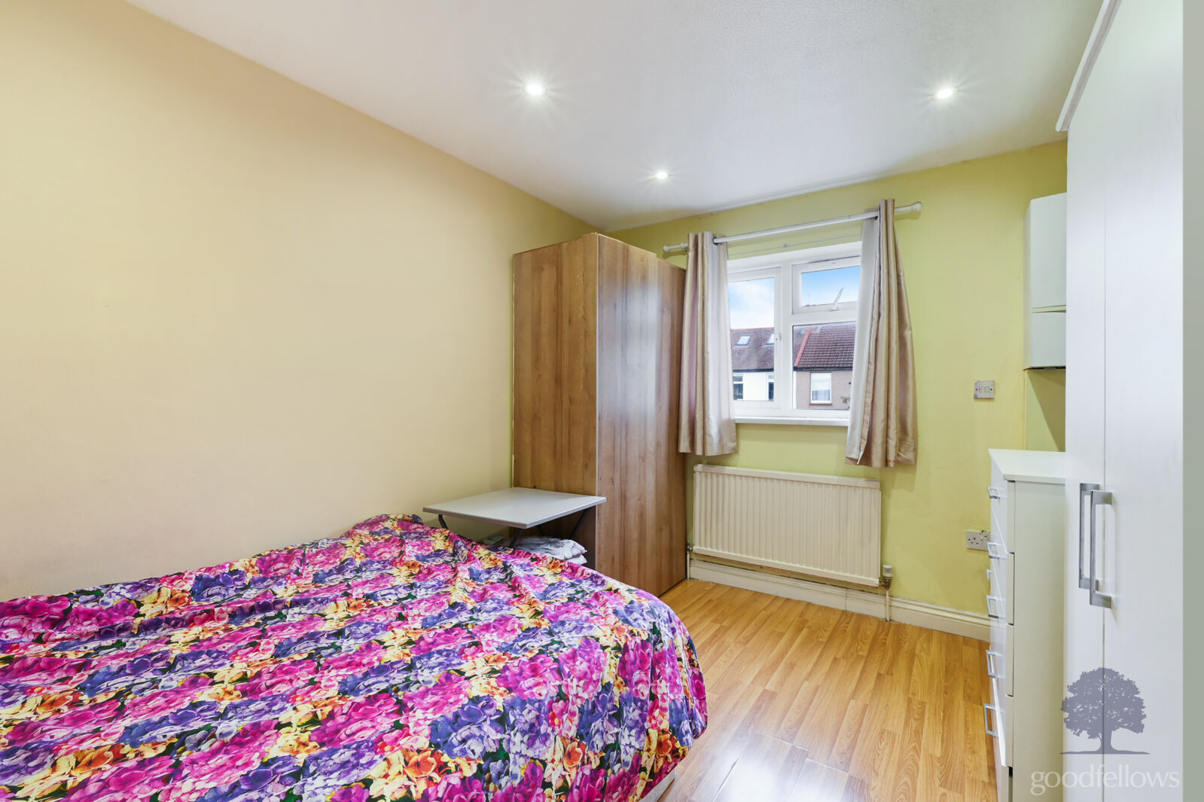
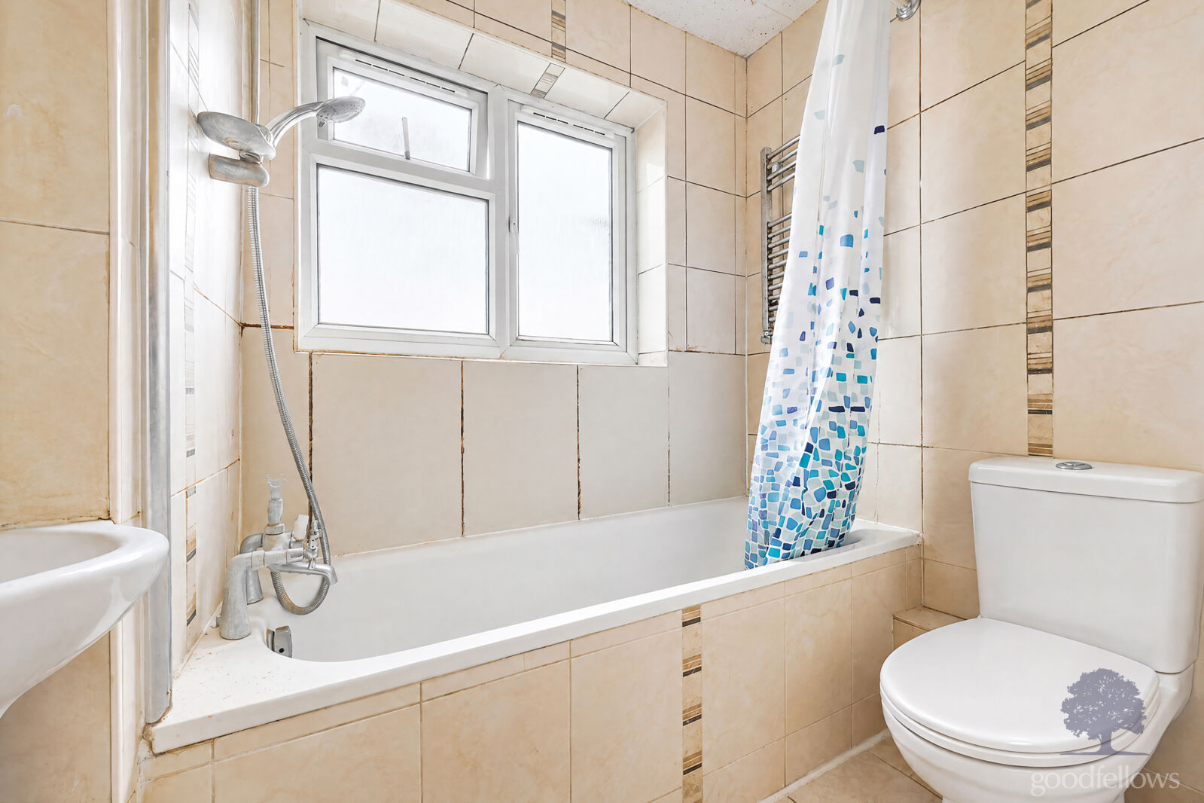
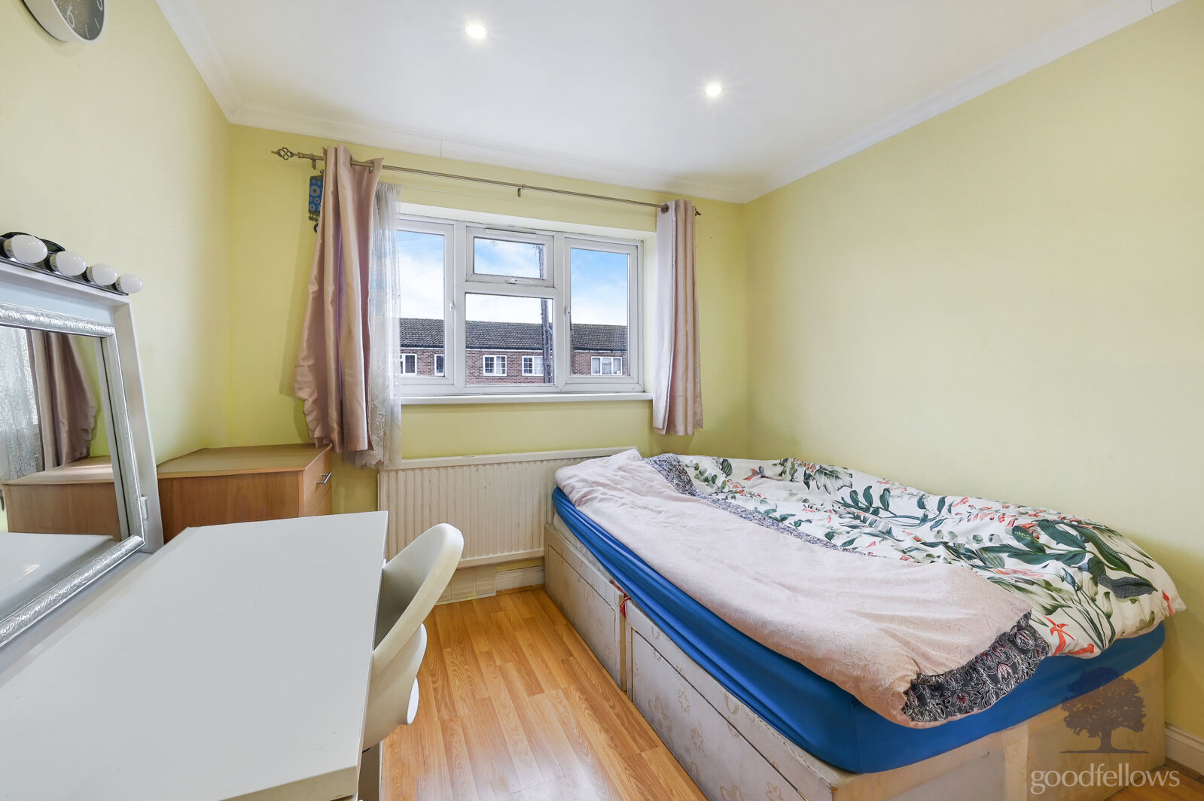
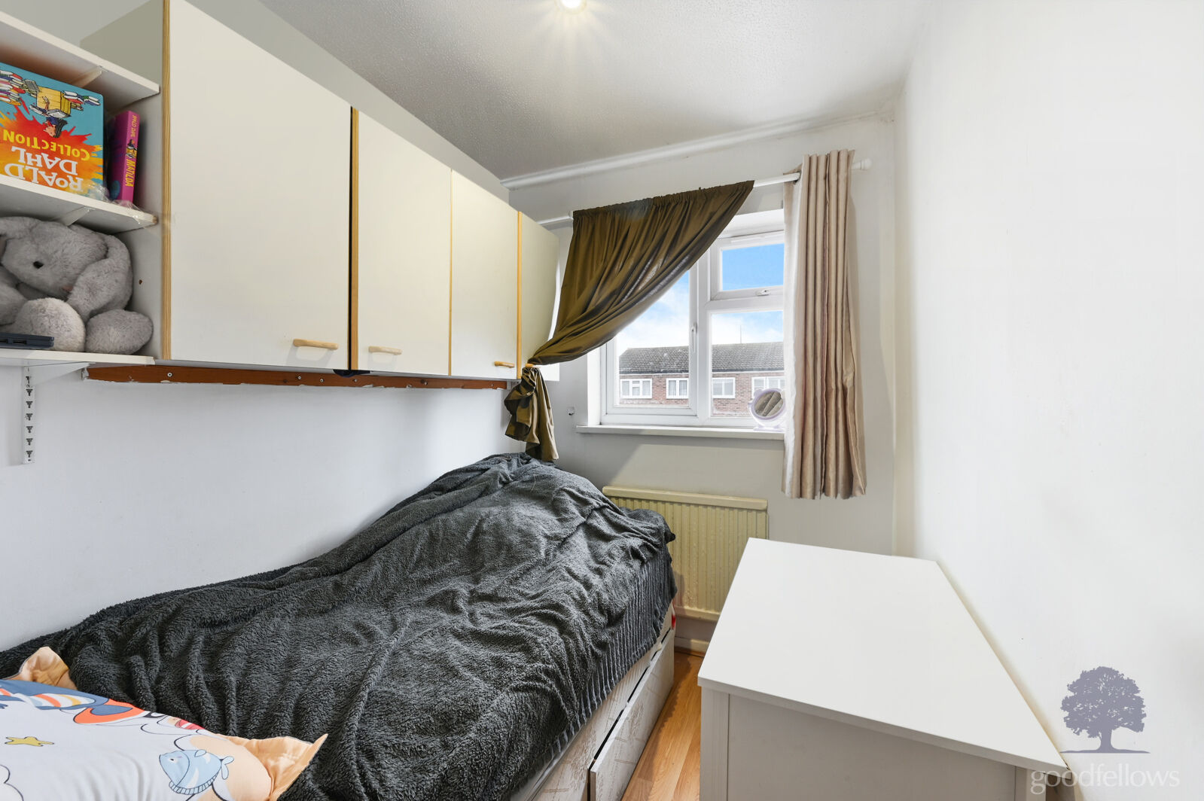
Upstairs the property comprises two well proportioned double bedrooms and a this ingle bedroom, ideal for use as a child's bedroom, guest room or home office. The bathroom is fitted with a bath overhead shower, wash hand basin and toilet. Available unfurnished from the 14th January 2027.
EPC Rating - C
Council Tax Band - D
Holding Deposit - 1 Weeks rent
Security Deposit - 5 Weeks rent
`IMPORTANT: When you apply for a tenancy there will be a Holding Deposit which will need to be paid. Ask our branch staff or visit our website www.goodfellows.co.uk/renting/tenant-fees-schedule for further details and fees which may become available during the life time of your tenancy.
Important note to potential renters
We endeavour to make our particulars accurate and reliable, however, they do not constitute or form part of an offer or any contract and none is to be relied upon as statements of representation or fact. The services, systems and appliances listed in this specification have not been tested by us and no guarantee as to their operating ability or efficiency is given. All photographs and measurements have been taken as a guide only and are not precise. Floor plans where included are not to scale and accuracy is not guaranteed. If you require clarification or further information on any points, please contact us, especially if you are travelling some distance to view.