Offers in excess of
£525,000
3 bedrooms
1 bathrooms
1 receptions
3 bedrooms
1 bathrooms
1 receptions
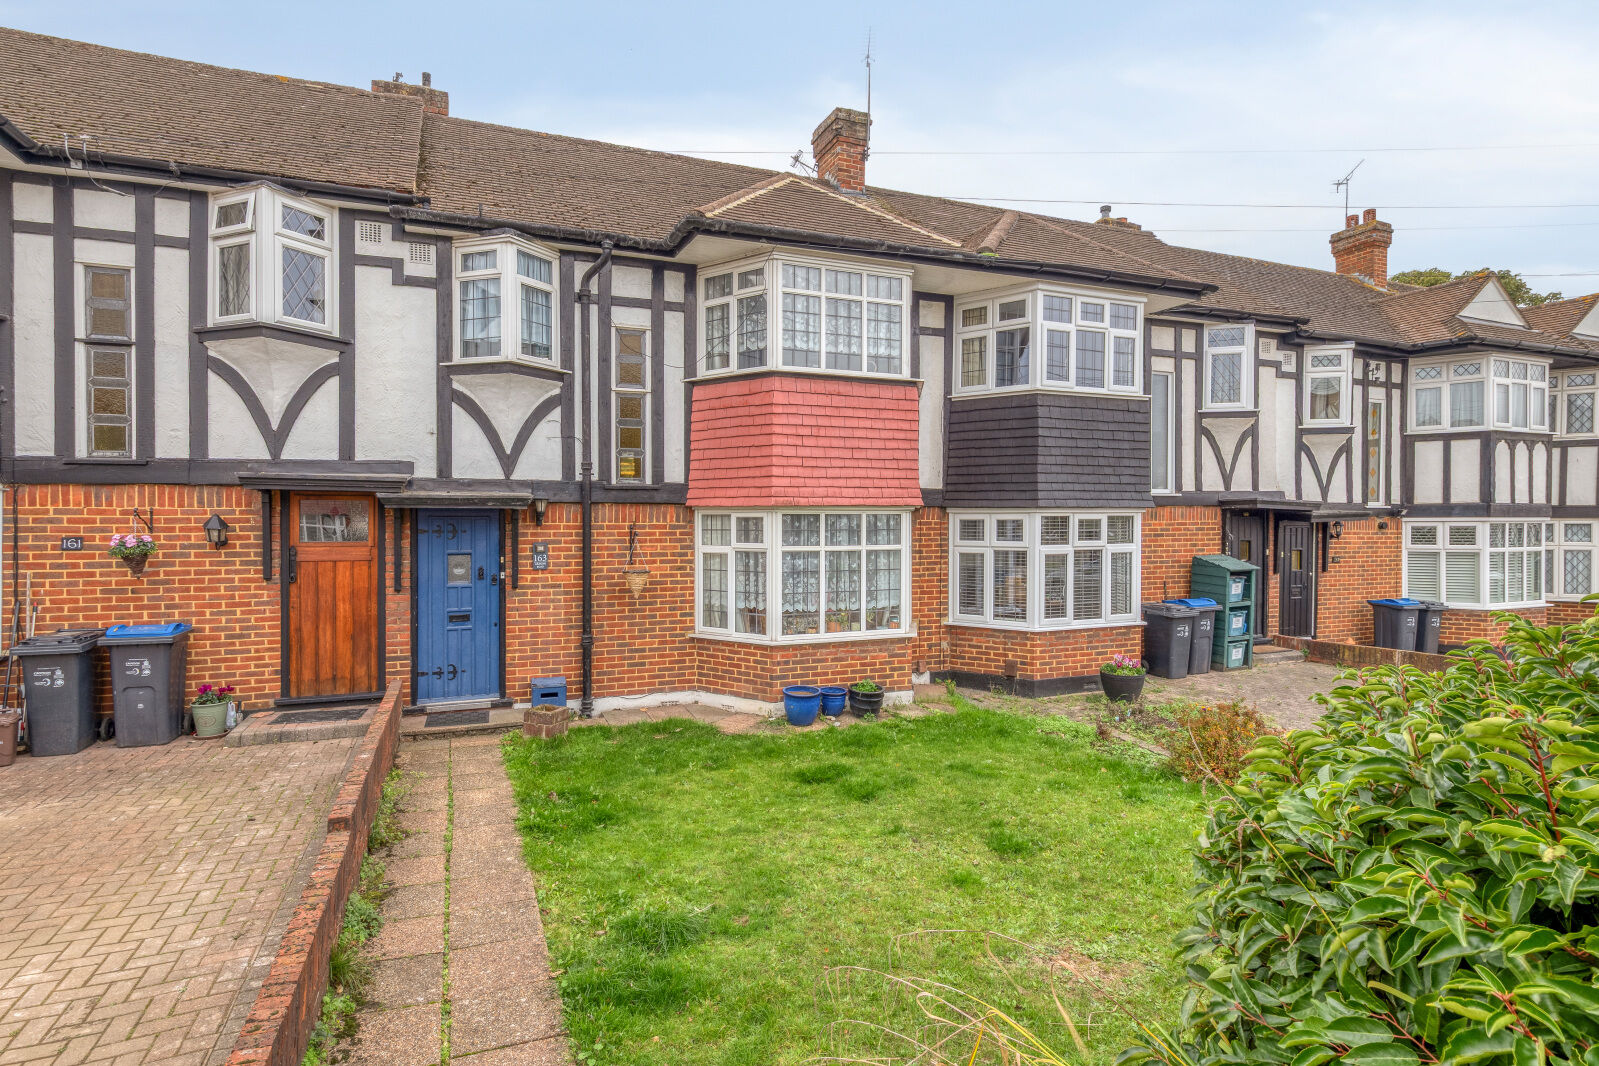
3 bedroom mid terraced house for sale
Aragon Road, Morden, SM4
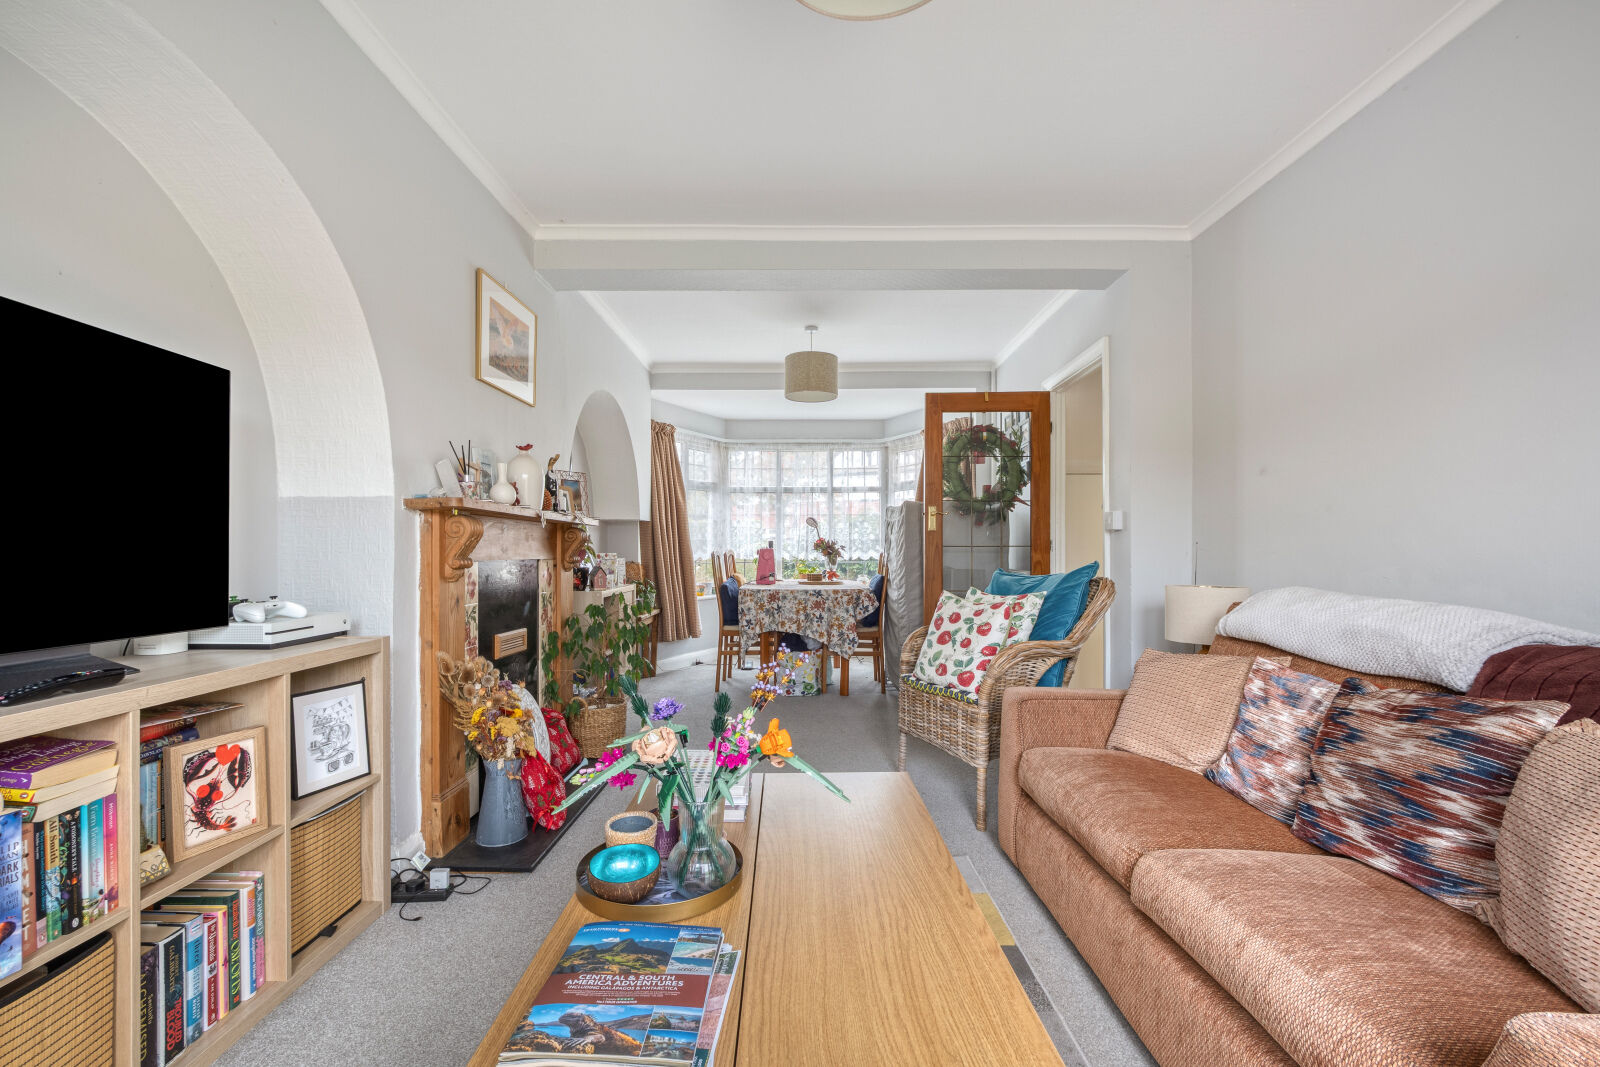
- Spacious Through Lounge
- Well Maintained Throughout
- Scope To Modernise
- Potential To Extend
- Generous Rear Garden
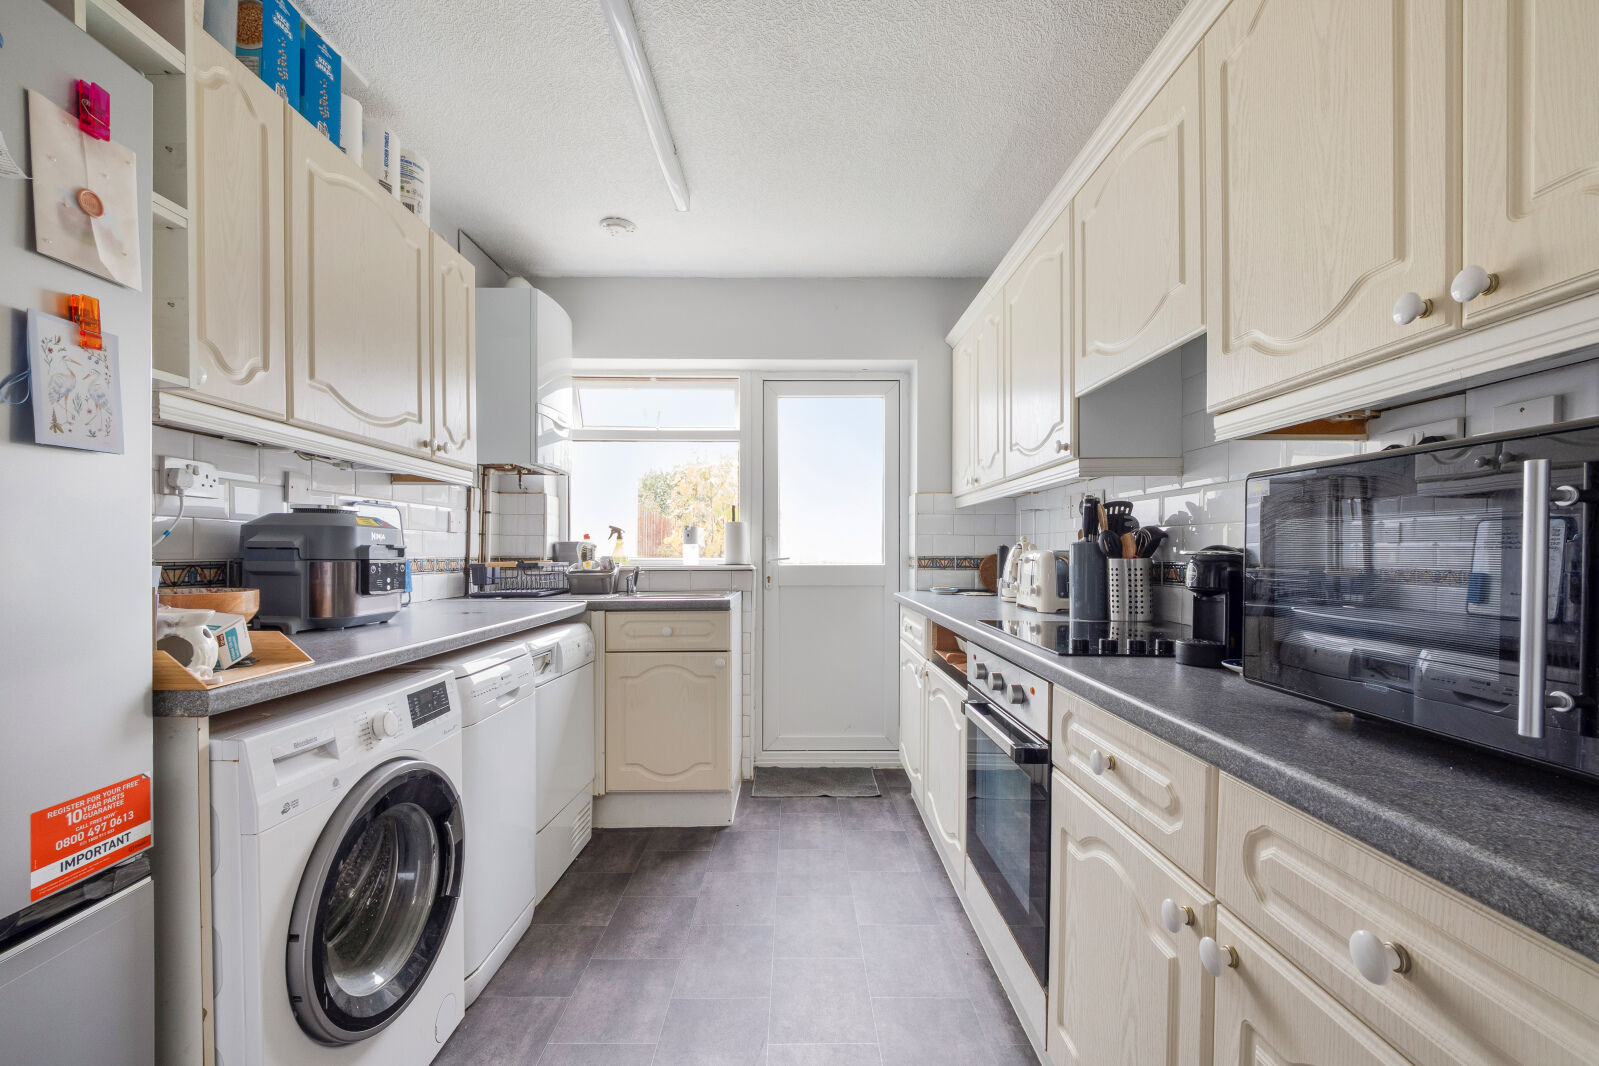
- Separate Fitted Kitchen
- Popular Residential Location
- Convenient For Schools
- Close To Transport Links
- EPC Rating D
- Council Tax Band D

Key facts
Tenure
Freehold
Council Tax
Band - D
EPC
D
Property description
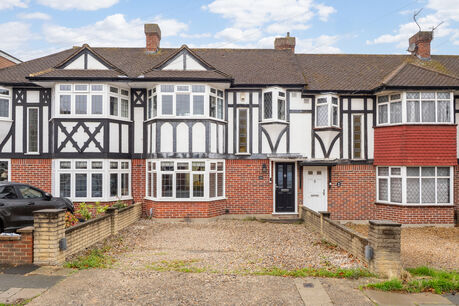
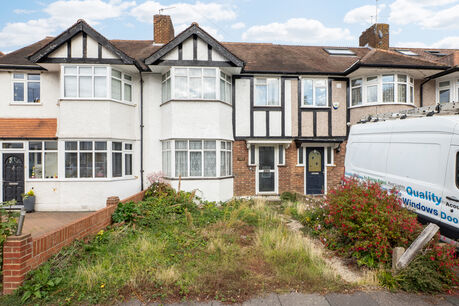
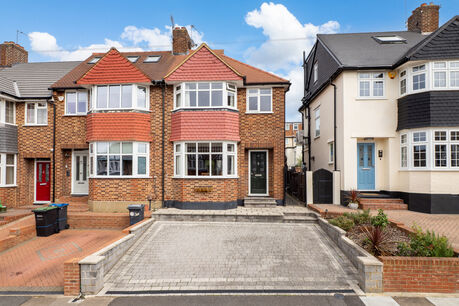
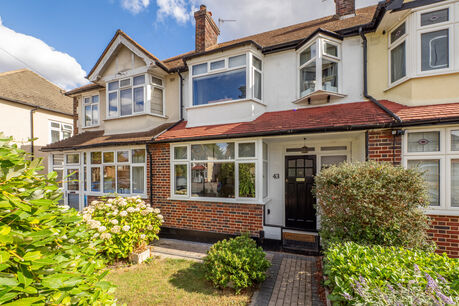
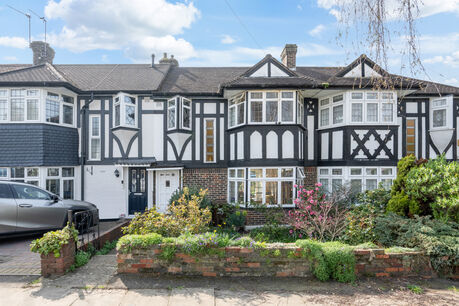
Situated on the popular Aragon Road in SM4, this well maintained three bedroom terraced family home offers spacious accommodation, a generous rear garden and excellent potential for improvement and extension (STPP).
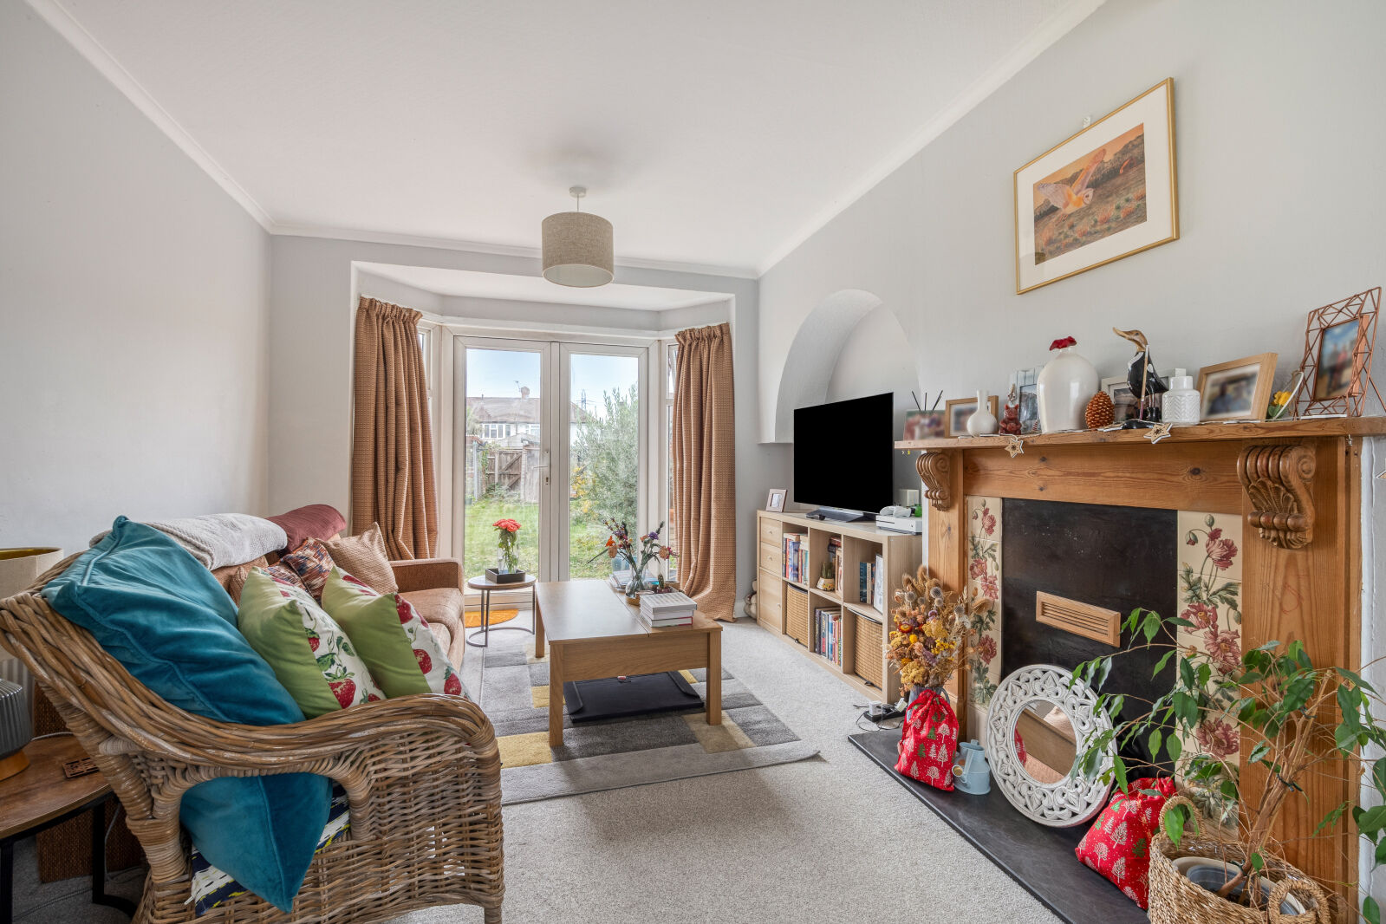
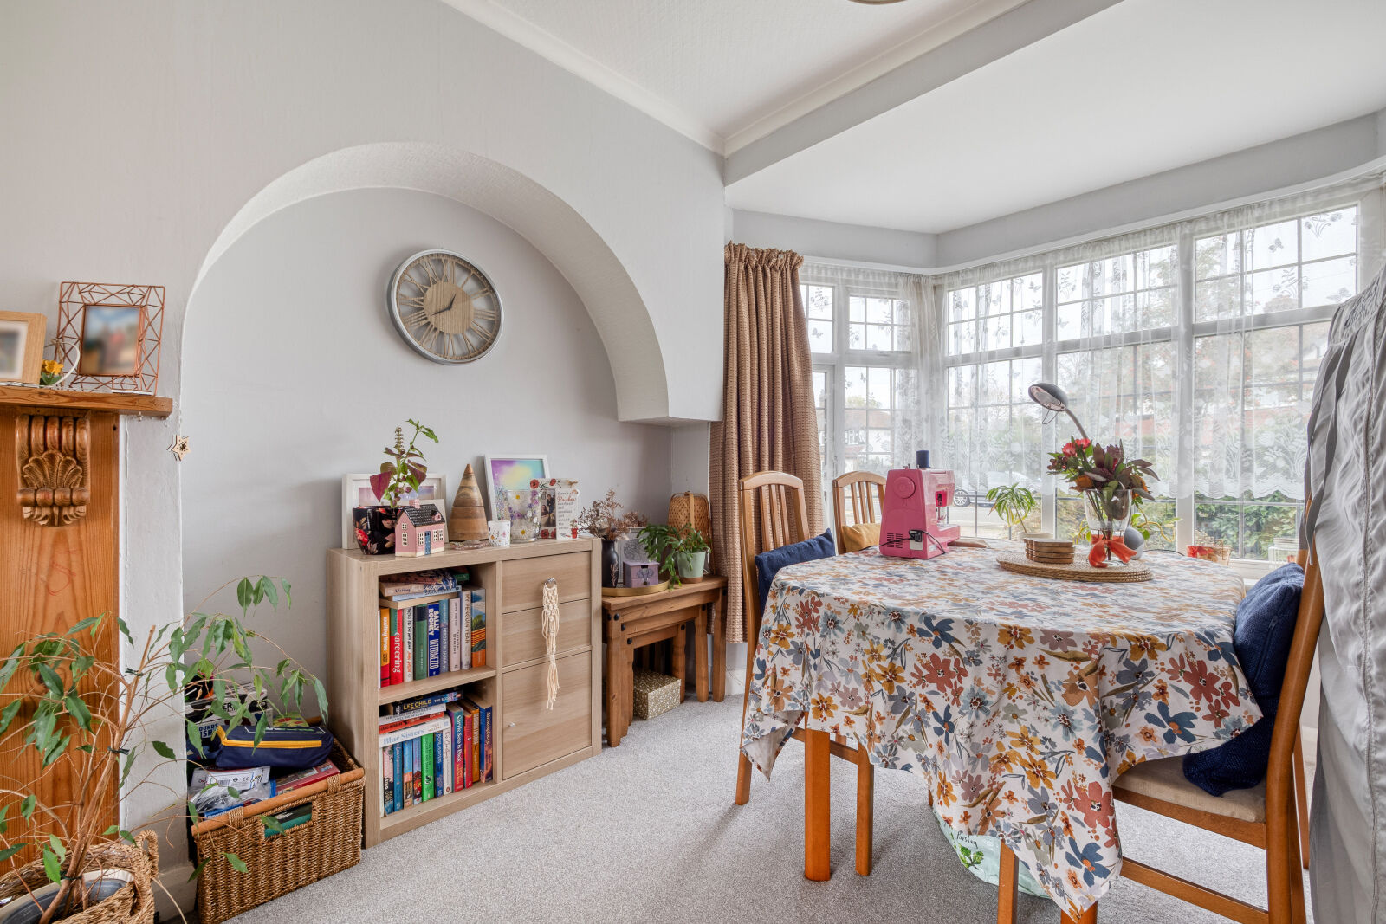
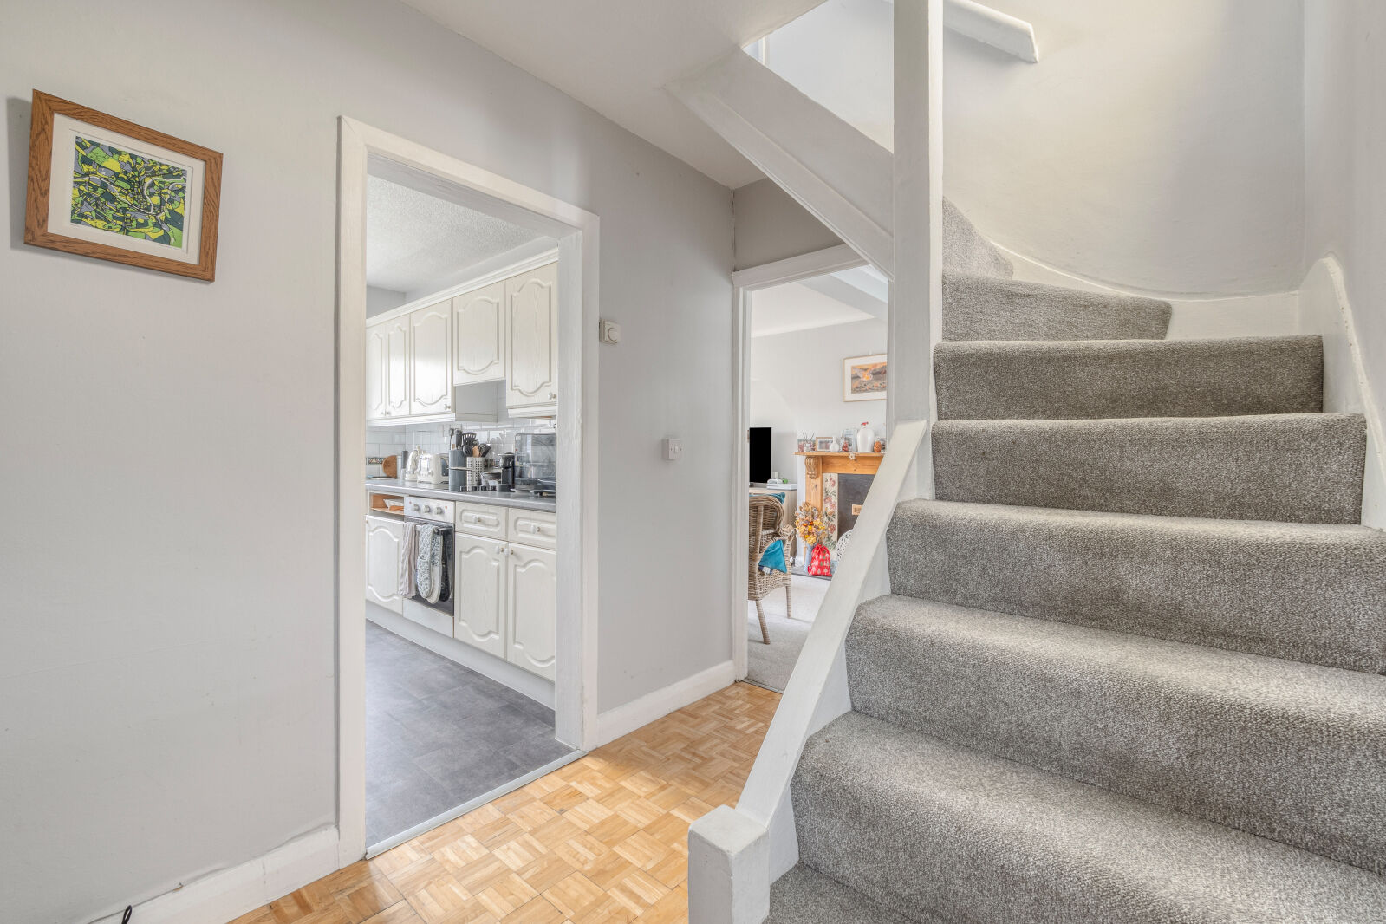
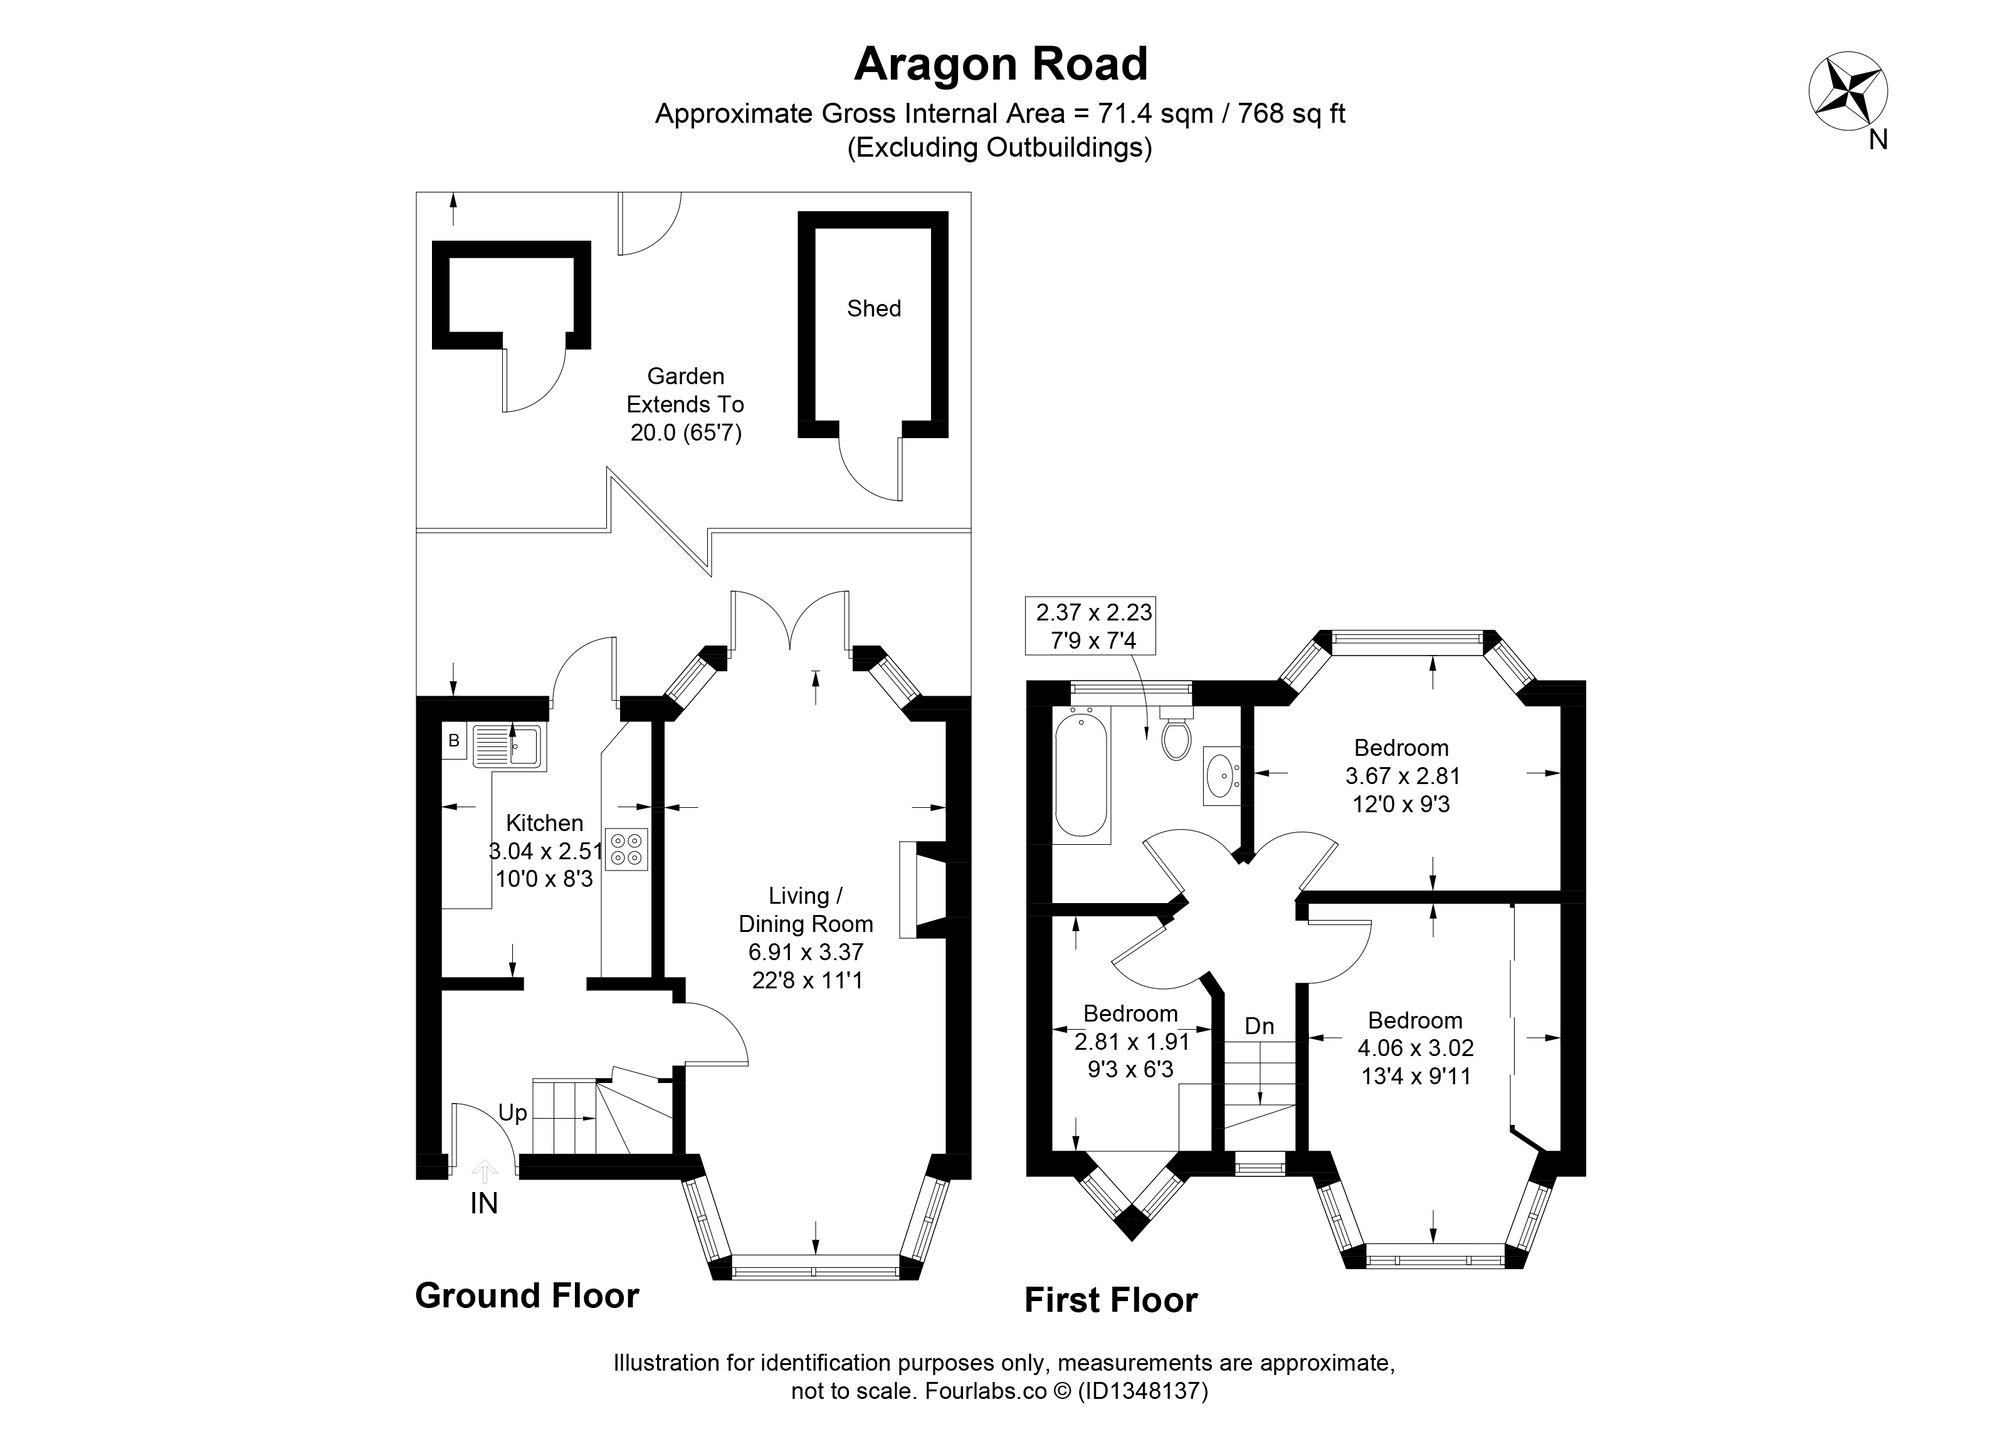
The ground floor comprises an entrance hall leading through to a spacious living/dining room, providing an excellent space for both relaxing and entertaining. A bay window to the front allows plenty of natural light, while the separate kitchen is positioned to the rear with access out to the garden.
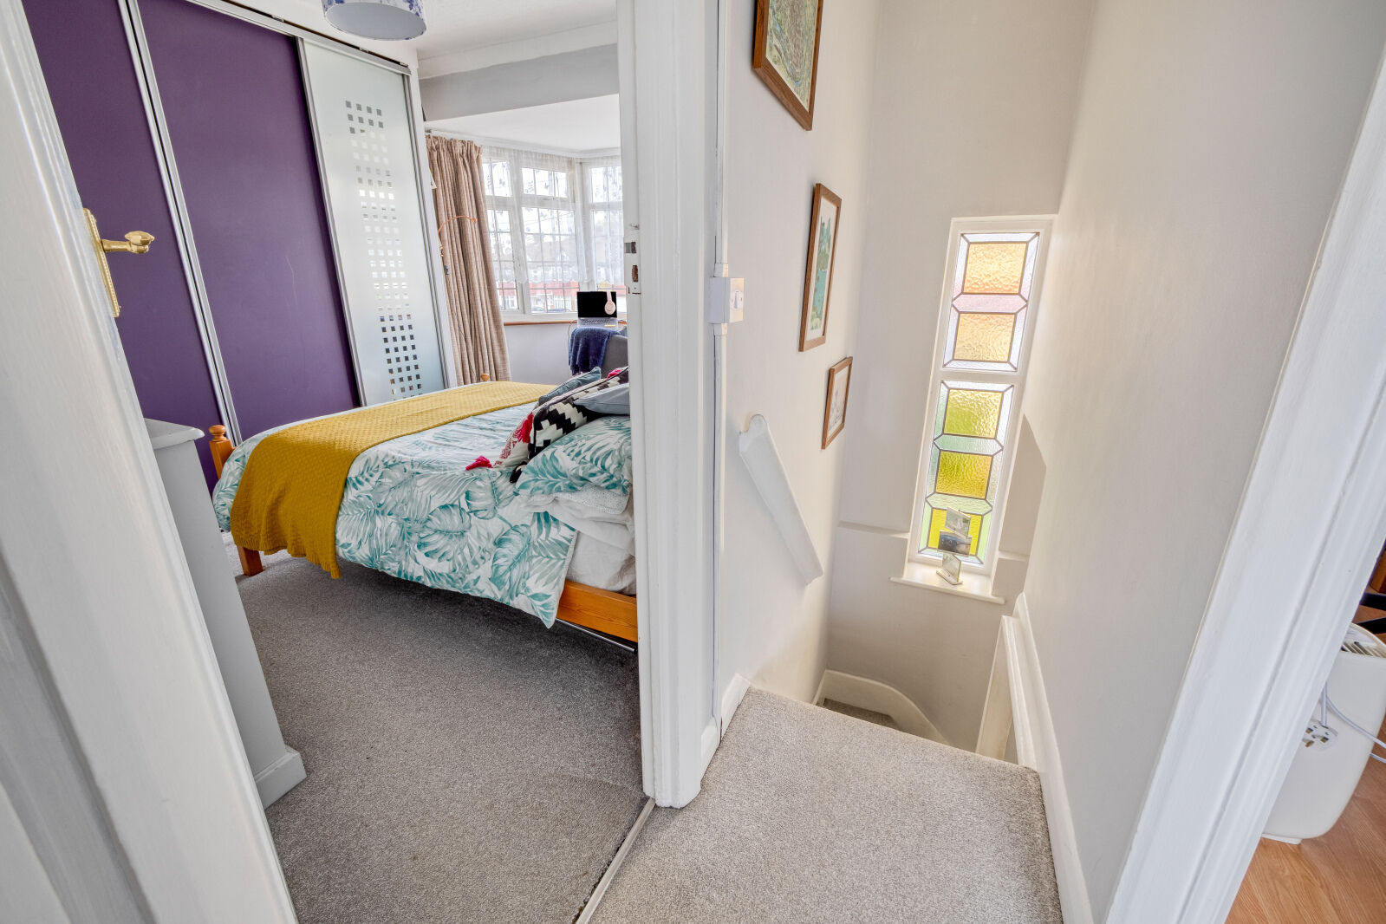
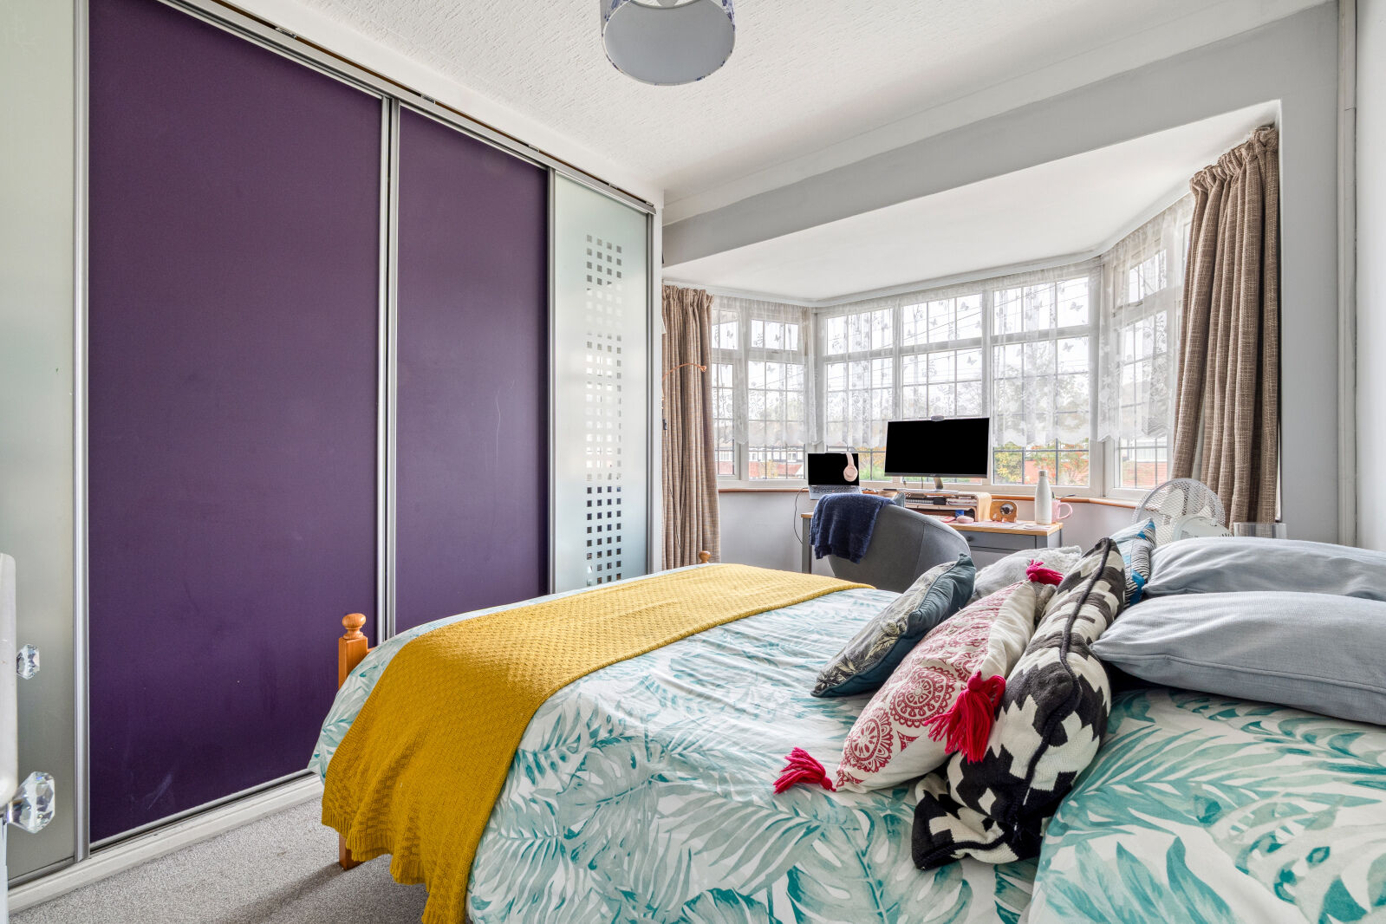
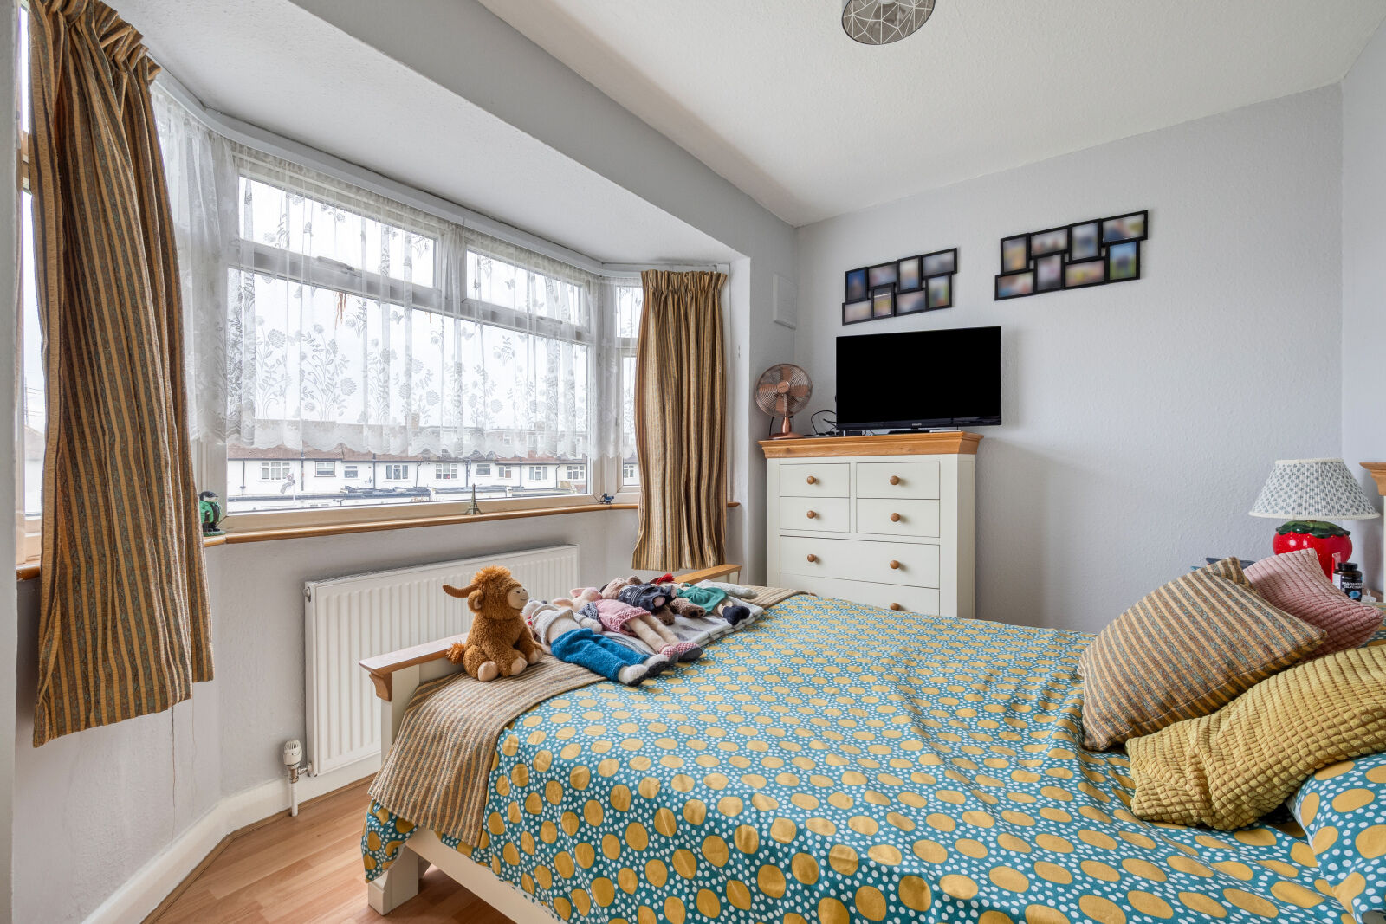
To the first floor, there are three well proportioned bedrooms, including two good sized doubles and a further single bedroom, together with a family bathroom.
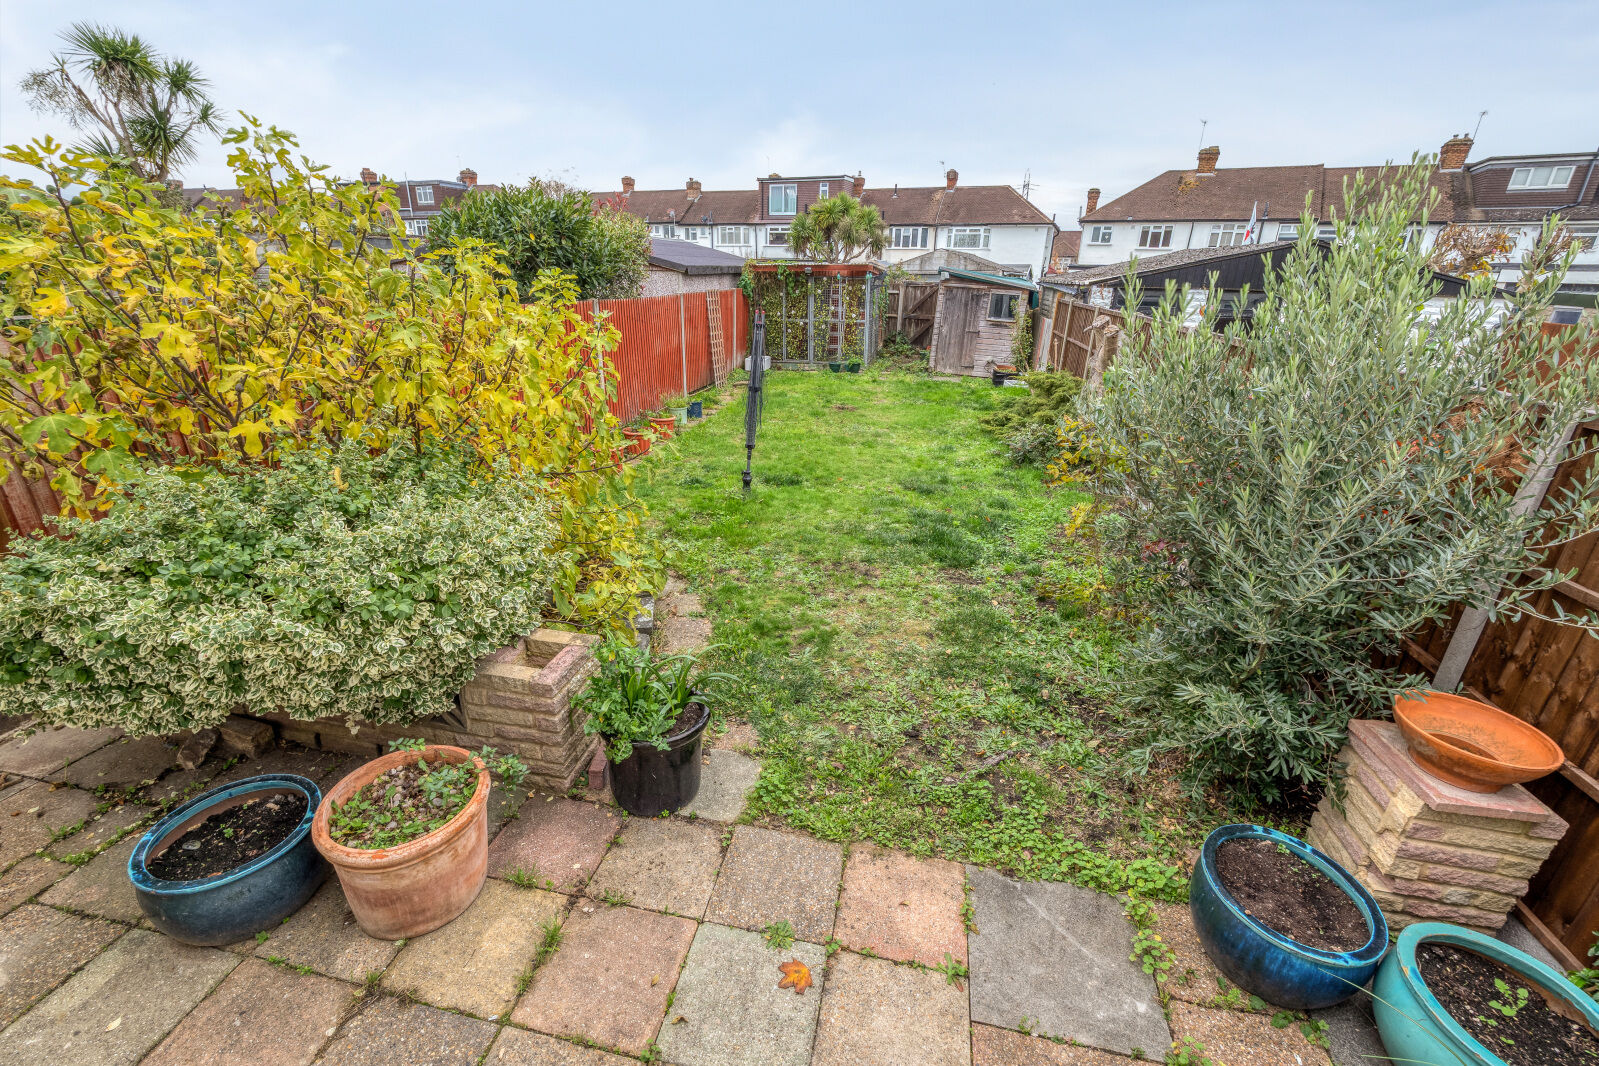
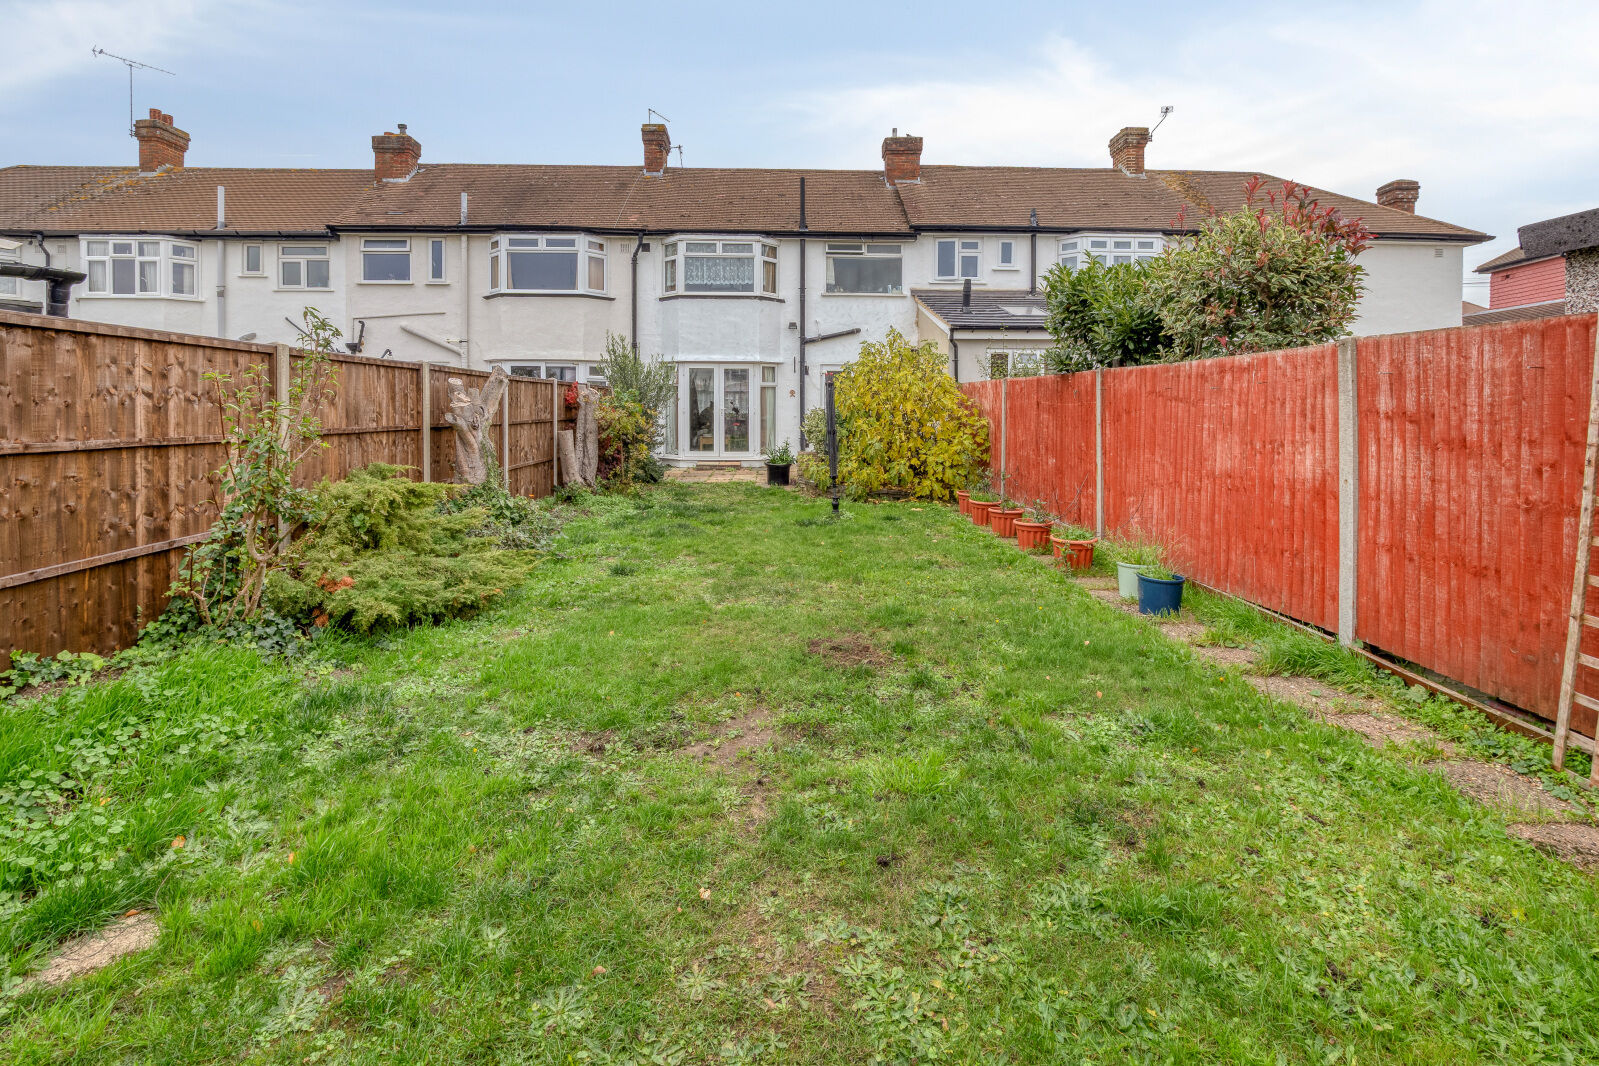
Externally, the property benefits from a particularly generous rear garden with patio area and rear access, offering plenty of space for outdoor entertaining.
Although well maintained as it stands, the property offers scope for a purchaser to modernise and personalise to their own taste. There is also potential to extend to the rear or into the loft, subject to the usual planning permissions and building regulations.
Aragon Road is ideally situated within Lower Morden, conveniently positioned for a variety of local amenities, shops and everyday facilities, with further shopping and leisure facilities available in nearby Morden and Sutton town centres. The area is well served by local bus routes, schools and green spaces meaning families are particularly well catered for.
Important information for potential purchasers
We endeavour to make our particulars accurate and reliable, however, they do not constitute or form part of an offer or any contract and none is to be relied upon as statements of representation or fact. The services, systems and appliances listed in this specification have not been tested by us and no guarantee as to their operating ability or efficiency is given. All photographs and measurements have been taken as a guide only and are not precise. Floor plans where included are not to scale and accuracy is not guaranteed. If you require clarification or further information on any points, please contact us, especially if you are travelling some distance to view. Fixtures and fittings other than those mentioned are to be agreed with the seller.
Buyers information
To conform with government Money Laundering Regulations 2019, we are required to confirm the identity of all prospective buyers. We use the services of a third party, Lifetime Legal, who will contact you directly at an agreed time to do this. They will need the full name, date of birth and current address of all buyers.There is a non-refundable charge of £99 including VAT. This does not increase if there is more than one individual selling. This will be collected in advance by Simplify as a single payment.
Referral fees
We may refer you to recommended providers of ancillary services such as Conveyancing, Financial Services, Insurance and Surveying. We may receive a commission payment fee or other benefit (known as a referral fee) for recommending their services. You are not under any obligation to use the services of the recommended provider. The ancillary service provider may be an associated company of Goodfellows.
| The property | ||||
|---|---|---|---|---|
| Living / Dining Room | 6.9m x 3.38m | |||
6.9m x 3.38m
Leaded double glazed bay window to front aspect, French doors leading to rear garden, feature fireplace, pendant lights, carpeted flooring, radiator.
|
||||
| Kitchen | 3.05m x 2.51m | |||
3.05m x 2.51m
Range of wall and base level units, space for appliances, stainless steel sink with mixer tap, tiled walls, obscured glass door leading to rear garden, double glazed window to rear, tiled flooring, strip lighting.
|
||||
| Bedroom 1 | 3.66m x 2.82m | |||
3.66m x 2.82m
Leaded double glazed bay window to front aspect, built in wardrobes, pendant light, carpeted flooring, radiator.
|
||||
| Bedroom 2 | 4.06m x 3.02m | |||
4.06m x 3.02m
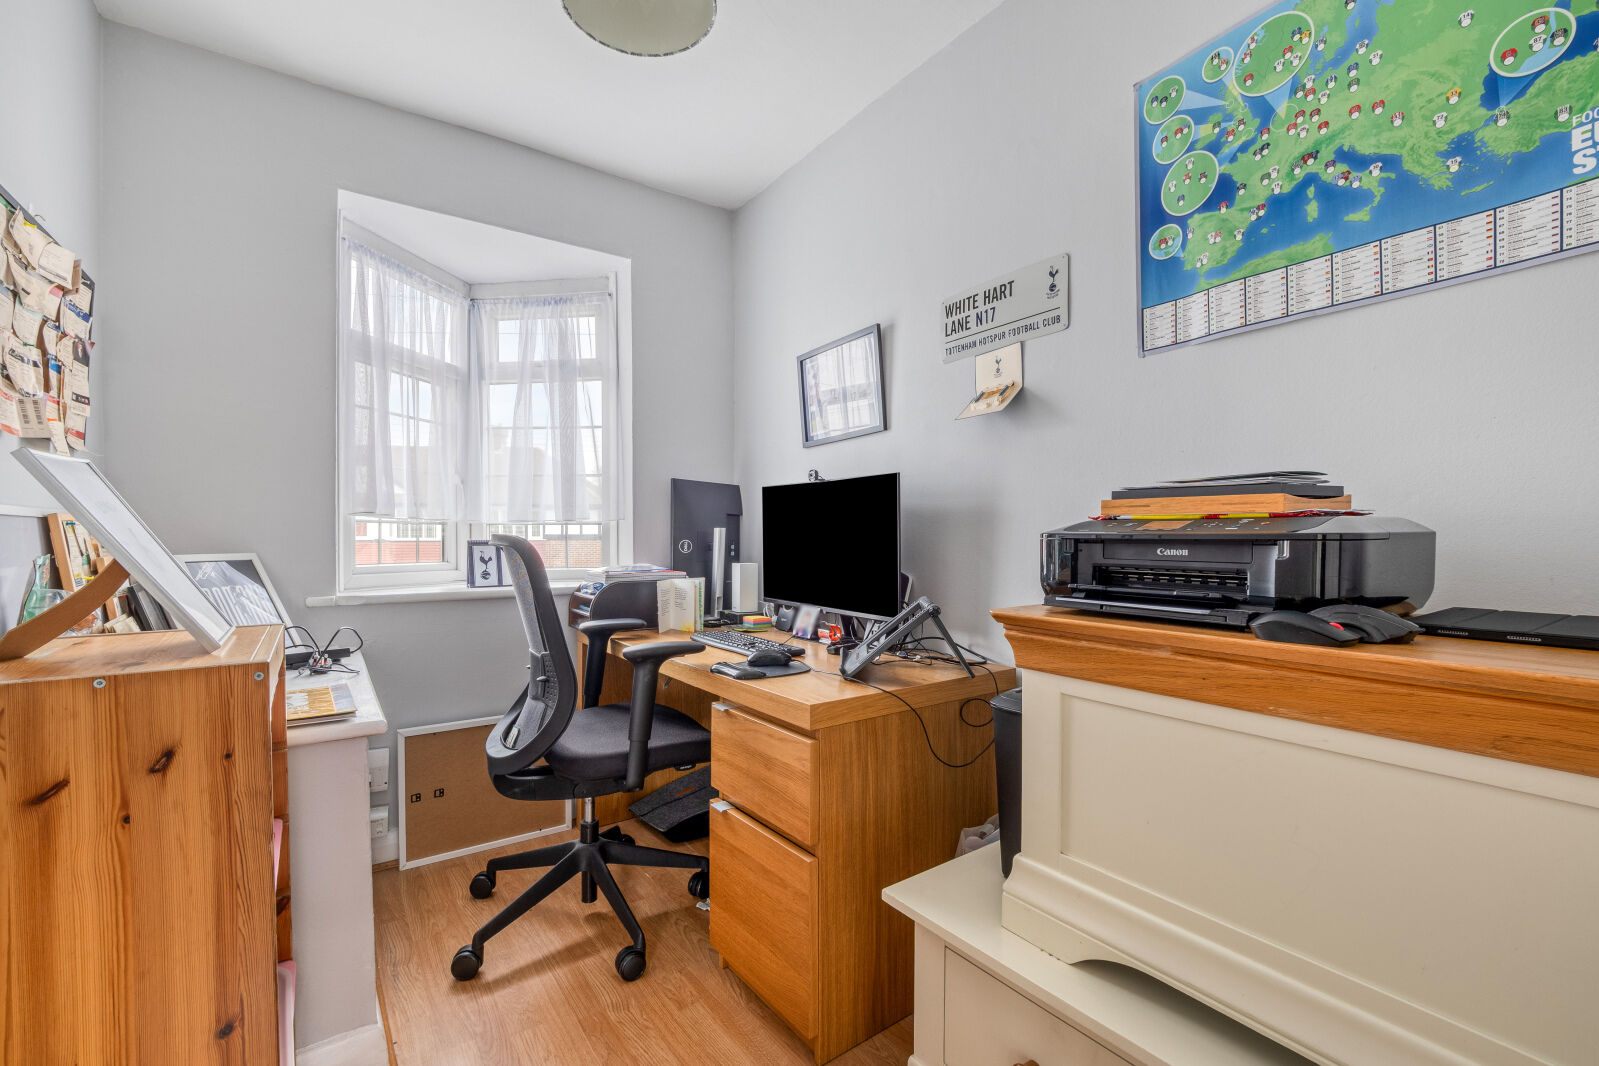
Double glazed bay window to rear aspect, pendant light, wooden effect flooring, radiator.
|
||||
| Bedroom 3 | 2.82m x 1.9m | |||
2.82m x 1.9m
Leaded double glazed Oriel style window to front aspect, pendant light, wooden effect flooring, radiator.
|
||||
| Bathroom | 2.36m x 2.24m | |||
2.36m x 2.24m
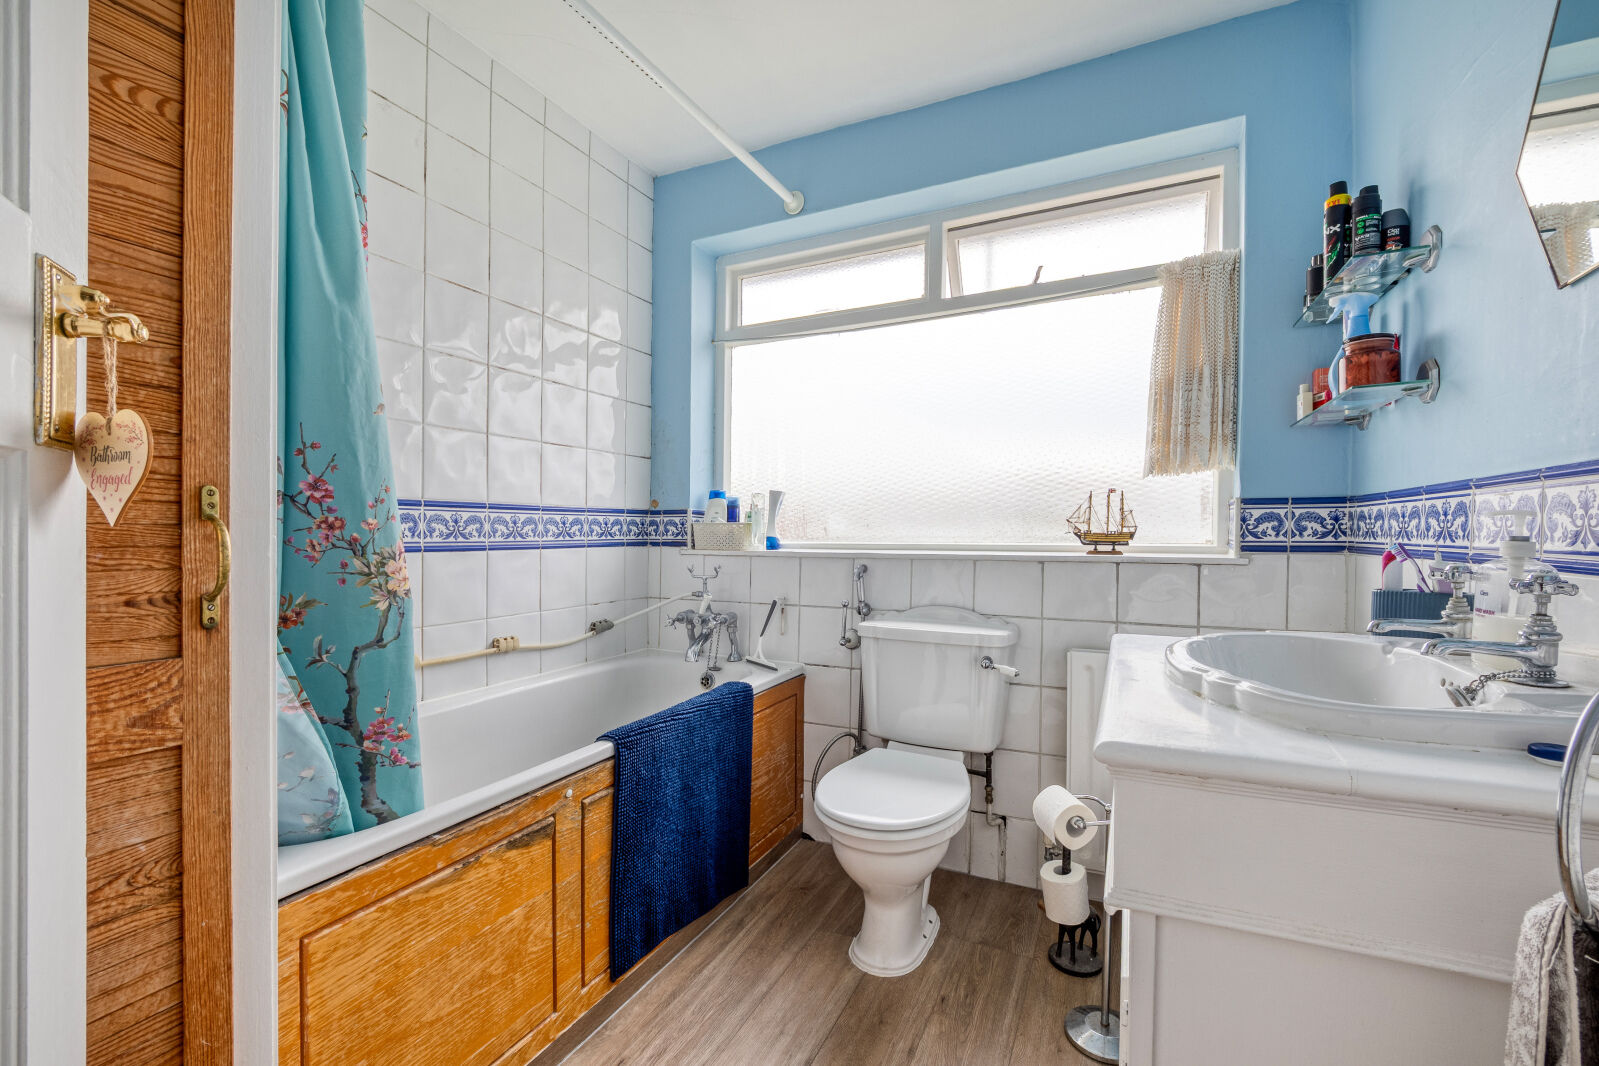
Obscured glass double glazed window to rear aspect, bathtub, low level WC, hand basin, built in cupboard, downlight, wooden effect flooring, part tiled walls, radiator.
|
||||
| Rear Garden | ||||
Mainly laid to lawn with patio area and rear access.
|
||||
Floorplan
EPC
Energy Efficiency Rating
Very energy efficient - lower running costs
Not energy efficient - higher running costs
Current
63Potential
81CO2 Rating
Very energy efficient - lower running costs
Not energy efficient - higher running costs
Current
N/APotential
N/ABook a free valuation today
Looking to move? Book a free valuation with Goodfellows and see how much your property could be worth.
Value my propertyMortgage calculator
Your payment
£?per month
Borrowing £472,500 and repaying over 25 years with a 2.5% interest rate.
Now you know what you could be paying, book an appointment with our partners Embrace Financial Services to find the right mortgage for you.
 Book a mortgage appointment
Stamp duty calculator
This calculator provides a guide to the amount of residential stamp duty you may pay and does not guarantee this will be the actual cost. For more information on Stamp Duty Land Tax click here.
No Sale, No Fee Conveyancing
At Premier Property Lawyers, we’ve helped hundreds of thousands of families successfully move home. We take the stress and complexity out of moving home, keeping you informed at every stage and feeling in control from start to finish.


Similar properties