£1,500pcm
Deposit £1,730
Other permitted payments
1 bedrooms
1 bathrooms
2 receptions
1 bedrooms
1 bathrooms
2 receptions
1 bedroom detached bungalow to rent,
Available unfurnished now
Sandy Lane North, Wallington, SM6
- 1 bed
- High Specification
- Unfurnished
- Available NOW
- EPC rating - E 50
- Council tax band - D
- 5 week security deposit

Key facts
EPC
E
Description
Floorplan
EPC
Property description
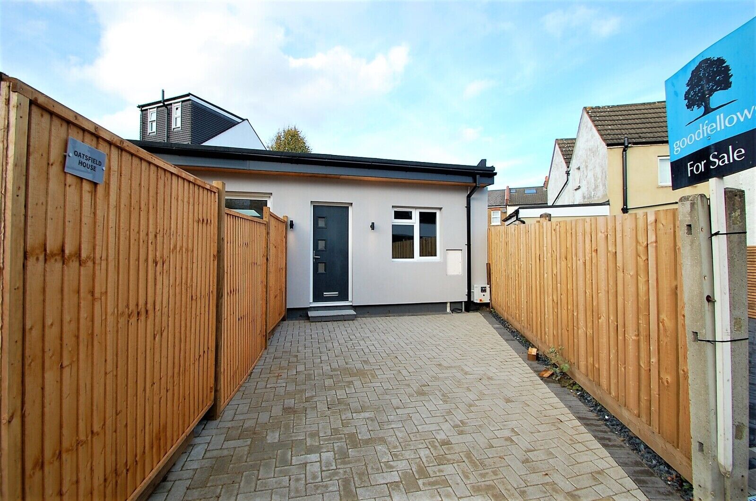
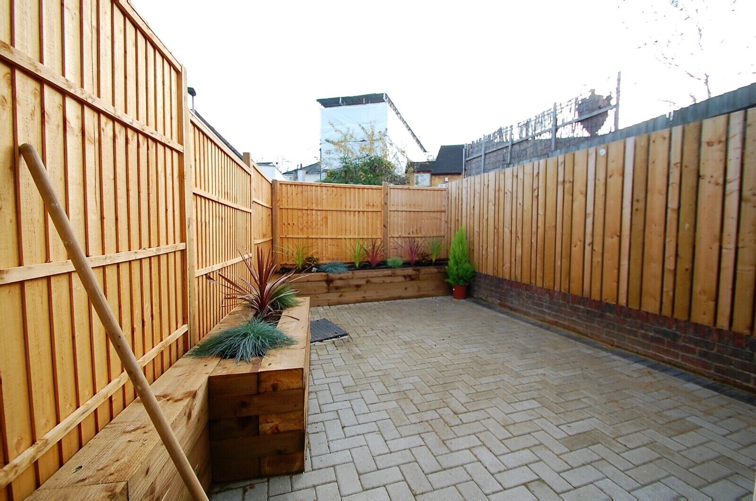
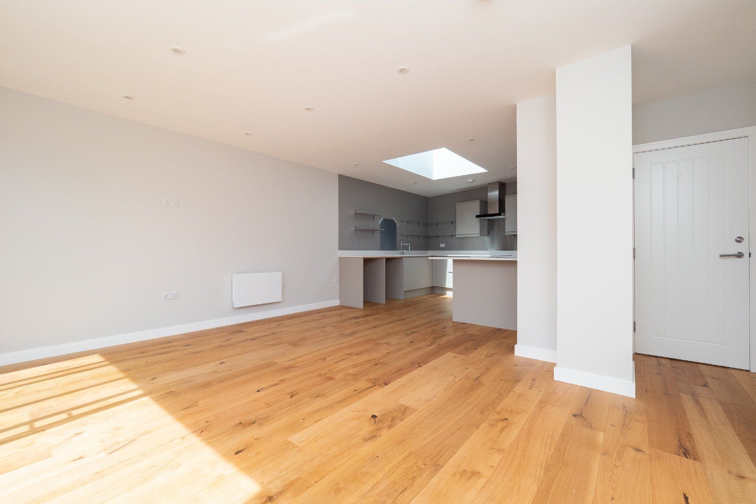
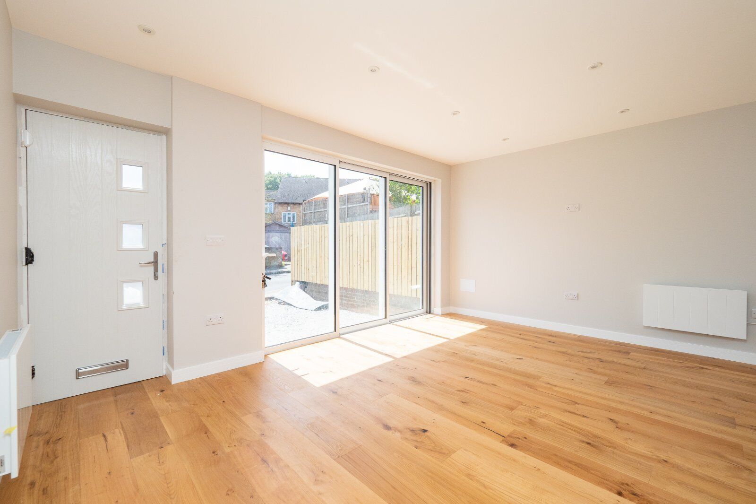
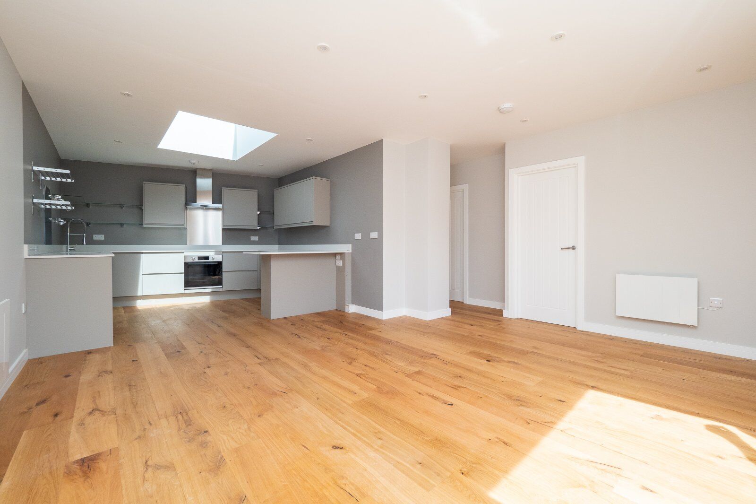
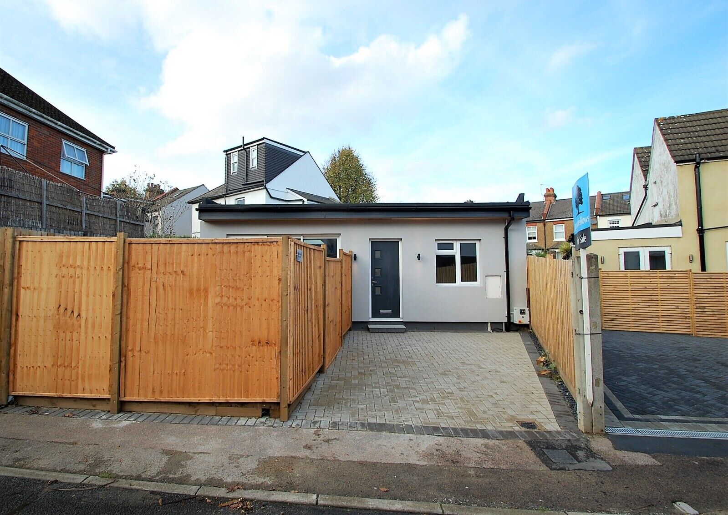
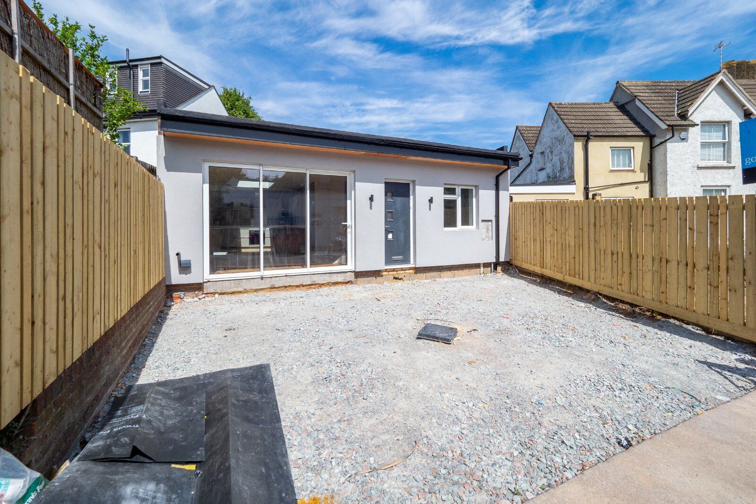
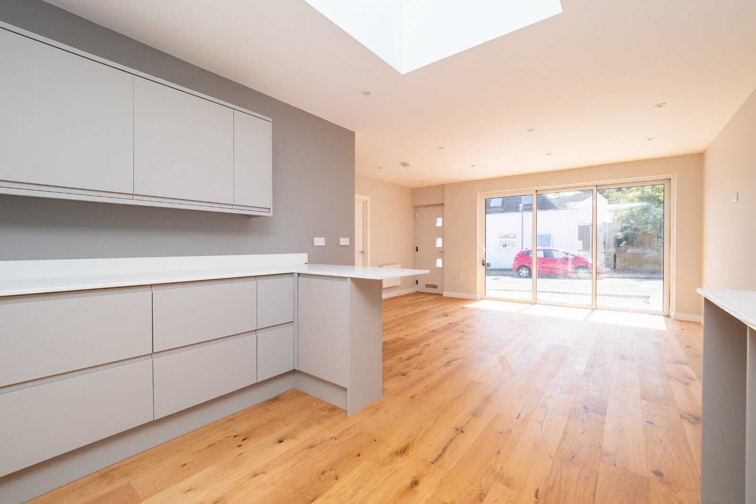
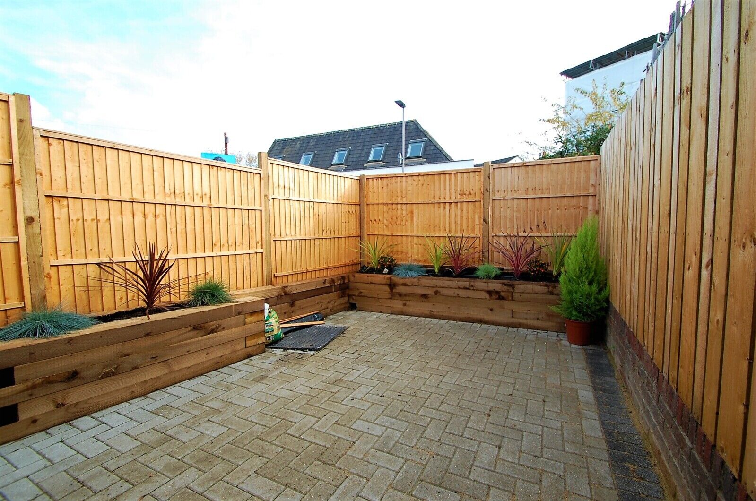
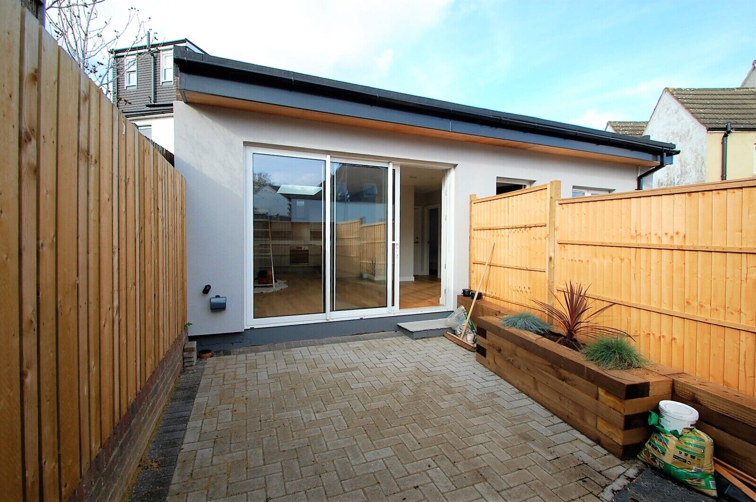
This unique one-bedroom detached bungalow, offers great accommodation for new tenants, property comprises of: open plan and stylishly designed living/dining and kitchen area with fitted appliances, bedroom or study, stunning shower room and main bedroom. Outside there is a courtyard garden with raised flower beds, and to the front you have a block paved driveway and parking for one car. Locally you will find amenities within minutes, with local bus routes enabling you to commute around. The historical and very popular Mellows Park is on your doorstep.
The bungalow has been finished to a beautiful standard and offers a fantastic opportunity, close to transport links (tram and train stations within minutes). Exclusive to Goodfellows. Call today to view. EPC rating - E 50, council tax band - D, 5 week security deposit - £1730.77 based on asking price. Available NOW.
IMPORTANT: When you apply for a tenancy there will be a Holding Deposit which will need to be paid. Ask our branch staff or visit our website www.goodfellows.co.uk/renting/tenant-fees-schedule for further details and fees which may become available during the life time of your tenancy.
Important note to potential renters
We endeavour to make our particulars accurate and reliable, however, they do not constitute or form part of an offer or any contract and none is to be relied upon as statements of representation or fact. The services, systems and appliances listed in this specification have not been tested by us and no guarantee as to their operating ability or efficiency is given. All photographs and measurements have been taken as a guide only and are not precise. Floor plans where included are not to scale and accuracy is not guaranteed. If you require clarification or further information on any points, please contact us, especially if you are travelling some distance to view.
| The property | ||||
|---|---|---|---|---|
| Open Plan Living Area | ||||
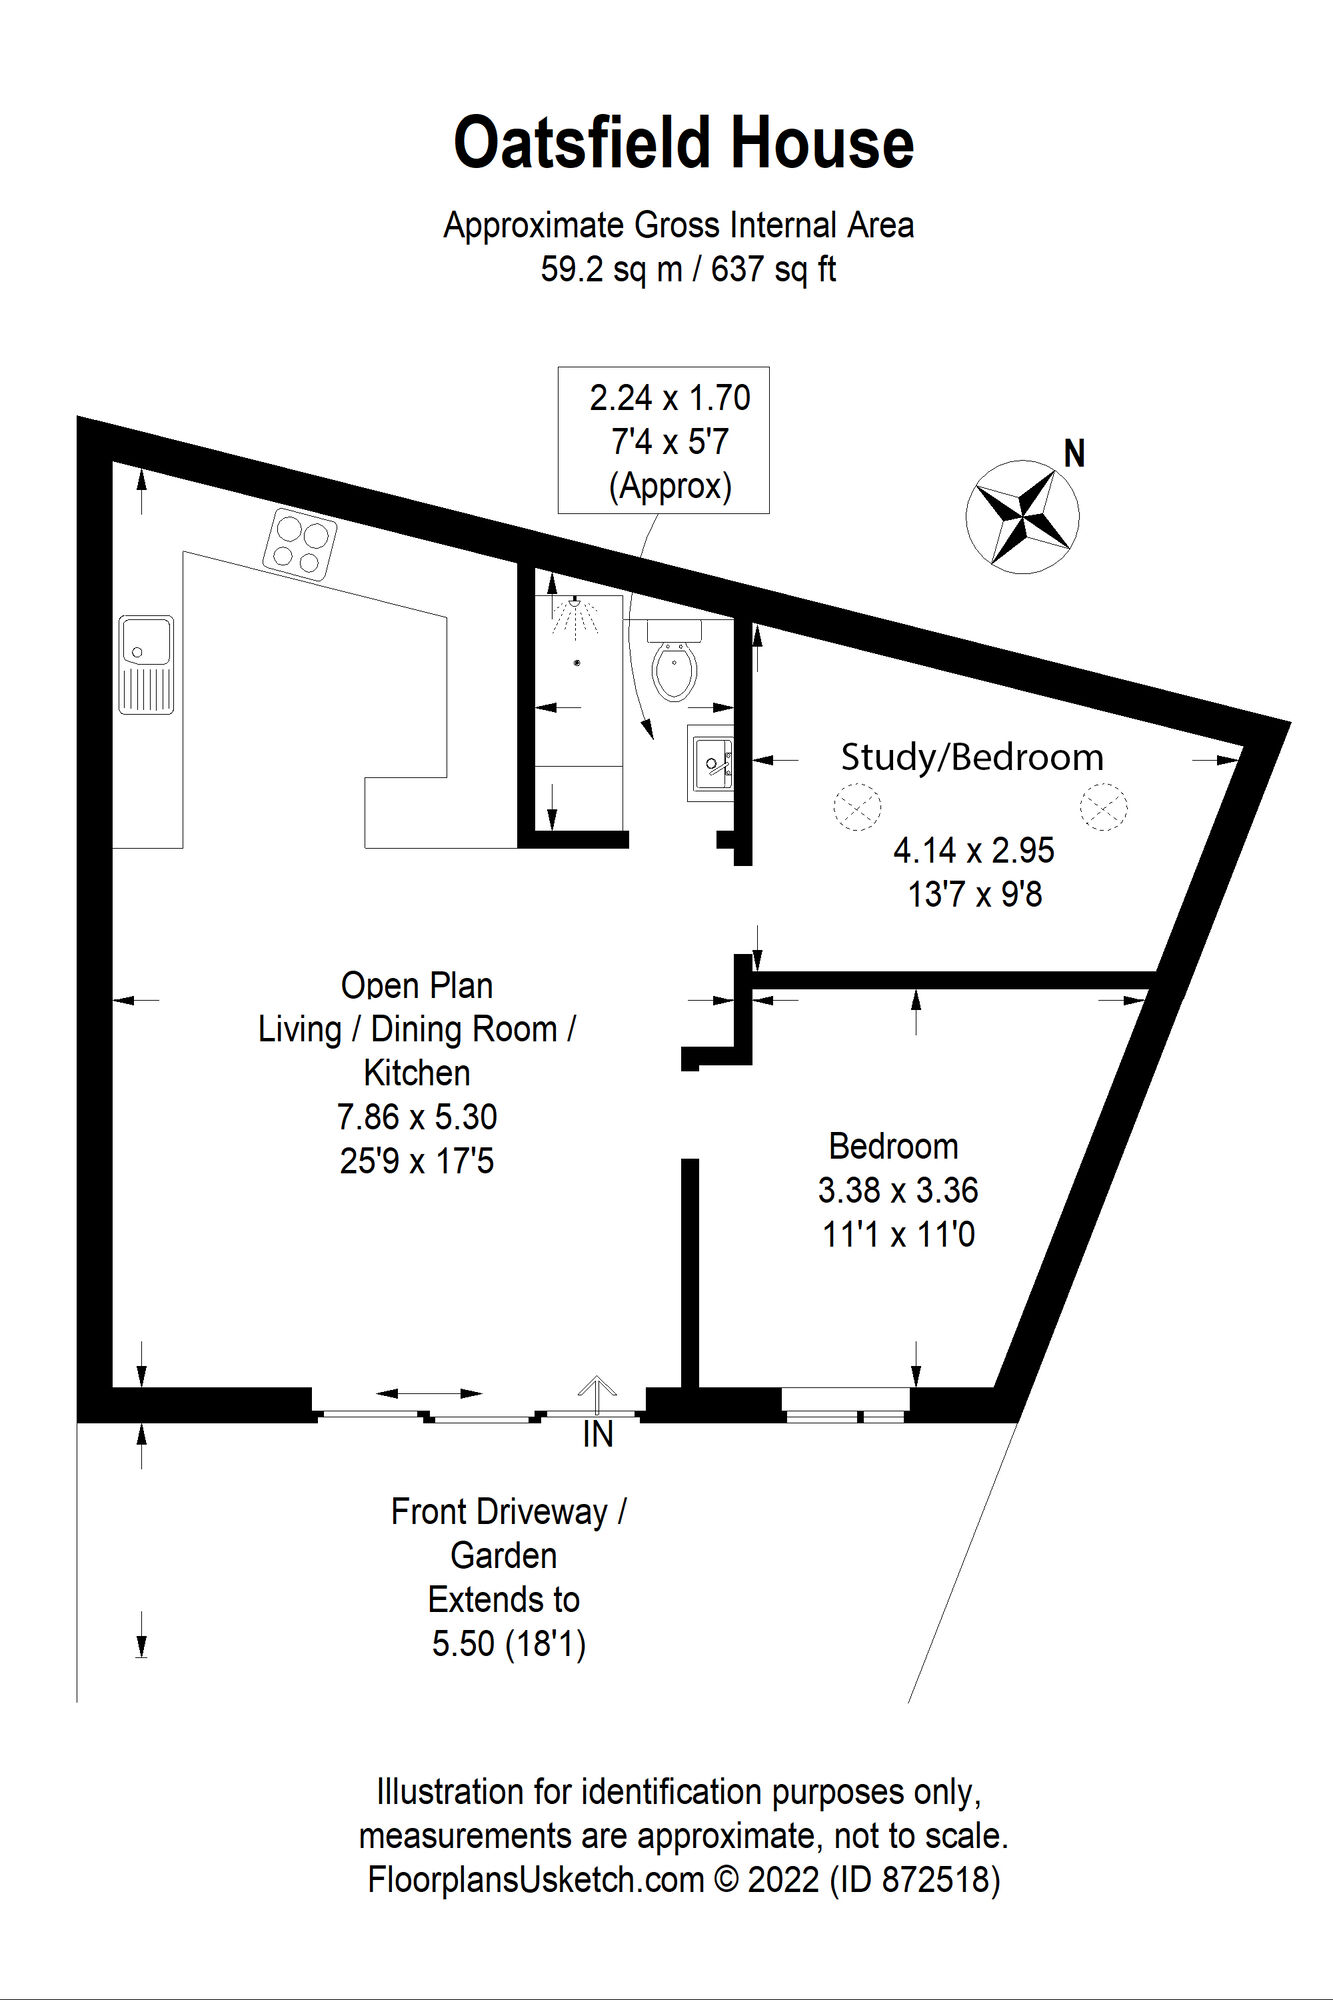
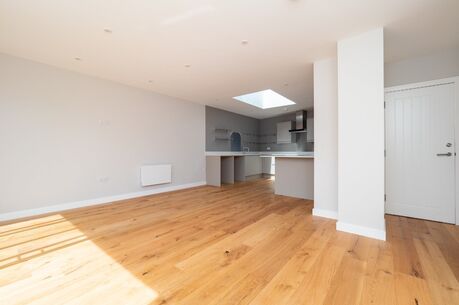 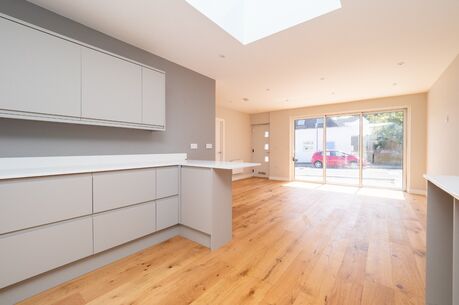 Door and double glazed windows to front aspect, solid wood flooring, electric heaters, power pints and TV point, doors to bedrooms and patio doors to garden.
|
||||
| Kitchen / Breakfast Room | 7.85m x 5.3m | |||
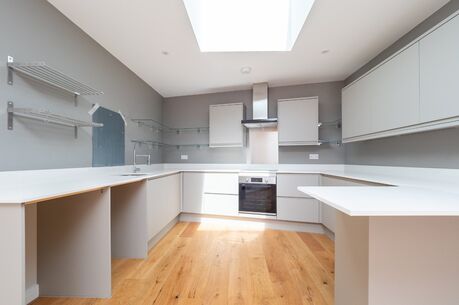 7.85m x 5.3m
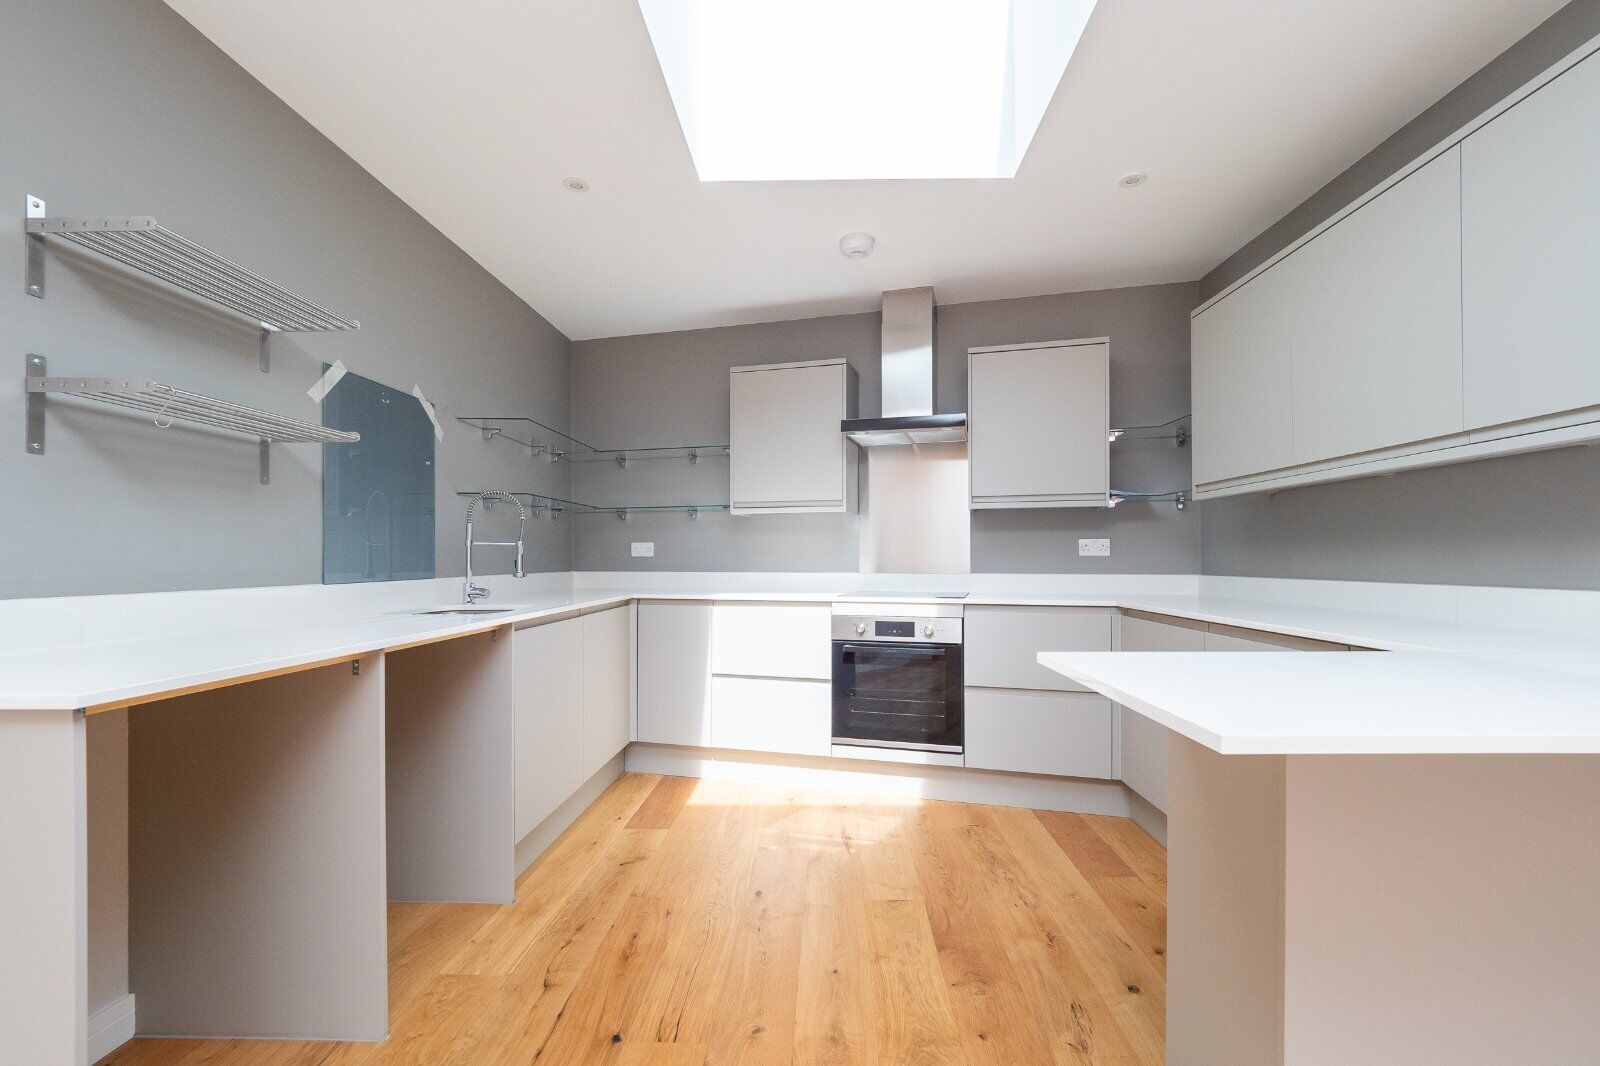
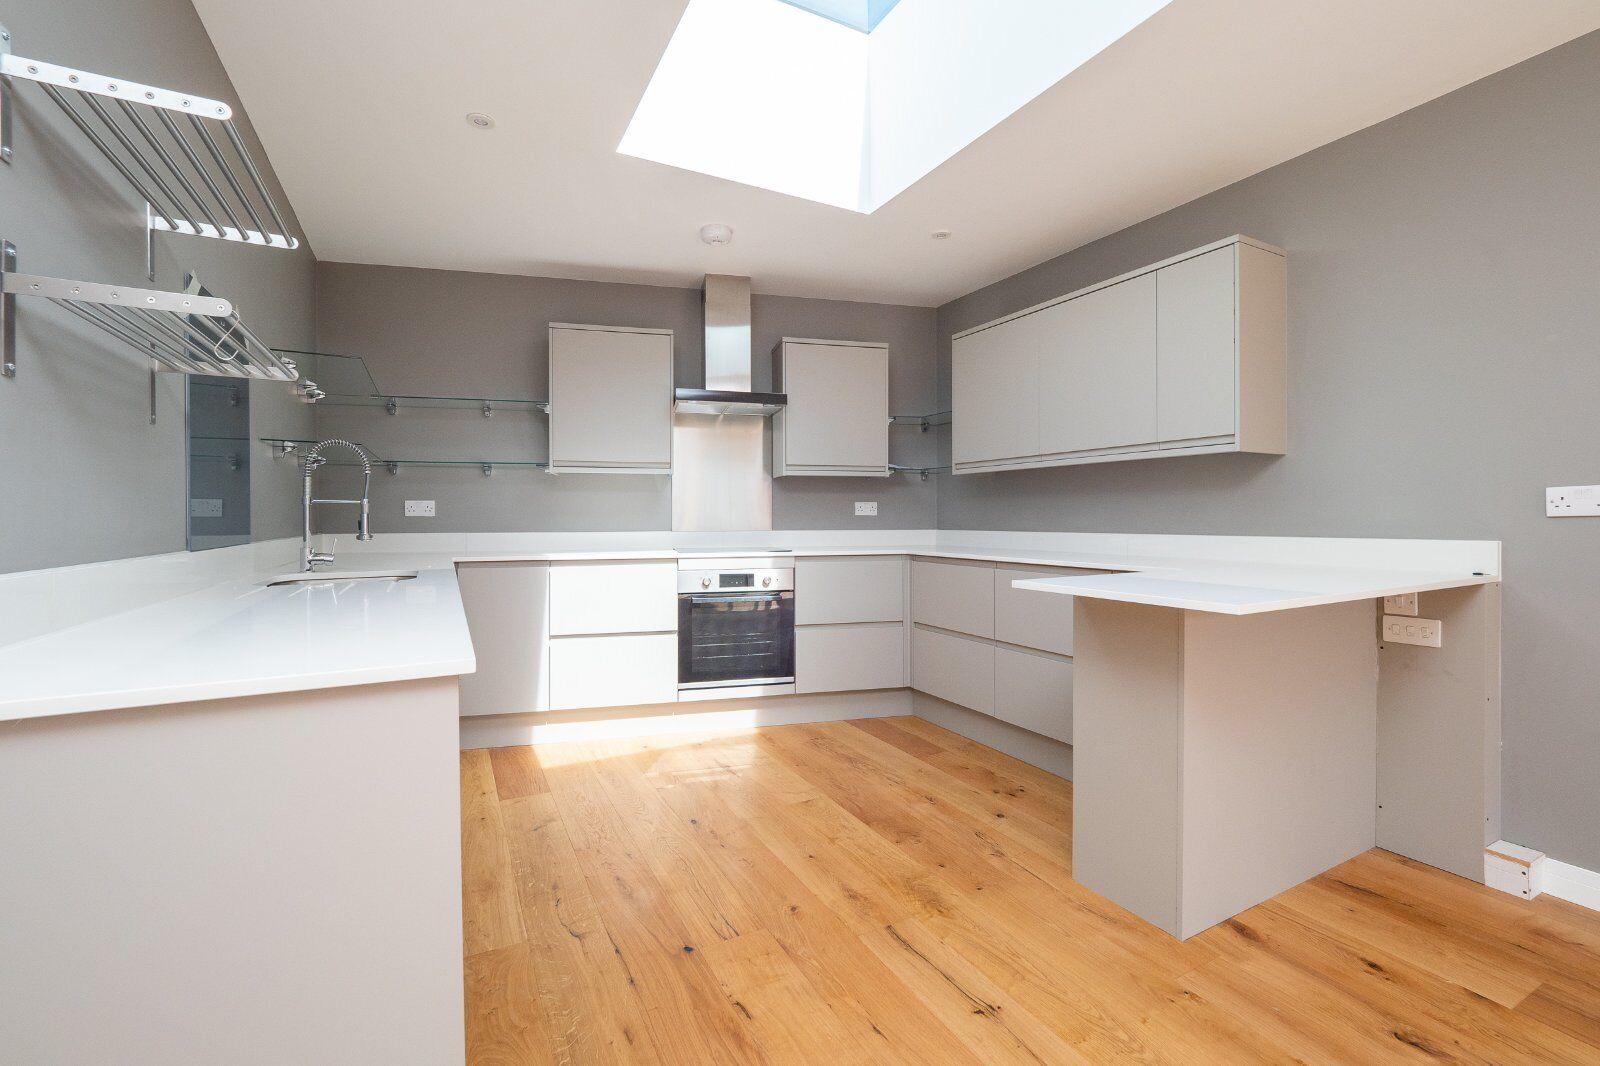
Large skylight windows, range of base units with soft close doors and drawers, quartz worktops with single bowl inset sink unit and quartz drainer, inset four burner electric hob, cook hood extractor fan, stainless steel splash back, integrated electric oven and grill, space for washing machine and dishwasher, matching range of eye level wall units and power points.
|
||||
| Bedroom 1 | 3.38m x 3.35m | |||
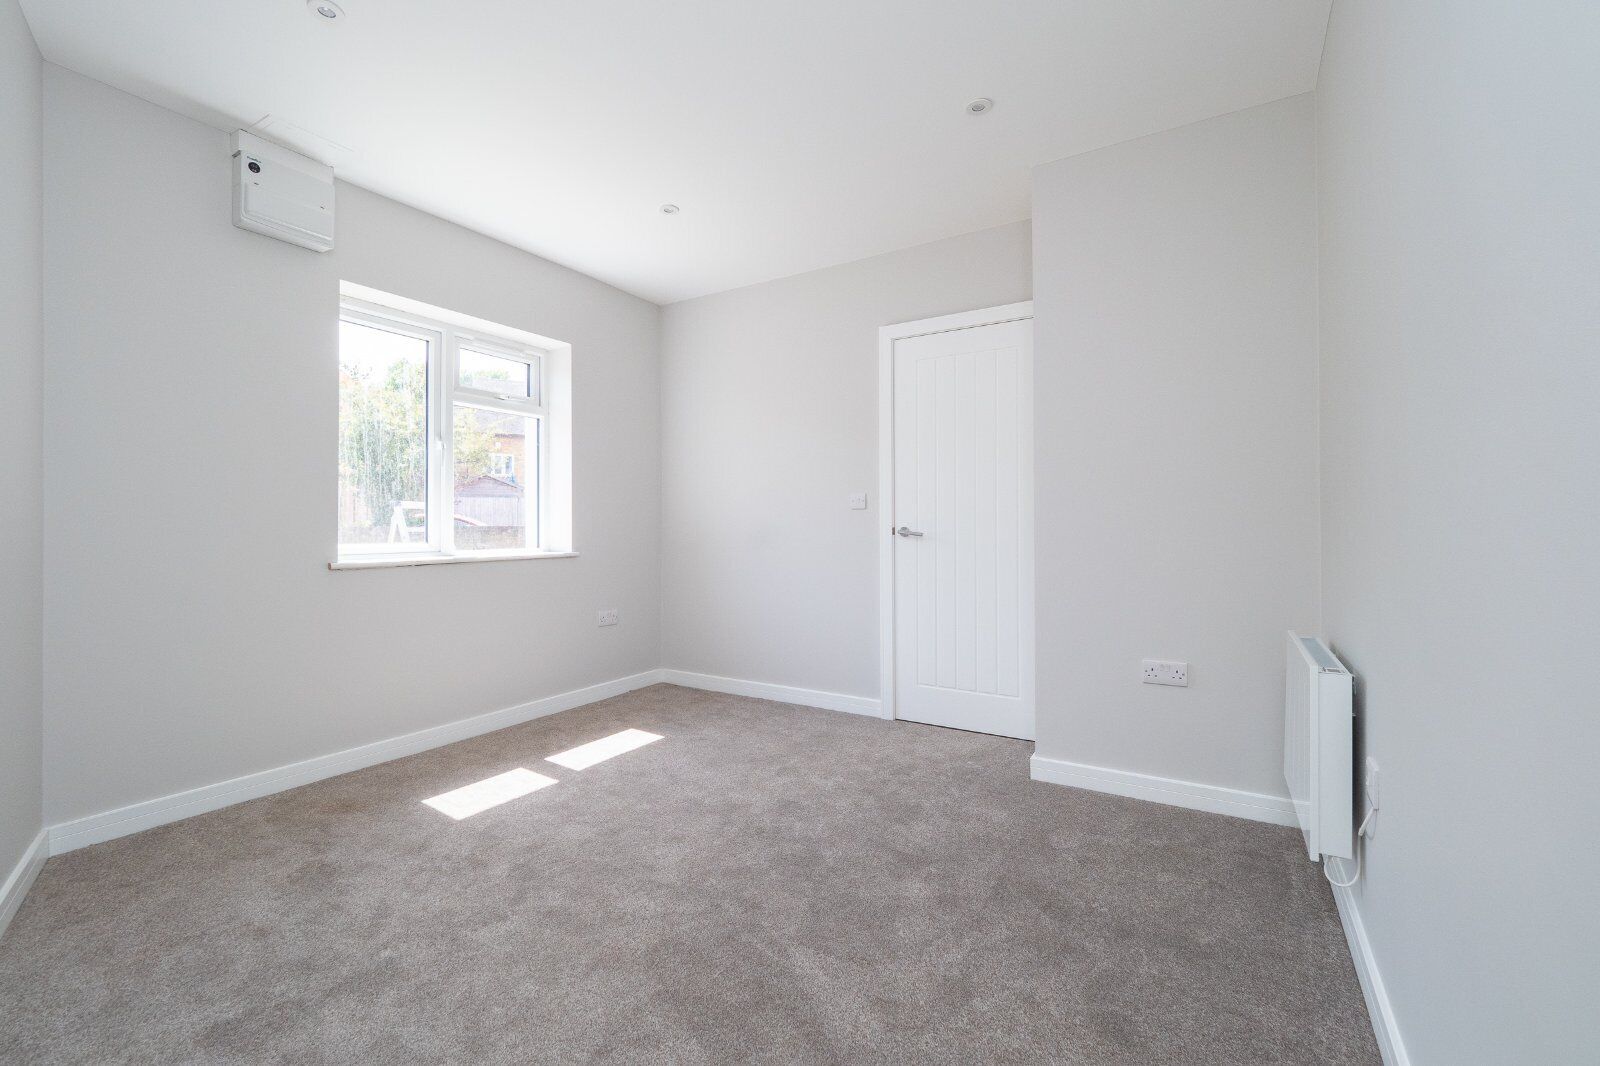
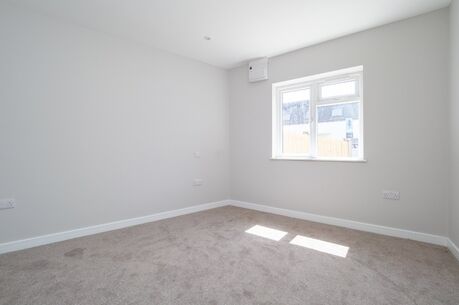 3.38m x 3.35m
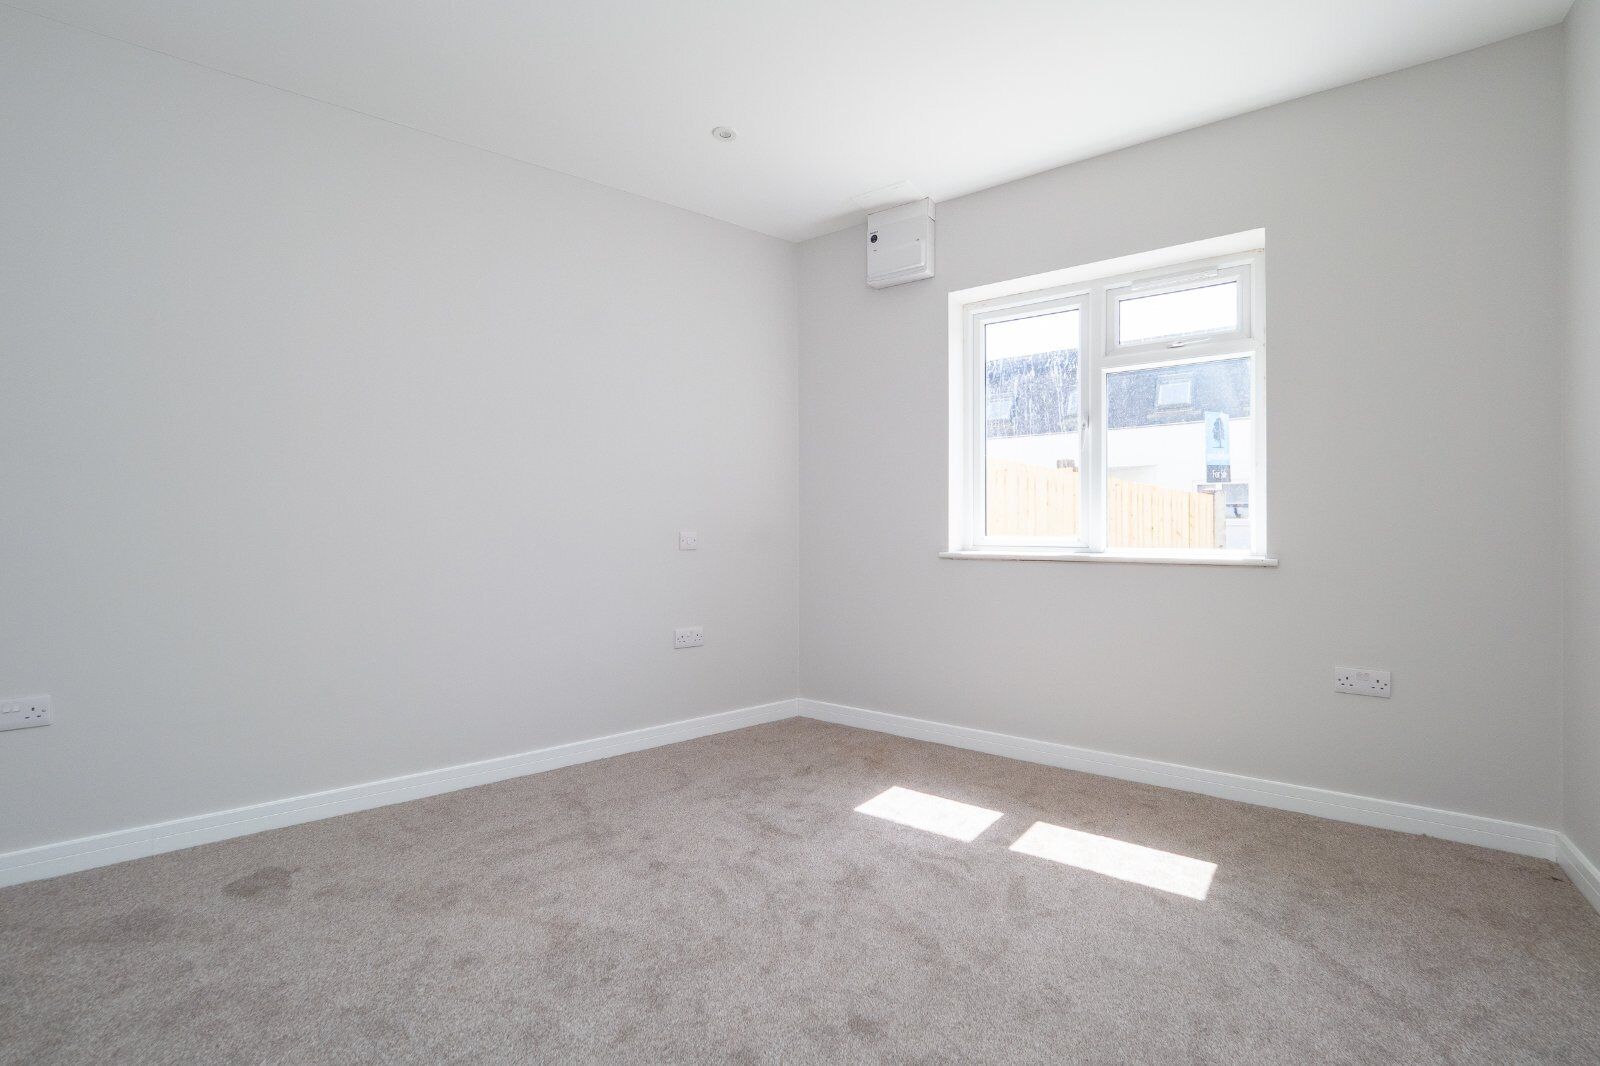
Double glazed windows to front aspect, electric heater and power points.
|
||||
| Lobby Area | ||||
Cupboard housing water system and doors to:
|
||||
| Study | 4.14m x 2.95m | |||
4.14m x 2.95m
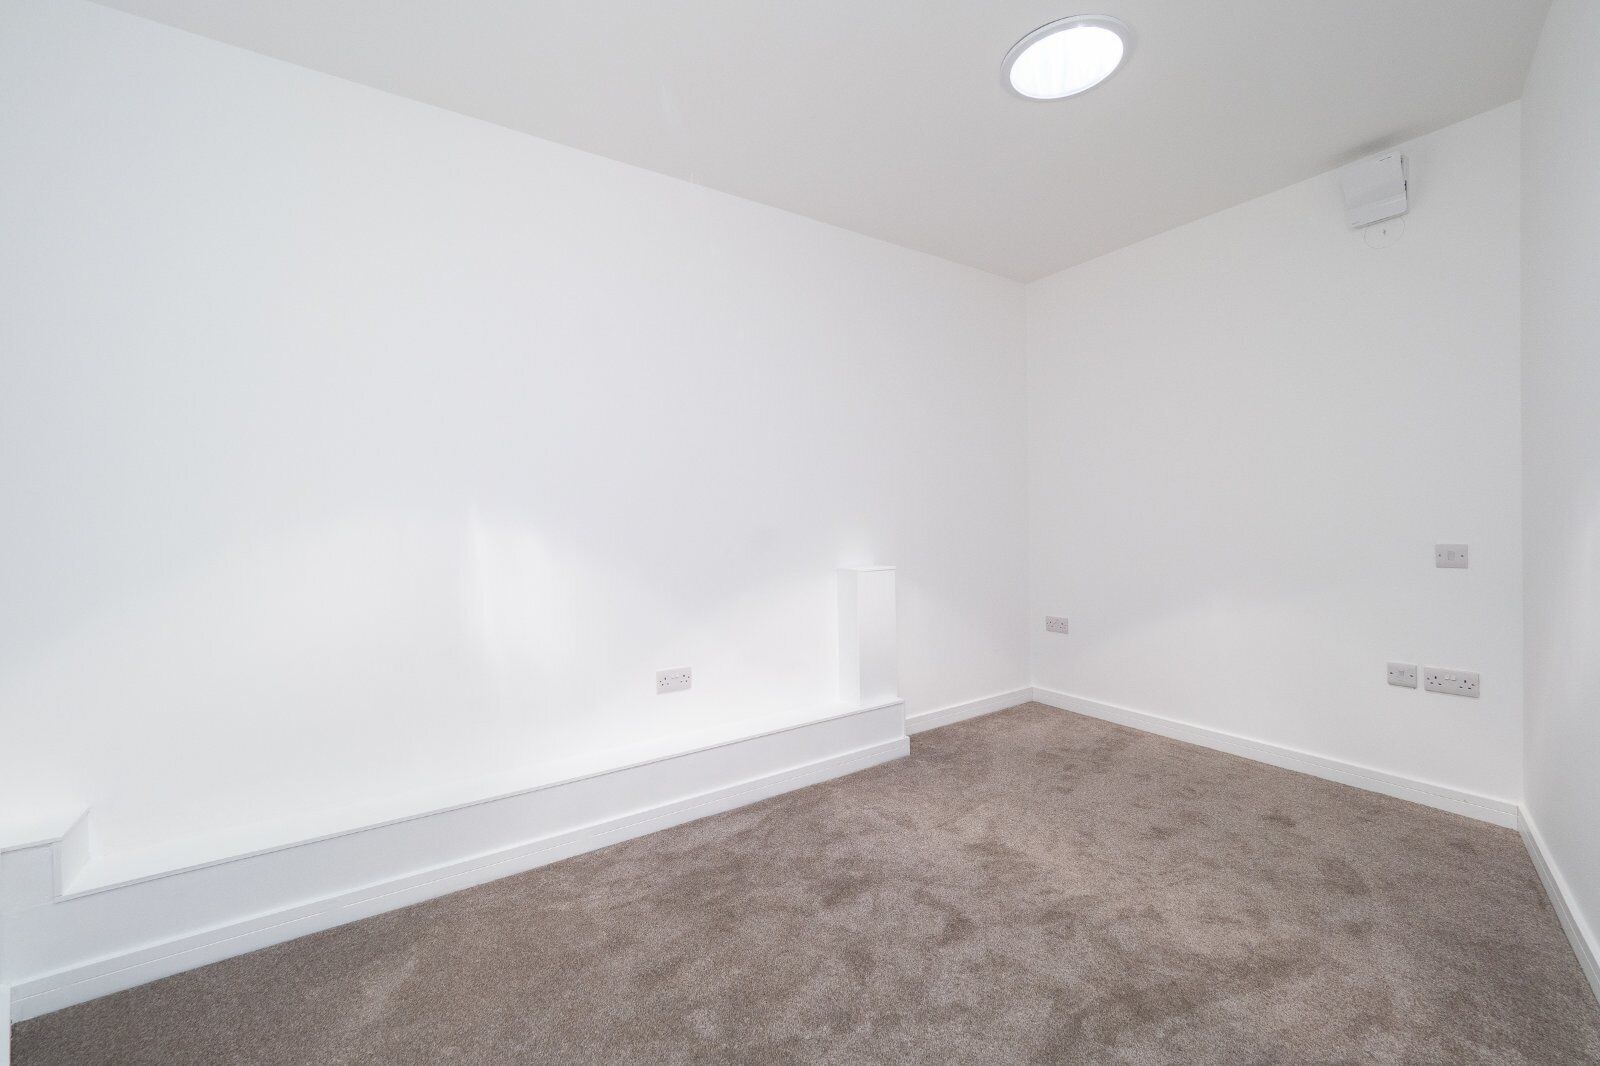
Two light tubes in ceiling, power points and electric heater.
|
||||
| Family Shower Room | 2.24m x 1.7m | |||
2.24m x 1.7m
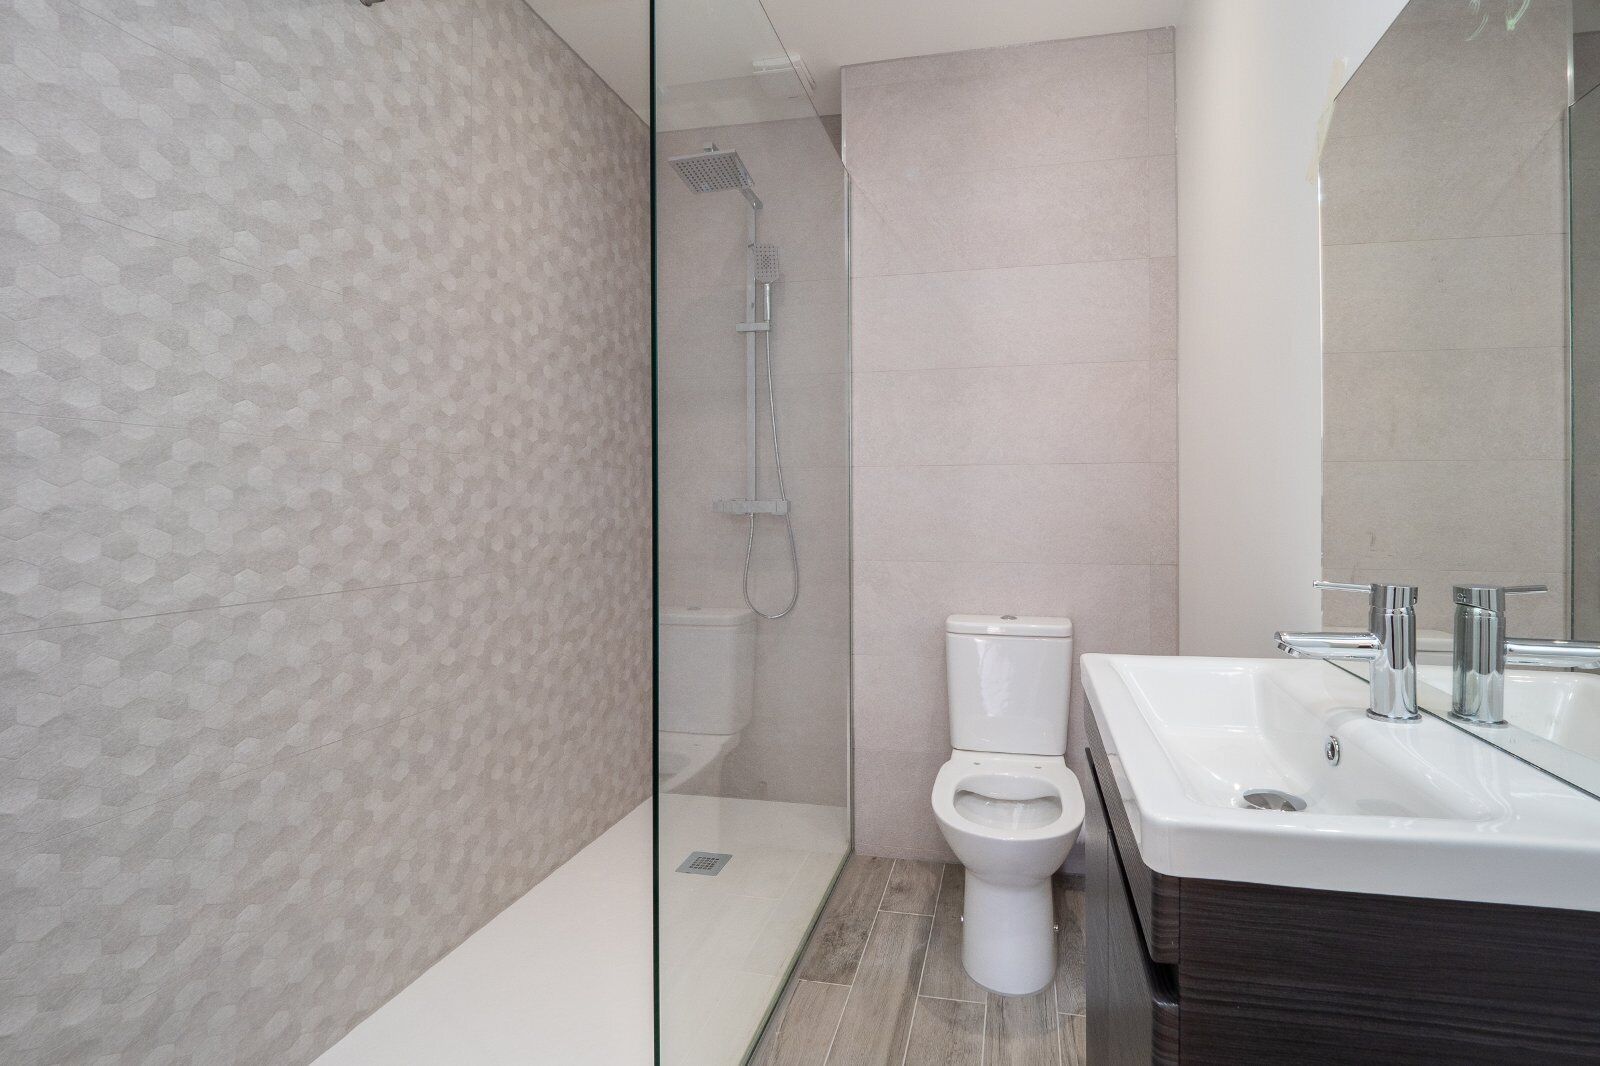
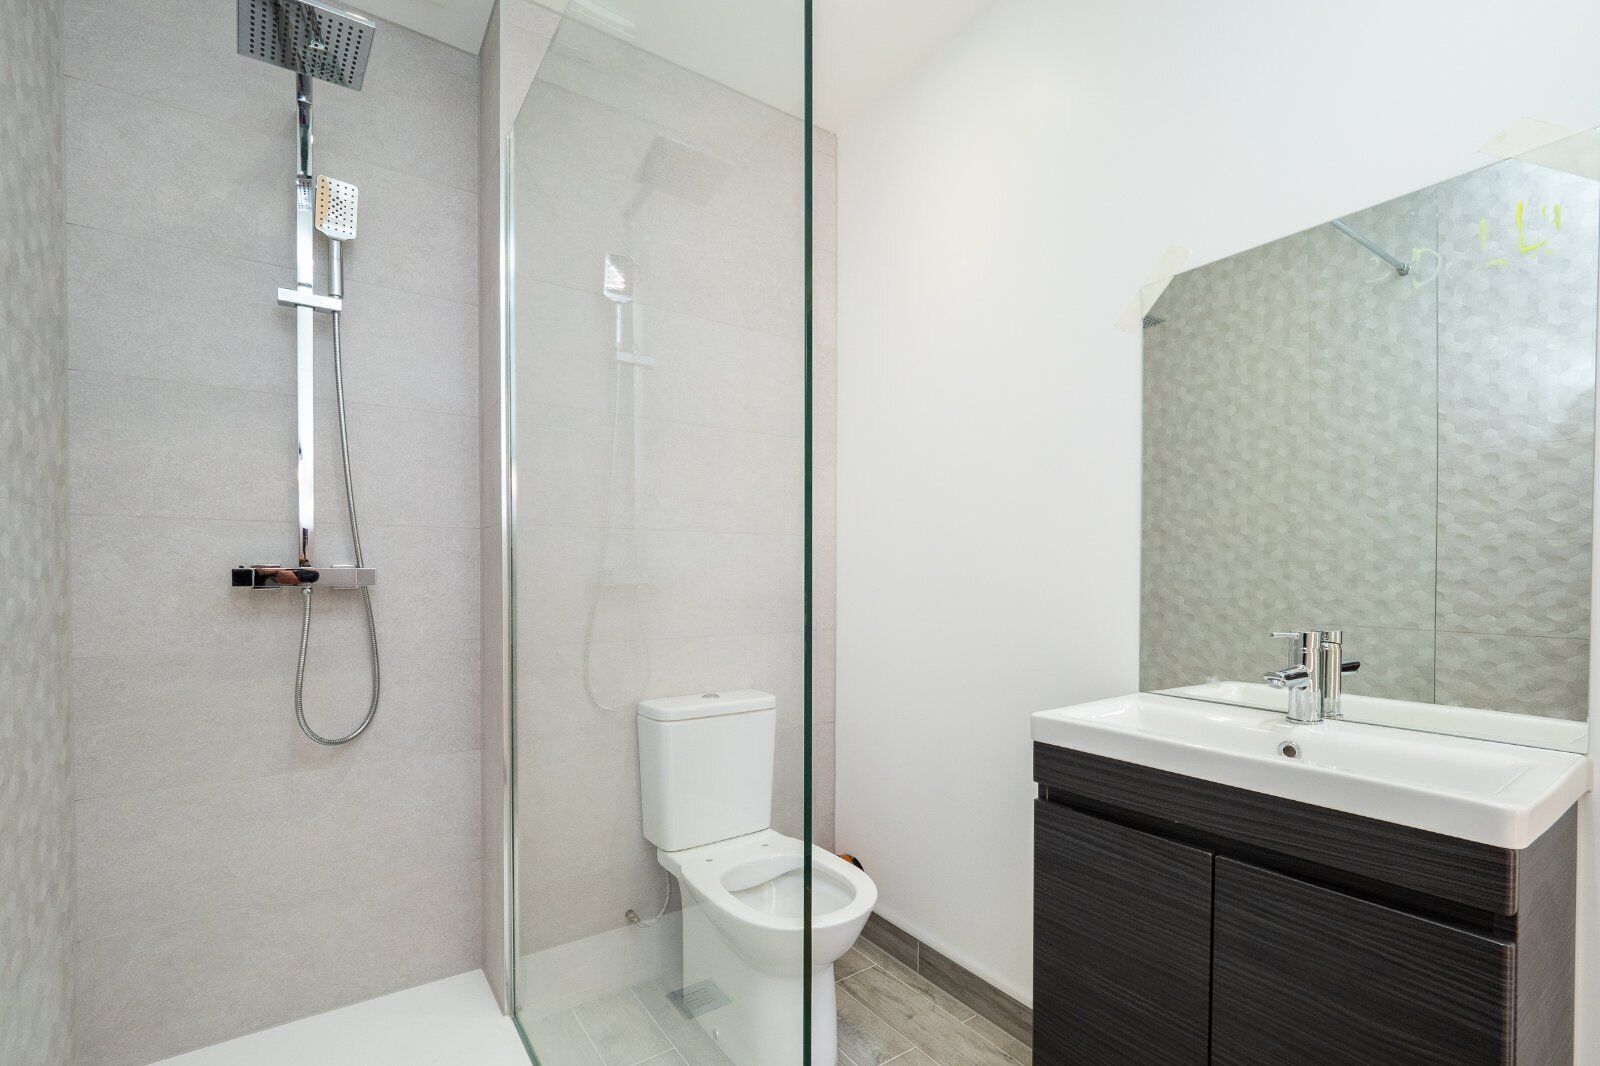
Double walk-in shower with shower over and body spray, shower screen, push button WC, hand basin with fitted drawers, tiled walls, heated towel rail and extractor fan.
|
||||
| Outside | ||||
| Court Yard Garden | ||||
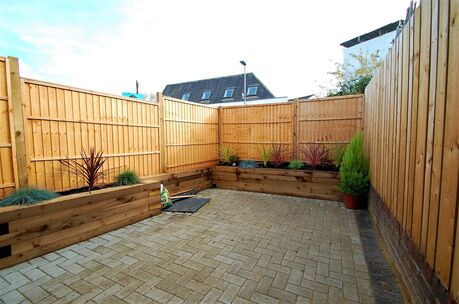 Step down to a block paved patio, raised flower beds with a variety of plants, fencing to side and rear.
|
||||
| Front Garden | ||||
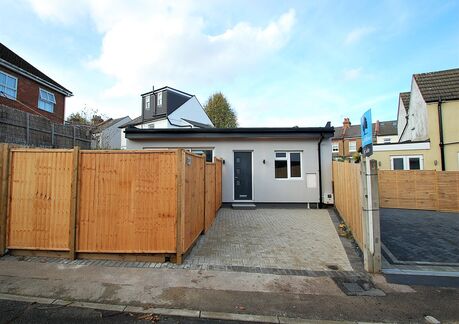 Block paved drive and parking for one car.
|
||||
Floorplan
EPC
Energy Efficiency Rating
Very energy efficient - lower running costs
Not energy efficient - higher running costs
Current
50Potential
69CO2 Rating
Very energy efficient - lower running costs
Not energy efficient - higher running costs
Current
N/APotential
N/A